Welcome to this immaculate 4-bedroom, 3.5-bathroom craftsman-style home in sought-after Hamilton. Recently renovated with a stunning blend of modern luxury and timeless architectural charm, this home boasts an incredibly functional and flexible layout set on a large 0.25-acre lot. Features include soaring high ceilings, gorgeous wood flooring throughout the main level, a cozy fireplace, and an open-concept flow. The gourmet kitchen is equipped with custom cabinetry, premium countertops, and stainless steel appliances. Enjoy the convenience of a full bathroom on every level, including two en-suite bedrooms and a main-floor guest half bath. The fully finished basement expands your living options with a rec room, additional bedroom en suite, bonus room, and a separate entrance. Additional highlights include a covered front porch and private, off-street driveway parking. This beautiful home seamlessly flows into your own private backyard oasis where you can relax or entertain on a new concrete patio overlooking the expansive, fully fenced backyard. Located within walking distance of local shops and restaurants in a highly commuter-friendly neighborhood.
For sale
$415,000
3102 Echodale Ave, Baltimore, MD 21214
4beds
2,342sqft
Single Family Residence
Built in 1937
9,030 Square Feet Lot
$-- Zestimate®
$177/sqft
$-- HOA
What's special
Separate entranceCozy fireplaceRec roomPrivate backyard oasisCustom cabinetryExpansive fully fenced backyardSoaring high ceilings
- 30 days
- 748
- 89
Zillow last checked:
Listing updated:
Listed by:
Maria Nai 443-488-2183,
Iron Valley Real Estate Charm City 4108160066
Source: Bright MLS,MLS#: MDBA2231770
Facts & features
Interior
Bedrooms & bathrooms
- Bedrooms: 4
- Bathrooms: 4
- Full bathrooms: 3
- 1/2 bathrooms: 1
- Main level bathrooms: 2
- Main level bedrooms: 1
Rooms
- Room types: Living Room, Dining Room, Bedroom 2, Bedroom 5, Kitchen, Bedroom 1, Laundry, Recreation Room
Bedroom 1
- Features: Attached Bathroom
- Level: Main
Bedroom 2
- Features: Attached Bathroom
- Level: Upper
Bedroom 5
- Features: Attached Bathroom
- Level: Lower
Dining room
- Features: Chair Rail, Flooring - HardWood, Flooring - Solid Hardwood, Recessed Lighting
- Level: Main
Kitchen
- Features: Kitchen - Gas Cooking
- Level: Main
Laundry
- Level: Lower
Living room
- Features: Fireplace - Electric, Flooring - HardWood
- Level: Main
Recreation room
- Level: Lower
Heating
- Forced Air, Natural Gas
Cooling
- Central Air, Electric
Appliances
- Included: Microwave, Dishwasher, Disposal, Ice Maker, Oven/Range - Gas, Refrigerator, Stainless Steel Appliance(s), Gas Water Heater
- Laundry: Laundry Room
Features
- Chair Railings, Dining Area, Open Floorplan, Kitchen - Gourmet, Recessed Lighting, Upgraded Countertops, Walk-In Closet(s), 9'+ Ceilings
- Flooring: Hardwood, Ceramic Tile, Carpet, Wood
- Basement: Finished,Rear Entrance,Sump Pump,Interior Entry,Exterior Entry
- Number of fireplaces: 1
Interior area
- Total structure area: 2,342
- Total interior livable area: 2,342 sqft
- Finished area above ground: 1,371
- Finished area below ground: 971
Video & virtual tour
Property
Parking
- Parking features: Driveway, On Street
- Has uncovered spaces: Yes
Accessibility
- Accessibility features: Other
Features
- Levels: Three
- Stories: 3
- Patio & porch: Patio, Porch
- Exterior features: Extensive Hardscape, Sidewalks
- Pool features: None
- Fencing: Chain Link
Lot
- Size: 9,030 Square Feet
- Features: Backs to Trees, Cleared, Rear Yard, Private, Landscaped, Front Yard
Details
- Additional structures: Above Grade, Below Grade
- Parcel number: 0327025774 004
- Zoning: R-3
- Special conditions: Standard
Construction
Type & style
- Home type: SingleFamily
- Architectural style: Craftsman
- Property subtype: Single Family Residence
Materials
- Frame
- Foundation: Brick/Mortar
- Roof: Architectural Shingle
Condition
- New construction: No
- Year built: 1937
Utilities & green energy
- Sewer: Public Sewer
- Water: Public
Community & HOA
Community
- Subdivision: Hamilton Heights
HOA
- Has HOA: No
Location
- Region: Baltimore
- Municipality: Baltimore City
Financial & listing details
- Price per square foot: $177/sqft
- Tax assessed value: $324,567
- Annual tax amount: $7,660
- Date on market: 9/18/2026
- Listing agreement: Exclusive Right To Sell
- Listing terms: Conventional,FHA,VA Loan,Cash
- Ownership: Fee Simple
Estimated market value
Not available
Estimated sales range
Not available
$3,339/mo
Price history
| Date | Event | Price |
|---|---|---|
| 9/18/2026 | Listed for sale | $415,000+18.6%$177/sqft |
Source:  Bright MLS #MDBA2231770 Report a problem Bright MLS #MDBA2231770 Report a problem | ||
| 8/26/2022 | Sold | $350,000+0%$149/sqft |
Source: Bright MLS #MDBA2053028 Report a problem | ||
| 7/20/2022 | Contingent | $349,999$149/sqft |
Source: Bright MLS #MDBA2053028 Report a problem | ||
| 7/19/2022 | Listing removed | $349,999$149/sqft |
Source: Bright MLS #MDBA2053028 Report a problem | ||
| 7/14/2022 | Listed for sale | $349,999+150%$149/sqft |
Source: Bright MLS #MDBA2053028 Report a problem | ||
| 11/30/2021 | Sold | $140,000+15.7%$60/sqft |
Source: Bright MLS #MDBA2017398 Report a problem | ||
| 4/1/2020 | Sold | $120,960+36.4%$52/sqft |
Source: Public Record Report a problem | ||
| 4/22/2014 | Listing removed | $2,150$1/sqft |
Source: Go Section8 Report a problem | ||
| 3/27/2014 | Price change | $2,150-2.3%$1/sqft |
Source: Go Section8 Report a problem | ||
| 1/29/2014 | Listed for rent | $2,200+2.3%$1/sqft |
Source: Go Section8 Report a problem | ||
| 7/7/2013 | Listing removed | $2,150$1/sqft |
Source: Go Section8 Report a problem | ||
| 6/25/2013 | Price change | $2,150-4.4%$1/sqft |
Source: Go Section8 Report a problem | ||
| 5/22/2013 | Listed for rent | $2,250$1/sqft |
Source: VW GROUP Report a problem | ||
| 9/18/2012 | Listing removed | $2,250$1/sqft |
Source: VW GROUP Report a problem | ||
| 8/10/2012 | Listed for rent | $2,250-6.3%$1/sqft |
Source: VW GROUP Report a problem | ||
| 5/17/2012 | Listing removed | $2,400$1/sqft |
Source: VW GROUP Report a problem | ||
| 4/3/2012 | Listed for rent | $2,400$1/sqft |
Source: GoSection8.com Report a problem | ||
| 6/11/2007 | Sold | $88,680+57%$38/sqft |
Source: Public Record Report a problem | ||
| 1/10/2003 | Sold | $56,500-5.8%$24/sqft |
Source: Public Record Report a problem | ||
| 11/21/2001 | Sold | $60,000-15.5%$26/sqft |
Source: Public Record Report a problem | ||
| 10/24/1997 | Sold | $71,000$30/sqft |
Source: Public Record Report a problem | ||
Public tax history
| Year | Property taxes | Tax assessment |
|---|---|---|
| 2025 | $7,194 +103.6% | $304,833 +103.6% |
| 2024 | $3,533 +1.9% | $149,700 +1.9% |
| 2023 | $3,468 +1.9% | $146,967 -1.8% |
| 2022 | $3,404 +1.9% | $149,700 +5.8% |
| 2021 | $3,339 | $141,500 |
| 2020 | $3,339 | $141,500 |
| 2019 | $3,339 -2.5% | $141,500 -2.5% |
| 2018 | $3,427 | $145,200 |
| 2017 | $3,427 -9.2% | $145,200 |
| 2016 | $3,776 | $145,200 -10.5% |
| 2015 | $3,776 | $162,200 +0.6% |
| 2014 | $3,776 | $161,267 +0.6% |
| 2013 | -- | $160,333 +0.6% |
| 2012 | -- | $159,400 |
| 2011 | -- | $159,400 -6.6% |
| 2010 | -- | $170,700 -10.1% |
| 2009 | -- | $189,840 +21.6% |
| 2008 | -- | $156,120 +27.5% |
| 2007 | -- | $122,400 +38% |
| 2006 | -- | $88,680 +0.6% |
| 2005 | -- | $88,112 +0.6% |
| 2004 | -- | $87,546 +0.7% |
| 2003 | -- | $86,980 +6.4% |
| 2002 | -- | $81,782 +6.8% |
| 2001 | -- | $76,586 |
Find assessor info on the county website
Monthly payment
Est. payment
Payment breakdown
Explore the cost of this home by adjusting the details. Changes won't be saved.Climate risks
Neighborhood: Waltherson
Nearby schools
Schools provided by the listing agent
- District: Baltimore City Public Schools
Source: Bright MLS. This data may not be complete. We recommend contacting the local school district to confirm school assignments for this home.

Similar homes
- $399,9004 bd4 ba1.8k sqft5309 Catalpha Rd, Baltimore, MD 21214For Sale
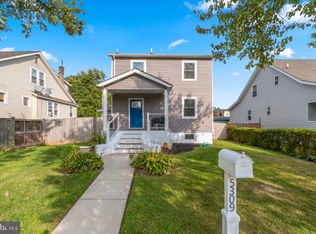
 MLS ID #MDBA2231734, Carl Herber, Cummings & Co. Realtors. Bright MLS
 - $374,9954 bd3 ba2.1k sqft5304 Catalpha Rd, Baltimore, MD 21214For Sale
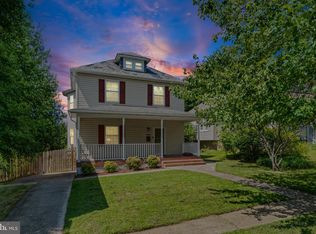 MLS ID #MDBA2228964, NAKIA WILLIAMS, Samson Properties. Bright MLS
 - $325,0005 bd3 ba2.2k sqft2708 Evergreen Ave, Baltimore, MD 21214For Sale
 MLS ID #MDBA2218156, Sam Bruck, Northrop Realty. Bright MLS
 - $305,0004 bd3 ba1.8k sqft4806 Holder Ave, Baltimore, MD 21214For Sale
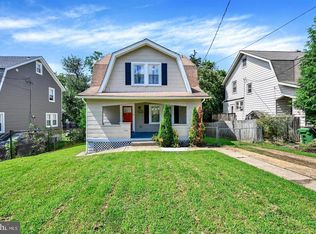 MLS ID #MDBA2229462, Teal Clise, EXP Realty, LLC. Bright MLS
 - $449,9006 bd4 ba1.9k sqft3706 White Ave, Baltimore, MD 21206For SaleMLS ID #MDBA2229100, Paola Lazo, Samson Properties. Bright MLS
- $415,0005 bd3 ba2.3k sqft5416 Hamilton Ave, Baltimore, MD 21206For SaleMLS ID #MDBC2172858, Lening Rivera, Douglas Realty, LLC. Bright MLS
- $389,0003 bd3 ba1.8k sqft3013 Clearview Ave, Baltimore, MD 21234For SaleMLS ID #MDBA2233992, Ben Garner, Cummings & Co. Realtors. Bright MLS
- $319,9005 bd2 ba2k sqft6222 Tramore Rd, Baltimore, MD 21214For SaleMLS ID #MDBA2216810, Kit Smith, EXP Realty, LLC. Bright MLS
- $400,0004 bd4 ba2.2k sqft3818 Fernhill Ave, Baltimore, MD 21215For SaleMLS ID #MDBA2232026, Missy Conway, Conway Real Estate. Bright MLS
- $385,0004 bd4 ba2.4k sqft109 Wampler Rd, Baltimore, MD 21220For SaleMLS ID #MDBC2177198, David Straitman, EXP Realty, LLC. Bright MLS
- $470,0005 bd3 ba2.1k sqft3020 Northway Dr, Baltimore, MD 21234For SaleMLS ID #MDBA2230356, Danae` Blanton, Realty One Group Universal. Bright MLS
- $424,9995 bd4 ba1.9k sqft4505 Maine Ave, Baltimore, MD 21207For SaleMLS ID #MDBA2227162, Caitlin Cole, LPT Realty, LLC. Bright MLS
- $385,0004 bd5 ba2k sqft1929 E 32nd St, Baltimore, MD 21218For SaleMLS ID #MDBA2226250, Tayla Ramos, Gaines Elite Realty LLV. Bright MLS
- $340,0004 bd3 ba2.8k sqft3805 Callaway Ave, Baltimore, MD 21215For SaleMLS ID #MDBA2232846, KATRICE GEORGIE, Realty One Group Universal. Bright MLS
- $449,0004 bd4 ba2.8k sqft3802 Greenmount Ave, Baltimore, MD 21218For SaleMLS ID #MDBA2230282, Dr. Eric Elton, Cummings & Co. Realtors. Bright MLS
- $370,0004 bd2 ba1.8k sqft805 Mace Ave, Baltimore, MD 21221For SaleMLS ID #MDBC2174976, Ali Haghgoo, EXP Realty, LLC. Bright MLS
- $350,0004 bd3 ba1.5k sqft2524 Glencoe Rd, Baltimore, MD 21234For SaleMLS ID #MDBA2222298, Matthew Pivec, Kelly and Co Realty, LLC. Bright MLS
- $349,9004 bd3 ba2.9k sqft4200 Connecticut Ave, Baltimore, MD 21229For SaleMLS ID #MDBA2235058, Shana Aframian, Keller Williams Legacy. Bright MLS
- $359,9004 bd2 ba2.2k sqft7513 Brightside Ave, Baltimore, MD 21237For SaleMLS ID #MDBC2176340, Christina Reyes, Advance Realty, Inc.. Bright MLS
- $415,0003 bd3 ba1.7k sqft3700 Chestnut Ave, Baltimore, MD 21211For SaleMLS ID #MDBA2231124, Joy Sushinsky, Berkshire Hathaway HomeServices Homesale Realty. Bright MLS
