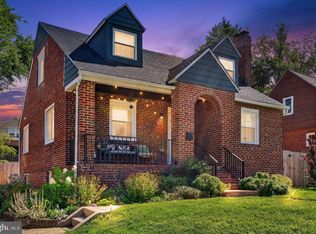
Welcome to 5416 Hamilton Ave, a beautifully updated home with plenty of space inside and out. This home features 5 bedrooms and 3 full bathrooms, with a flexible layout across all three levels. The main floor offers an open-concept design, a spacious living room with a custom electric fireplace, an updated kitchen with stainless steel appliances, 2 bedrooms, and a full bathroom. Upstairs, you’ll find another bedroom, a full bathroom, and the convenience of a washer and dryer. The finished basement adds even more living space with 2 additional bedrooms, a full bathroom, a second kitchen, a large living area, another washer and dryer, and its own private entrance. Outside, enjoy a large yard, spacious front porch, and a large patio that is perfect for cookouts, family gatherings, or relaxing outdoors. The long driveway can fit up to 5 cars, and the garage provides extra storage space. Conveniently located near schools, shopping centers, I-95, and I-695, this home offers a great combination of space, updates, and convenience. Schedule your showing today!
Pending
Price cut: $15K (9/12)
$415,000
5416 Hamilton Ave, Baltimore, MD 21206
5beds
2,340sqft
Single Family Residence
Built in 1951
10,200 Square Feet Lot
$414,100 Zestimate®
$177/sqft
$-- HOA
What's special
Custom electric fireplaceOpen-concept designLarge yardSpacious front porch
- 52 days
- 235
- 36
Zillow last checked:
Listing updated:
Listed by:
Lening Rivera 443-449-9234,
Douglas Realty, LLC (410) 255-3690,
Listing Team: The Re Home Group, Co-Listing Team: The Re Home Group,Co-Listing Agent: Robert M Carter Jr. 443-677-3058,
Douglas Realty, LLC
Source: Bright MLS,MLS#: MDBC2172858
Facts & features
Interior
Bedrooms & bathrooms
- Bedrooms: 5
- Bathrooms: 3
- Full bathrooms: 3
- Main level bathrooms: 1
- Main level bedrooms: 2
Rooms
- Room types: Living Room, Dining Room, Bedroom 2, Bedroom 3, Basement, Bedroom 1, Other
Bedroom 1
- Features: Flooring - HardWood
- Level: Main
- Area: 132 Square Feet
- Dimensions: 11 X 12
Bedroom 2
- Features: Flooring - HardWood
- Level: Main
- Area: 121 Square Feet
- Dimensions: 11 X 11
Bedroom 3
- Features: Flooring - Carpet
- Level: Upper
Basement
- Level: Lower
Dining room
- Features: Flooring - HardWood
- Level: Main
- Area: 110 Square Feet
- Dimensions: 10 X 11
Living room
- Features: Flooring - HardWood
- Level: Main
- Area: 168 Square Feet
- Dimensions: 12 X 14
Other
- Features: Flooring - Carpet
- Level: Upper
Heating
- Central, Natural Gas
Cooling
- Central Air, Electric
Appliances
- Included: Stainless Steel Appliance(s), Gas Water Heater
Features
- Basement: Finished
- Has fireplace: No
Interior area
- Total structure area: 2,340
- Total interior livable area: 2,340 sqft
- Finished area above ground: 1,404
- Finished area below ground: 936
Property
Parking
- Total spaces: 5
- Parking features: Driveway
- Uncovered spaces: 5
Accessibility
- Accessibility features: None
Features
- Levels: Two
- Stories: 2
- Pool features: None
Lot
- Size: 10,200 Square Feet
- Dimensions: 1.00 x
Details
- Additional structures: Above Grade, Below Grade
- Parcel number: 04141413022350
- Zoning: RESIDENTIAL
- Special conditions: Standard
Construction
Type & style
- Home type: SingleFamily
- Architectural style: Cape Cod
- Property subtype: Single Family Residence
Materials
- Brick
- Foundation: Block, Permanent
Condition
- Excellent
- New construction: No
- Year built: 1951
Utilities & green energy
- Sewer: Public Sewer
- Water: Public
Community & HOA
Community
- Subdivision: Rosedale
HOA
- Has HOA: No
Location
- Region: Baltimore
Financial & listing details
- Price per square foot: $177/sqft
- Tax assessed value: $242,400
- Annual tax amount: $2,748
- Date on market: 8/24/2026
- Listing agreement: Exclusive Right To Sell
- Listing terms: Cash,Conventional,FHA,VA Loan
- Ownership: Fee Simple
Estimated market value
$414,100
$393,000 - $435,000
$3,427/mo
Price history
| Date | Event | Price |
|---|---|---|
| 9/25/2026 | Pending sale | $415,000$177/sqft |
Source:  Bright MLS #MDBC2172858 Report a problem Bright MLS #MDBC2172858 Report a problem | ||
| 9/12/2026 | Price change | $415,000-3.5%$177/sqft |
Source: Bright MLS #MDBC2172858 Report a problem | ||
| 9/8/2026 | Price change | $430,000-7.5%$184/sqft |
Source: Bright MLS #MDBC2172858 Report a problem | ||
| 8/24/2026 | Listed for sale | $465,000+138.5%$199/sqft |
Source: Bright MLS #MDBC2172858 Report a problem | ||
| 12/22/2020 | Sold | $195,000$83/sqft |
Source: Public Record Report a problem | ||
| 9/18/2020 | Sold | $195,000$83/sqft |
Source: BHHS Homesale Realty #MDBC496304_21206 Report a problem | ||
| 7/16/2020 | Pending sale | $195,000$83/sqft |
Source: Berkshire Hathaway HomeServices Homesale Realty #MDBC496304 Report a problem | ||
| 6/9/2020 | Listed for sale | $195,000+9%$83/sqft |
Source: Bright MLS #MDBC496304 Report a problem | ||
| 7/8/2015 | Listing removed | $178,900$76/sqft |
Source: Coldwell Banker Residential Brokerage - White Marsh #BC9005932 Report a problem | ||
| 3/9/2015 | Listed for sale | $178,900+92.4%$76/sqft |
Source: Coldwell Banker Residential Brokerage - White Marsh #BC9005932 Report a problem | ||
| 7/25/2001 | Sold | $93,000$40/sqft |
Source: Public Record Report a problem | ||
Public tax history
| Year | Property taxes | Tax assessment |
|---|---|---|
| 2026 | $5,109 +10% | $242,400 +6.9% |
| 2025 | $4,645 +81.5% | $226,767 +7.4% |
| 2024 | $2,559 +8% | $211,133 +8% |
| 2023 | $2,369 +1.1% | $195,500 |
| 2022 | $2,343 +1.1% | $195,500 +2.3% |
| 2021 | $2,317 +1.1% | $191,167 +1.1% |
| 2020 | $2,291 +1.6% | $189,000 |
| 2019 | $2,256 +1.6% | $189,000 +3.2% |
| 2018 | $2,220 +1.6% | $183,200 +1.6% |
| 2017 | $2,185 +3.8% | $180,300 +5.9% |
| 2016 | $2,105 | $170,233 +6.3% |
| 2015 | $2,105 | $160,167 +6.7% |
| 2014 | $2,105 | $150,100 |
| 2013 | -- | $150,100 |
| 2012 | -- | $150,100 -14.7% |
| 2011 | -- | $176,000 |
| 2010 | -- | $176,000 |
| 2009 | -- | $176,000 -10.5% |
| 2008 | -- | $196,670 +17.3% |
| 2007 | -- | $167,710 +20.9% |
| 2006 | -- | $138,750 +26.4% |
| 2005 | -- | $109,790 +1.3% |
| 2004 | -- | $108,412 +1.3% |
| 2003 | -- | $107,036 +1.3% |
| 2002 | -- | $105,660 |
| 2001 | -- | $105,660 |
Find assessor info on the county website
Monthly payment
Est. payment
Payment breakdown
Explore the cost of this home by adjusting the details. Changes won't be saved.Climate risks
Neighborhood: 21206
Nearby schools
Schools provided by the listing agent
- District: Baltimore County Public Schools
Source: Bright MLS. This data may not be complete. We recommend contacting the local school district to confirm school assignments for this home.

Similar homes
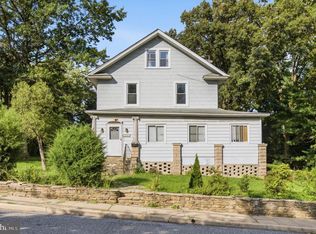
- $389,9005 bd3 ba2.2k sqft3806 Biddison Ln, Baltimore, MD 21206For Sale
 MLS ID #MDBA2233812, Troy Laur, Cummings & Co. Realtors. Bright MLS
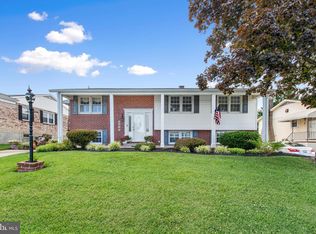
 - $449,9006 bd4 ba1.9k sqft3706 White Ave, Baltimore, MD 21206For Sale
 MLS ID #MDBA2229100, Paola Lazo, Samson Properties. Bright MLS
 - $415,0004 bd4 ba2.3k sqft3102 Echodale Ave, Baltimore, MD 21214For Sale
 MLS ID #MDBA2231770, Maria Nai, Iron Valley Real Estate Charm City. Bright MLS
 - $427,9004 bd3 ba1.6k sqft8610 Delegge Rd, Baltimore, MD 21237For Sale
 MLS ID #MDBC2171634, Nick Elko, O'Conor, Mooney & Fitzgerald. Bright MLS
 - $358,0003 bd2 ba1.5k sqft5126 McFaul Rd, Baltimore, MD 21206For SaleMLS ID #MDBC2171574, Leslie O Carter, Carter Real Estate, Inc.. Bright MLS
- $359,9004 bd2 ba2.2k sqft7513 Brightside Ave, Baltimore, MD 21237For SaleMLS ID #MDBC2176340, Christina Reyes, Advance Realty, Inc.. Bright MLS
- $439,9905 bd3 ba1.9k sqft212 Bertram Cir, Glen Burnie, MD 21060For SaleMLS ID #MDAA2158450, Nicole Bouler, Douglas Realty, LLC. Bright MLS
- $340,0004 bd2 ba1.5k sqft2010 Longview Ave, Baltimore, MD 21237For SaleMLS ID #MDBC2172756, James Leyh, MJL Realty LLC. Bright MLS
- $399,9004 bd4 ba1.8k sqft5309 Catalpha Rd, Baltimore, MD 21214For SaleMLS ID #MDBA2231734, Carl Herber, Cummings & Co. Realtors. Bright MLS
- $370,0004 bd2 ba1.8k sqft805 Mace Ave, Baltimore, MD 21221For SaleMLS ID #MDBC2174976, Ali Haghgoo, EXP Realty, LLC. Bright MLS
- $425,0005 bd4 ba1.9k sqft4505 Maine Ave, Baltimore, MD 21207For SaleMLS ID #MDBA2227162, Caitlin Cole, LPT Realty, LLC. Bright MLS
- $365,0003 bd3 ba1.2k sqft8603 Delegge Rd, Rosedale, MD 21237For SaleMLS ID #MDBC2173540, Michael Nugent, Corner House Realty. Bright MLS
- $374,9954 bd3 ba2.1k sqft5304 Catalpha Rd, Baltimore, MD 21214For SaleMLS ID #MDBA2228964, NAKIA WILLIAMS, Samson Properties. Bright MLS
- $470,0005 bd3 ba2.1k sqft3020 Northway Dr, Baltimore, MD 21234For SaleMLS ID #MDBA2230356, Danae` Blanton, Realty One Group Universal. Bright MLS
- $340,0003 bd1 ba1.3k sqft6222 Brook Ave, Baltimore, MD 21206For SaleMLS ID #MDBA2223280, Dalila Campos, EXP Realty, LLC. Bright MLS
- $368,9994 bd2 ba1.8k sqft9405 Thornewood Ct, Baltimore, MD 21234For SaleMLS ID #MDBC2167986, DIPENDRA BHATTARAI, Ghimire Homes. Bright MLS
- $475,0005 bd3 ba2.1k sqft1248 48th St, Baltimore, MD 21222For SaleMLS ID #MDBC2167874, Mike Booz, Signature Realty Group, LLC. Bright MLS
- $425,0003 bd3 ba2.2k sqft567 Brook Rd, Baltimore, MD 21286For SaleMLS ID #MDBC2172310, Diana Pham, EXP Realty, LLC. Bright MLS
- $359,9995 bd3 ba1.2k sqft1603 Malvern St, Baltimore, MD 21224For SaleMLS ID #MDBA2217434, Glenda Rodalunas, Keller Williams Gateway LLC. Bright MLS
- $449,0003 bd2 ba2.2k sqft9111 Carlisle Ave, Baltimore, MD 21236For SaleMLS ID #MDBC2174876, Jonathan Schmitt, Krauss Real Property Brokerage. Bright MLS
