Welcome to 3806 Biddison Lane! Renovated 5BR/3BA detached brick home in Northeast Baltimore with a finished walkout lower level, fenced yard, and rear-entry garage. Qualifies for the WesCoBank Community Mortgage program: 4.99% with no mortgage insurance, saving roughly $450+/month vs. a conventional loan with 3% down. Open-concept kitchen with granite counters, white cabinets, and stainless appliances. The walkout lower level adds a bright living room, bedroom, full bath, and storage, ideal for a home office, gym, or guest suite. Large yard with 6-ft privacy fence, plus garage and off-street parking. Fresh landscaping. Minutes to Herring Run Park, Walther Gardens, Zeke's Coffee, and Harford Road shops and dining, with easy commuter access. Move-in ready!
For sale
$389,900
3806 Biddison Ln, Baltimore, MD 21206
5beds
2,260sqft
Single Family Residence
Built in 1937
5,885 Square Feet Lot
$390,800 Zestimate®
$173/sqft
$-- HOA
What's special
Finished walkout lower levelFenced yardFresh landscapingGarage and off-street parkingStainless appliancesWhite cabinetsGranite counters
- 2 days
- 297
- 37
Likely to sell faster than
Zillow last checked:
Listing updated:
Listed by:
Troy Laur 443-878-8332,
Cummings & Co. Realtors 4108230033
Source: Bright MLS,MLS#: MDBA2233812
Facts & features
Interior
Bedrooms & bathrooms
- Bedrooms: 5
- Bathrooms: 3
- Full bathrooms: 3
- Main level bathrooms: 1
- Main level bedrooms: 2
Rooms
- Room types: Living Room, Dining Room, Bedroom 2, Bedroom 3, Bedroom 4, Bedroom 5, Kitchen, Bedroom 1, Recreation Room, Bathroom 1, Hobby Room, Full Bath
Bedroom 1
- Level: Upper
- Area: 209 Square Feet
- Dimensions: 11 X 19
Bedroom 2
- Level: Upper
- Area: 209 Square Feet
- Dimensions: 11 X 19
Bedroom 3
- Level: Main
- Area: 132 Square Feet
- Dimensions: 11 X 12
Bedroom 4
- Level: Main
- Area: 132 Square Feet
- Dimensions: 11 X 12
Bedroom 5
- Level: Lower
- Area: 100 Square Feet
- Dimensions: 10 X 10
Bathroom 1
- Level: Upper
Dining room
- Level: Main
- Area: 180 Square Feet
- Dimensions: 10 X 18
Other
- Level: Main
Other
- Level: Lower
Other
- Level: Upper
- Area: 30 Square Feet
- Dimensions: 5 X 6
Kitchen
- Features: Granite Counters
- Level: Main
- Area: 210 Square Feet
- Dimensions: 14 X 15
Living room
- Level: Main
- Area: 110 Square Feet
- Dimensions: 11 X 10
Recreation room
- Level: Lower
- Area: 420 Square Feet
- Dimensions: 15 X 28
Heating
- Forced Air, Natural Gas
Cooling
- Central Air, Electric
Appliances
- Included: Dryer, Washer, Refrigerator, Ice Maker, Oven/Range - Gas, Dishwasher, Microwave, Gas Water Heater
- Laundry: In Basement
Features
- Ceiling Fan(s), Combination Dining/Living, Dining Area, Entry Level Bedroom, Family Room Off Kitchen, Open Floorplan, Kitchen - Gourmet, Kitchen - Table Space, Upgraded Countertops
- Flooring: Luxury Vinyl, Carpet
- Doors: Storm Door(s)
- Basement: Connecting Stairway,Finished,Sump Pump,Walk-Out Access,Windows,Rear Entrance,Exterior Entry,Improved
- Number of fireplaces: 1
- Fireplace features: Brick, Decorative
Interior area
- Total structure area: 2,260
- Total interior livable area: 2,260 sqft
- Finished area above ground: 1,560
- Finished area below ground: 700
Property
Parking
- Total spaces: 3
- Parking features: Garage Faces Rear, Driveway, Attached, Off Street
- Attached garage spaces: 1
- Has uncovered spaces: Yes
Accessibility
- Accessibility features: None
Features
- Levels: Three
- Stories: 3
- Patio & porch: Porch, Patio
- Pool features: None
- Fencing: Privacy,Wood
Lot
- Size: 5,885 Square Feet
Details
- Additional structures: Above Grade, Below Grade
- Parcel number: 0327025832A014
- Zoning: R-3
- Special conditions: Standard
Construction
Type & style
- Home type: SingleFamily
- Architectural style: Cottage
- Property subtype: Single Family Residence
Materials
- Brick
- Foundation: Permanent
- Roof: Architectural Shingle
Condition
- Excellent,Very Good
- New construction: No
- Year built: 1937
- Major remodel year: 2024
Utilities & green energy
- Sewer: Public Sewer
- Water: Public
Community & HOA
Community
- Subdivision: Waltherson
HOA
- Has HOA: No
Location
- Region: Baltimore
- Municipality: Baltimore City
Financial & listing details
- Price per square foot: $173/sqft
- Tax assessed value: $354,333
- Annual tax amount: $7,842
- Date on market: 10/6/2026
- Listing agreement: Exclusive Right To Sell
- Ownership: Fee Simple
Estimated market value
$390,800
$371,000 - $410,000
$2,765/mo
Price history
| Date | Event | Price |
|---|---|---|
| 10/6/2026 | Listed for sale | $389,900-2.5%$173/sqft |
Source:  Bright MLS #MDBA2233812 Report a problem Bright MLS #MDBA2233812 Report a problem | ||
| 10/6/2026 | Listing removed | $399,900$177/sqft |
Source: Bright MLS #MDBA2227368 Report a problem | ||
| 9/14/2026 | Price change | $399,9000%$177/sqft |
Source: Bright MLS #MDBA2227368 Report a problem | ||
| 9/8/2026 | Pending sale | $400,000$177/sqft |
Source: Bright MLS #MDBA2227368 Report a problem | ||
| 8/26/2026 | Listed for sale | $400,000+1.3%$177/sqft |
Source: Bright MLS #MDBA2227368 Report a problem | ||
| 9/10/2024 | Sold | $395,000$175/sqft |
Source: Public Record Report a problem | ||
| 6/11/2024 | Sold | $395,000+1.3%$175/sqft |
Source: Bright MLS #MDBA2123692 Report a problem | ||
| 5/12/2024 | Contingent | $389,900$173/sqft |
Source: Bright MLS #MDBA2123692 Report a problem | ||
| 5/10/2024 | Listed for sale | $389,900+239%$173/sqft |
Source: Bright MLS #MDBA2123692 Report a problem | ||
| 3/28/2024 | Sold | $115,000+3.6%$51/sqft |
Source: Public Record Report a problem | ||
| 3/11/2013 | Sold | $111,000-42.8%$49/sqft |
Source: Public Record Report a problem | ||
| 4/20/2011 | Listing removed | $194,000$86/sqft |
Source: Long and Foster #BA7427918 Report a problem | ||
| 1/18/2011 | Price change | $194,000-3%$86/sqft |
Source: Long and Foster #BA7427918 Report a problem | ||
| 11/11/2010 | Price change | $199,900-9.1%$88/sqft |
Source: Long & Foster Real Estate #BA7427918 Report a problem | ||
| 9/4/2010 | Listed for sale | $220,000+18.6%$97/sqft |
Source: Long & Foster Real Estate #BA7427918 Report a problem | ||
| 12/1/2005 | Sold | $185,500+70.2%$82/sqft |
Source: Public Record Report a problem | ||
| 3/29/2005 | Sold | $109,000+21.1%$48/sqft |
Source: Public Record Report a problem | ||
| 2/1/2000 | Sold | $90,000$40/sqft |
Source: Public Record Report a problem | ||
Public tax history
| Year | Property taxes | Tax assessment |
|---|---|---|
| 2025 | $7,842 +131.1% | $332,267 +131.1% |
| 2024 | $3,394 +5.8% | $143,800 +5.8% |
| 2023 | $3,206 +6.2% | $135,867 -5.5% |
| 2022 | $3,019 +6.6% | $143,800 +19.8% |
| 2021 | $2,832 | $120,000 |
| 2020 | $2,832 -9.9% | $120,000 -12% |
| 2019 | $3,143 +1.2% | $136,300 +3.6% |
| 2018 | $3,106 | $131,600 |
| 2017 | $3,106 +7.6% | $131,600 |
| 2016 | $2,886 | $131,600 -5.7% |
| 2015 | $2,886 | $139,500 |
| 2014 | $2,886 | $139,500 -14.1% |
| 2013 | -- | $162,400 -12.4% |
| 2012 | -- | $185,400 |
| 2011 | -- | $185,400 |
| 2010 | -- | $185,400 -2.4% |
| 2009 | -- | $189,950 +19.1% |
| 2008 | -- | $159,506 +23.6% |
| 2007 | -- | $129,063 +30.9% |
| 2006 | -- | $98,620 +4.1% |
| 2005 | -- | $94,696 +4.3% |
| 2004 | -- | $90,773 +4.5% |
| 2003 | -- | $86,850 |
| 2002 | -- | $86,850 |
| 2001 | -- | $86,850 |
Find assessor info on the county website
Monthly payment
Est. payment
Payment breakdown
Explore the cost of this home by adjusting the details. Changes won't be saved.Climate risks
Neighborhood: Waltherson
Nearby schools
Schools provided by the listing agent
- District: Baltimore City Public Schools
Source: Bright MLS. This data may not be complete. We recommend contacting the local school district to confirm school assignments for this home.

Similar homes
- $385,0004 bd4 ba1.9k sqft606 Meadow Rd, Baltimore, MD 21206For Sale
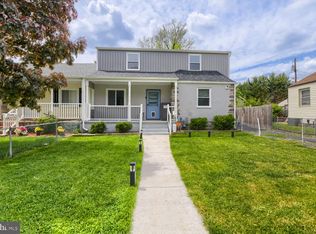
 MLS ID #MDBC2176924, David K Wheaton, Cummings & Co. Realtors. Bright MLS
 - $400,0005 bd4 ba1.6k sqft3802 Callaway Ave, Baltimore, MD 21215For Sale
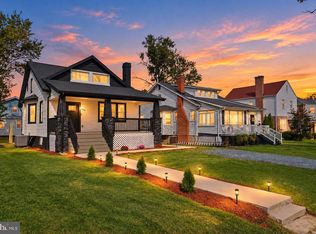 MLS ID #MDBA2233266, Patrick Hawkins, The KW Collective. Bright MLS
 - $449,9006 bd4 ba1.9k sqft3706 White Ave, Baltimore, MD 21206For Sale
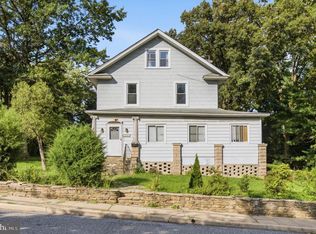 MLS ID #MDBA2229100, Paola Lazo, Samson Properties. Bright MLS
 - $415,0004 bd4 ba2.3k sqft3102 Echodale Ave, Baltimore, MD 21214For Sale
 MLS ID #MDBA2231770, Maria Nai, Iron Valley Real Estate Charm City. Bright MLS
 - $349,8994 bd2 ba2.6k sqft5927 Eurith Ave, Baltimore, MD 21206For SaleMLS ID #MDBA2222424, Lauren DiMartino, EXP Realty, LLC. Bright MLS
- $399,9004 bd4 ba1.8k sqft5309 Catalpha Rd, Baltimore, MD 21214For SaleMLS ID #MDBA2231734, Carl Herber, Cummings & Co. Realtors. Bright MLS
- $437,5004 bd4 ba2.1k sqft4307 Miami Pl, Baltimore, MD 21207For SaleMLS ID #MDBA2234006, Juwan Richardson, Keller Williams Legacy. Bright MLS
- $339,9004 bd3 ba1.8k sqft3716 E Northern Pkwy, Baltimore, MD 21206For SaleMLS ID #MDBA2221528, Theresa Kemp, AB & Co Realtors, Inc.. Bright MLS
- $400,0004 bd4 ba2.2k sqft3818 Fernhill Ave, Baltimore, MD 21215For SaleMLS ID #MDBA2232026, Missy Conway, Conway Real Estate. Bright MLS
- $374,9004 bd2 ba2k sqft1300 E 35th St, Baltimore, MD 21218For SaleMLS ID #MDBA2228040, R.J. Breeden, Berkshire Hathaway HomeServices Homesale Realty. Bright MLS
- $395,0004 bd2 ba1.8k sqft509 Foster Knoll Dr, Joppa, MD 21085For SaleMLS ID #MDHR2060076, Jeannie Nguyen, Century 21 Redwood Realty. Bright MLS
- $349,9903 bd2 ba1.8k sqft2908 Fendall Rd, Baltimore, MD 21207For SaleMLS ID #MDBA2232942, NIKITA LAWS, Berkshire Hathaway HomeServices Homesale Realty. Bright MLS
- $425,0005 bd4 ba1.9k sqft4505 Maine Ave, Baltimore, MD 21207For SaleMLS ID #MDBA2227162, Caitlin Cole, LPT Realty, LLC. Bright MLS
- $324,9004 bd2 ba1.6k sqft28 Chandelle Rd, Baltimore, MD 21220For SaleMLS ID #MDBC2177776, Ann Fechner, Cummings & Co. Realtors. Bright MLS
- $375,0005 bd2 ba1.2k sqft6704 Graceland Ave, Baltimore, MD 21224For SaleMLS ID #MDBA2220300, CINTIA VALLADARES HERNANDEZ, EXP Realty, LLC. Bright MLS
- $385,0004 bd5 ba2k sqft1929 E 32nd St, Baltimore, MD 21218For SaleMLS ID #MDBA2226250, Tayla Ramos, Gaines Elite Realty LLV. Bright MLS
- $375,0005 bd2 ba2k sqft8719 Satyr Hill Rd, Baltimore, MD 21234For SaleMLS ID #MDBC2167932, kenssy teruel claros, Realty Plus Associates. Bright MLS
- $329,9005 bd2 ba2k sqft6222 Tramore Rd, Baltimore, MD 21214For SaleMLS ID #MDBA2216810, Kit Smith, EXP Realty, LLC. Bright MLS
- $350,0004 bd3 ba1.5k sqft2524 Glencoe Rd, Baltimore, MD 21234For SaleMLS ID #MDBA2222298, Matthew Pivec, Kelly and Co Realty, LLC. Bright MLS
- $344,9004 bd3 ba1.6k sqft5102 The Alameda, Baltimore, MD 21239For SaleMLS ID #MDBA2223762, Cesar Behrens, RE/MAX Components. Bright MLS
