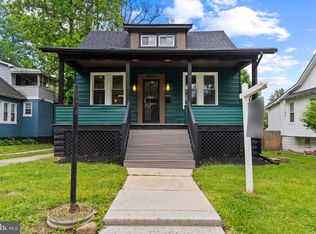
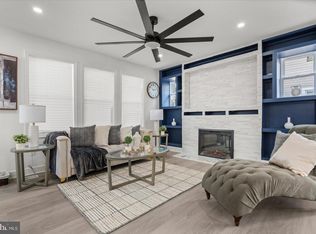
Beautifully renovated and move-in ready, this 3-bedroom, 3 full bathroom home offers modern finishes and flexible living space across three finished levels. Renovated less than three years ago, including a new roof (2023) and HVAC (2023). The large front porch opens to a bright, open-concept main level with comfortable living and dining areas and an updated kitchen featuring stainless steel appliances, quartz countertops, and a custom island. Just off the kitchen, the rear deck overlooks a fully fenced backyard. Upstairs, the owner’s suite features a private full bathroom, along with two additional bedrooms and a second full bath. The finished lower level features a separate side entrance, full bathroom, laundry room, and flexible space for a recreation room, home office, workout area, or guest space. A detached rear garage provides off-street parking and additional storage. Three finished levels, three full bathrooms, recent renovations, and private outdoor space complete this move-in ready home.
For sale
$389,900
2923 Silver Hill Ave, Baltimore, MD 21207
3beds
2,086sqft
Single Family Residence
Built in 1927
6,250 Square Feet Lot
$-- Zestimate®
$187/sqft
$-- HOA
What's special
Custom islandBright open-concept main levelModern finishesPrivate outdoor spaceQuartz countertopsLaundry roomLarge front porch
- 33 days
- 627
- 103
Zillow last checked:
Listing updated:
Listed by:
Tokunbo Yorker 703-559-5150,
Your Way Realty LLC 2402588662
Source: Bright MLS,MLS#: MDBA2227020
Facts & features
Interior
Bedrooms & bathrooms
- Bedrooms: 3
- Bathrooms: 3
- Full bathrooms: 3
Basement
- Area: 672
Heating
- Forced Air, Electric
Cooling
- Central Air, Electric
Appliances
- Included: Microwave, Dishwasher, Disposal, Dual Flush Toilets, Exhaust Fan, Oven/Range - Electric, Refrigerator, Stainless Steel Appliance(s), Cooktop, Electric Water Heater
- Laundry: In Basement
Features
- Breakfast Area, Combination Kitchen/Dining, Combination Kitchen/Living, Combination Dining/Living, Family Room Off Kitchen, Open Floorplan, Kitchen Island, Kitchen - Gourmet, Kitchen - Table Space, Recessed Lighting, Upgraded Countertops
- Flooring: Carpet, Wood
- Basement: Finished,Heated,Exterior Entry,Improved
- Number of fireplaces: 1
- Fireplace features: Electric
Interior area
- Total structure area: 2,086
- Total interior livable area: 2,086 sqft
- Finished area above ground: 1,414
- Finished area below ground: 672
Property
Parking
- Total spaces: 1
- Parking features: Garage Faces Rear, Detached
- Garage spaces: 1
Accessibility
- Accessibility features: None
Features
- Levels: Three
- Stories: 3
- Patio & porch: Deck, Porch
- Exterior features: Sidewalks, Street Lights
- Pool features: None
- Fencing: Full,Back Yard
Lot
- Size: 6,250 Square Feet
Details
- Additional structures: Above Grade, Below Grade
- Parcel number: 0328038286 041
- Zoning: R-4
- Special conditions: Standard
Construction
Type & style
- Home type: SingleFamily
- Architectural style: Colonial
- Property subtype: Single Family Residence
Materials
- Stucco
- Foundation: Concrete Perimeter
Condition
- Excellent
- New construction: No
- Year built: 1927
- Major remodel year: 2023
Utilities & green energy
- Sewer: Public Sewer
- Water: Public
Community & HOA
Community
- Subdivision: Howard Park
HOA
- Has HOA: No
Location
- Region: Baltimore
Financial & listing details
- Price per square foot: $187/sqft
- Tax assessed value: $145,267
- Annual tax amount: $3,271
- Date on market: 8/7/2026
- Listing agreement: Exclusive Right To Sell
- Listing terms: Conventional,FHA,VA Loan,Cash
- Exclusions: Smart System And Camera. Smart Thermostat
- Ownership: Fee Simple
Estimated market value
Not available
Estimated sales range
Not available
$2,324/mo
Price history
| Date | Event | Price |
|---|---|---|
| 8/7/2026 | Listed for sale | $389,900-3.7%$187/sqft |
Source:  Bright MLS #MDBA2227020 Report a problem Bright MLS #MDBA2227020 Report a problem | ||
| 7/6/2026 | Listing removed | $405,000$194/sqft |
Source: Bright MLS #MDBA2211416 Report a problem | ||
| 6/11/2026 | Price change | $405,000-1.2%$194/sqft |
Source: Bright MLS #MDBA2211416 Report a problem | ||
| 5/14/2026 | Price change | $410,000-1.2%$197/sqft |
Source: Bright MLS #MDBA2211416 Report a problem | ||
| 5/1/2026 | Listed for sale | $415,000$199/sqft |
Source: Bright MLS #MDBA2211416 Report a problem | ||
| 4/24/2026 | Pending sale | $415,000$199/sqft |
Source: Bright MLS #MDBA2211416 Report a problem | ||
| 3/26/2026 | Listed for sale | $415,000+13.7%$199/sqft |
Source: Bright MLS #MDBA2208262 Report a problem | ||
| 6/30/2024 | Listing removed | -- |
Source: Zillow Rentals Report a problem | ||
| 6/18/2024 | Listed for rent | $2,600$1/sqft |
Source: Zillow Rentals Report a problem | ||
| 11/30/2023 | Sold | $365,000+1.7%$175/sqft |
Source: Bright MLS #MDBA2101548 Report a problem | ||
| 10/31/2023 | Pending sale | $359,000$172/sqft |
Source: Bright MLS #MDBA2101548 Report a problem | ||
| 10/23/2023 | Listed for sale | $359,000$172/sqft |
Source: Bright MLS #MDBA2101548 Report a problem | ||
| 10/22/2023 | Pending sale | $359,000$172/sqft |
Source: Bright MLS #MDBA2101548 Report a problem | ||
| 10/6/2023 | Listed for sale | $359,000+176.2%$172/sqft |
Source: Bright MLS #MDBA2101548 Report a problem | ||
| 3/24/2023 | Sold | $130,000$62/sqft |
Source: Bright MLS #MDBA2070254 Report a problem | ||
Public tax history
| Year | Property taxes | Tax assessment |
|---|---|---|
| 2025 | $3,743 +4.4% | $158,600 +4.4% |
| 2024 | $3,586 +4.6% | $151,933 +4.6% |
| 2023 | $3,428 +4.8% | $145,267 +4.8% |
| 2022 | $3,271 +2.7% | $138,600 +2.7% |
| 2021 | $3,184 +2.8% | $134,933 +2.8% |
| 2020 | $3,098 +2.9% | $131,267 +2.9% |
| 2019 | $3,011 +0.5% | $127,600 +0.5% |
| 2018 | $2,997 +0.5% | $127,000 +0.5% |
| 2017 | $2,983 +812.7% | $126,400 +0.5% |
| 2016 | $327 | $125,800 |
| 2015 | $327 | $125,800 |
| 2014 | $327 | $125,800 -8.9% |
| 2013 | -- | $138,100 |
| 2012 | -- | $138,100 |
| 2011 | -- | $138,100 -1.3% |
| 2010 | -- | $139,910 +14.8% |
| 2009 | -- | $121,830 +17.4% |
| 2008 | -- | $103,750 +21.1% |
| 2007 | -- | $85,670 +9.6% |
| 2006 | -- | $78,156 +10.6% |
| 2005 | -- | $70,643 +11.9% |
| 2004 | -- | $63,130 +0.5% |
| 2003 | -- | $62,802 +0.5% |
| 2002 | -- | $62,476 +0.5% |
| 2001 | -- | $62,150 |
Find assessor info on the county website
Monthly payment
Est. payment
Payment breakdown
Explore the cost of this home by adjusting the details. Changes won't be saved.Climate risks
Neighborhood: Howard Park
Nearby schools
Schools provided by the listing agent
- District: Baltimore City Public Schools
Source: Bright MLS. This data may not be complete. We recommend contacting the local school district to confirm school assignments for this home.
Similar homes
- $389,0005 bd5 ba2.6k sqft4409 Wentworth Rd, Baltimore, MD 21207For Sale

 MLS ID #MDBA2229262, Andrew Undem, Berkshire Hathaway HomeServices Homesale Realty. Bright MLS
 - $365,0006 bd3 ba2.1k sqft5515 Stonington Ave, Baltimore, MD 21207For Sale
 MLS ID #MDBA2215564, Corey Brown, CORE Principles Real Estate Group. Bright MLS
 - $439,9994 bd4 ba2.1k sqft4307 Miami Pl, Baltimore, MD 21207For Sale
 MLS ID #MDBA2227956, Juwan Richardson, Keller Williams Legacy. Bright MLS
 - $399,9003 bd3 ba2.5k sqft6431 Gilmore St, Baltimore, MD 21207For Sale
 MLS ID #MDBC2173642, Abbas Naeem, Keller Williams Flagship. Bright MLS
 - $350,0004 bd3 ba2k sqft1826 N Forest Park Ave, Baltimore, MD 21207For SaleMLS ID #MDBA2223782, Jami Saval, Compass. Bright MLS
- $330,0003 bd2 ba1.7k sqft5802 Gwynn Oak Ave, Baltimore, MD 21207For SaleMLS ID #MDBC2169492, Kelsey Judge, Iron Valley Real Estate Charm City. Bright MLS
- $439,0006 bd3 ba2.5k sqft4806 Haddon Ave, Baltimore, MD 21207For SaleMLS ID #MDBA2225096, Kelly Williams, RE/MAX Realty Centre, Inc.. Bright MLS
- $370,0004 bd2 ba2.3k sqft5601 Windsor Mill Rd, Baltimore, MD 21207For SaleMLS ID #MDBC2171504, Samrat Behl, Northrop Realty. Bright MLS
- $424,9004 bd4 ba2.2k sqft3818 Fernhill Ave, Baltimore, MD 21215For SaleMLS ID #MDBA2228014, Missy Conway, Conway Real Estate. Bright MLS
- $329,9003 bd3 ba1.5k sqft2667 W Park Dr, Baltimore, MD 21207For SaleMLS ID #MDBC2169966, Mel Ledbetter, Keller Williams Legacy. Bright MLS
- $475,0004 bd4 ba2.5k sqft1520 Dorchester Ave, Baltimore, MD 21207For SaleMLS ID #MDBC2166588, Tyler Nguyen, EXP Realty, LLC. Bright MLS
- $389,9004 bd3 ba1.3k sqft42 Winters Ln, Baltimore, MD 21228For SaleMLS ID #MDBC2173460, Dan Drechsler, Douglas Realty, LLC. Bright MLS
- $339,9003 bd3 ba2.1k sqft5818 Highgate Dr, Baltimore, MD 21215For SaleMLS ID #MDBA2223056, Betty Franco Kniskern, Keller Williams Flagship. Bright MLS
- $349,9005 bd3 ba1.9k sqft3804 Penhurst Ave, Baltimore, MD 21215For SaleMLS ID #MDBA2225764, Jimy Chavarria, Keller Williams Gateway LLC. Bright MLS
- $359,9004 bd3 ba2.7k sqft3802 Fernhill Ave, Baltimore, MD 21215For SaleMLS ID #MDBA2220160, Dassi Lazar, Lazar Real Estate. Bright MLS
- $345,0004 bd2 ba2.2k sqft5928 Glenoak Ave, Baltimore, MD 21214For SaleMLS ID #MDBA2230006, Andrea Johnson, LPT Realty, LLC. Bright MLS
- $330,0004 bd2 ba1.9k sqft2407 Chelsea Ter, Baltimore, MD 21216For SaleMLS ID #MDBA2226652, Kevin Brown, Samson Properties. Bright MLS
- $399,9003 bd5 ba1.6k sqft3731 Falls Rd, Baltimore, MD 21211For SaleMLS ID #MDBA2212670, Clairette Mafouomene, Samson Properties. Bright MLS
- $415,0003 bd3 ba1.5k sqft4015 Evans Chapel Rd, Baltimore, MD 21211For SaleMLS ID #MDBA2213986, Marcelle Hodges, Garceau Realty. Bright MLS
- $425,0005 bd4 ba2.4k sqft4110 Southern Ave, Baltimore, MD 21206For SaleMLS ID #MDBA2228218, Erica Washington, Coldwell Banker Realty. Bright MLS
