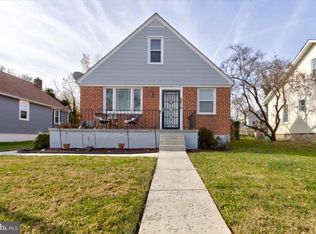
New Price! Ready To Sell! This beautiful 3-bedroom, 3-full-bath Cape Cod was completely renovated from top to bottom just three years ago, roof, walls, ceilings, floors, A/C & heating. The main level offers an open-concept design connecting the living room, dining room and a stunning kitchen equipped with granite countertops, white cabinets, a custom tile backsplash, stainless steel appliances and a breakfast nook. The main level also features luxury vinyl plank floors, a romantic electric fireplace, recessed lighting, a primary bedroom with a large walk-in closet and a full bath as well as a sunroom currently used as a office/laundry room. On the upper level you will find two additional spacious bedrooms, both with walk-in closets and another full bathroom. The finished basement provides extra living space, including a family room, a bonus room, a full bath and a dedicated storage area. Outdoor features include a welcoming front porch and a fully fenced-in yard, offering a secure and private space great for cook-outs. See if you qualify for the Buy Back The Block loan program a $15,000 home purchase grant.
Pending
Price cut: $14.9K (9/14)
$325,000
5818 Highgate Dr, Baltimore, MD 21215
3beds
2,184sqft
Single Family Residence
Built in 1925
6,246 Square Feet Lot
$321,000 Zestimate®
$149/sqft
$-- HOA
What's special
Romantic electric fireplaceRecessed lightingStainless steel appliancesBreakfast nookWhite cabinetsGranite countertopsLuxury vinyl plank floors
- 87 days
- 554
- 62
Zillow last checked:
Listing updated:
Listed by:
Betty Franco Kniskern 410-935-2367,
Keller Williams Flagship 410-729-7700
Source: Bright MLS,MLS#: MDBA2223056
Facts & features
Interior
Bedrooms & bathrooms
- Bedrooms: 3
- Bathrooms: 3
- Full bathrooms: 3
- Main level bathrooms: 1
- Main level bedrooms: 1
Rooms
- Room types: Living Room, Dining Room, Primary Bedroom, Bedroom 2, Bedroom 3, Kitchen, Family Room, Laundry, Utility Room, Bathroom 2, Bathroom 3, Bonus Room, Primary Bathroom
Primary bedroom
- Features: Attached Bathroom, Flooring - Carpet, Walk-In Closet(s)
- Level: Main
- Area: 240 Square Feet
- Dimensions: 20 X 12
Bedroom 2
- Features: Walk-In Closet(s), Flooring - Carpet
- Level: Upper
- Area: 144 Square Feet
- Dimensions: 12 X 12
Bedroom 3
- Features: Walk-In Closet(s), Flooring - Carpet
- Level: Upper
- Area: 160 Square Feet
- Dimensions: 16 X 10
Primary bathroom
- Features: Bathroom - Tub Shower, Double Sink, Flooring - Ceramic Tile
- Level: Main
- Area: 60 Square Feet
- Dimensions: 12 X 5
Bathroom 2
- Features: Bathroom - Tub Shower, Flooring - Ceramic Tile
- Level: Upper
- Area: 90 Square Feet
- Dimensions: 9 X 10
Bathroom 3
- Features: Bathroom - Tub Shower, Flooring - Ceramic Tile
- Level: Lower
- Area: 66 Square Feet
- Dimensions: 11 X 6
Bonus room
- Features: Flooring - Carpet
- Level: Lower
- Area: 120 Square Feet
- Dimensions: 15 X 8
Dining room
- Features: Flooring - Luxury Vinyl Plank
- Level: Main
- Area: 165 Square Feet
- Dimensions: 11 X 15
Family room
- Features: Flooring - Carpet
- Level: Lower
- Area: 180 Square Feet
- Dimensions: 15 X 12
Kitchen
- Features: Flooring - Luxury Vinyl Plank, Breakfast Nook, Granite Counters, Pantry
- Level: Main
- Area: 132 Square Feet
- Dimensions: 12 X 11
Laundry
- Features: Flooring - Luxury Vinyl Plank
- Level: Main
- Area: 96 Square Feet
- Dimensions: 8 X 12
Living room
- Features: Flooring - Laminate Plank, Fireplace - Electric
- Level: Main
- Area: 169 Square Feet
- Dimensions: 13 X 13
Utility room
- Features: Flooring - Concrete
- Level: Lower
- Area: 165 Square Feet
- Dimensions: 11 X 15
Heating
- Forced Air, Natural Gas
Cooling
- Central Air, Electric
Appliances
- Included: Microwave, Dishwasher, Oven/Range - Gas, Refrigerator, Stainless Steel Appliance(s), Electric Water Heater
- Laundry: Main Level, Hookup, Washer/Dryer Hookups Only, Laundry Room
Features
- Open Floorplan, Entry Level Bedroom, Primary Bath(s), Recessed Lighting, Walk-In Closet(s), Eat-in Kitchen, Breakfast Area
- Flooring: Luxury Vinyl
- Doors: Storm Door(s)
- Basement: Full,Finished,Exterior Entry
- Number of fireplaces: 1
- Fireplace features: Electric
Interior area
- Total structure area: 2,258
- Total interior livable area: 2,184 sqft
- Finished area above ground: 1,426
- Finished area below ground: 758
Video & virtual tour
Property
Parking
- Total spaces: 3
- Parking features: Driveway, On Street
- Uncovered spaces: 3
Accessibility
- Accessibility features: None
Features
- Levels: Three
- Stories: 3
- Exterior features: Sidewalks, Street Lights
- Pool features: None
- Fencing: Wood,Full
Lot
- Size: 6,246 Square Feet
Details
- Additional structures: Above Grade, Below Grade
- Parcel number: 0327224450 029
- Zoning: R-3
- Special conditions: Standard
Construction
Type & style
- Home type: SingleFamily
- Architectural style: Cape Cod
- Property subtype: Single Family Residence
Materials
- Other
- Foundation: Block
- Roof: Asphalt
Condition
- Very Good
- New construction: No
- Year built: 1925
- Major remodel year: 2023
Utilities & green energy
- Sewer: Public Sewer
- Water: Public
Community & HOA
Community
- Subdivision: Mount Washington
HOA
- Has HOA: No
Location
- Region: Baltimore
- Municipality: Baltimore City
Financial & listing details
- Price per square foot: $149/sqft
- Tax assessed value: $248,167
- Annual tax amount: $4,728
- Date on market: 7/16/2026
- Listing agreement: Exclusive Right To Sell
- Listing terms: FHA,VA Loan,Conventional,Cash
- Exclusions: Washer & Dryer
- Ownership: Ground Rent
Estimated market value
$321,000
$305,000 - $337,000
$3,115/mo
Price history
| Date | Event | Price |
|---|---|---|
| 10/2/2026 | Pending sale | $325,000$149/sqft |
Source:  Bright MLS #MDBA2223056 Report a problem Bright MLS #MDBA2223056 Report a problem | ||
| 9/14/2026 | Price change | $325,000-4.4%$149/sqft |
Source: Bright MLS #MDBA2223056 Report a problem | ||
| 8/16/2026 | Price change | $339,900-1.5%$156/sqft |
Source: Bright MLS #MDBA2223056 Report a problem | ||
| 8/6/2026 | Price change | $345,000-1.4%$158/sqft |
Source: Bright MLS #MDBA2223056 Report a problem | ||
| 7/16/2026 | Listed for sale | $350,000+11.5%$160/sqft |
Source: Bright MLS #MDBA2223056 Report a problem | ||
| 8/4/2023 | Sold | $314,000-3.4%$144/sqft |
Source: Bright MLS #MDBA2089776 Report a problem | ||
| 7/5/2023 | Pending sale | $325,000$149/sqft |
Source: Bright MLS #MDBA2089776 Report a problem | ||
| 7/5/2023 | Price change | $325,000+8.4%$149/sqft |
Source: Bright MLS #MDBA2089776 Report a problem | ||
| 6/29/2023 | Listed for sale | $299,900+132.7%$137/sqft |
Source: Bright MLS #MDBA2089776 Report a problem | ||
| 2/3/2023 | Sold | $128,900-14.1%$59/sqft |
Source: Bright MLS #MDBA2066322 Report a problem | ||
| 12/13/2022 | Pending sale | $150,000$69/sqft |
Source: Bright MLS #MDBA2066322 Report a problem | ||
| 11/21/2022 | Listed for sale | $150,000$69/sqft |
Source: Bright MLS #MDBA2066322 Report a problem | ||
| 11/14/2022 | Pending sale | $150,000$69/sqft |
Source:  Long & Foster Broker Feed #MDBA2066322 Report a problem Long & Foster Broker Feed #MDBA2066322 Report a problem | ||
| 11/8/2022 | Listed for sale | $150,000$69/sqft |
Source: Long & Foster Broker Feed #MDBA2066322 Report a problem | ||
Public tax history
| Year | Property taxes | Tax assessment |
|---|---|---|
| 2025 | $4,728 +31.4% | $200,333 +31.4% |
| 2024 | $3,599 +3.5% | $152,500 +3.5% |
| 2023 | $3,477 +3.6% | $147,333 -3.4% |
| 2022 | $3,355 +3.8% | $152,500 +11.3% |
| 2021 | $3,233 | $137,000 |
| 2020 | $3,233 | $137,000 |
| 2019 | $3,233 -15.3% | $137,000 -15.3% |
| 2018 | $3,818 +7.8% | $161,800 +7.8% |
| 2017 | $3,541 +837.3% | $150,033 +8.5% |
| 2016 | $378 | $138,267 +9.3% |
| 2015 | $378 | $126,500 |
| 2014 | $378 | $126,500 |
| 2013 | -- | $126,500 -16.3% |
| 2012 | -- | $151,200 |
| 2011 | -- | $151,200 |
| 2010 | -- | $151,200 -13% |
| 2009 | -- | $173,790 +23% |
| 2008 | -- | $141,326 +29.8% |
| 2007 | -- | $108,863 +42.5% |
| 2006 | -- | $76,400 +2.1% |
| 2005 | -- | $74,816 +2.2% |
| 2004 | -- | $73,233 +2.2% |
| 2003 | -- | $71,650 +1.6% |
| 2002 | -- | $70,530 +1.6% |
| 2001 | -- | $69,410 |
Find assessor info on the county website
Monthly payment
Est. payment
Payment breakdown
Explore the cost of this home by adjusting the details. Changes won't be saved.Climate risks
Neighborhood: Glen
Nearby schools
Schools provided by the listing agent
- District: Baltimore City Public Schools
Source: Bright MLS. This data may not be complete. We recommend contacting the local school district to confirm school assignments for this home.
Similar homes
- $400,0005 bd4 ba1.6k sqft3802 Callaway Ave, Baltimore, MD 21215For Sale
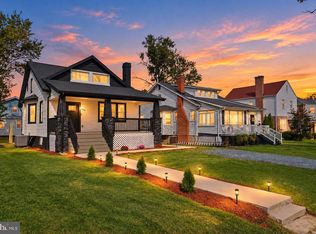
 MLS ID #MDBA2233266, Patrick Hawkins, The KW Collective. Bright MLS
 - $400,0004 bd4 ba2.2k sqft3818 Fernhill Ave, Baltimore, MD 21215For Sale
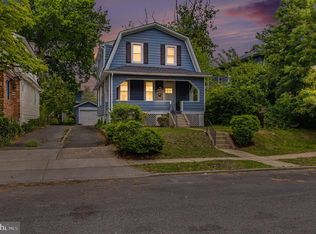 MLS ID #MDBA2232026, Missy Conway, Conway Real Estate. Bright MLS
 - $354,9994 bd4 ba2.4k sqft1953 Chelsea Rd, Baltimore, MD 21216For Sale
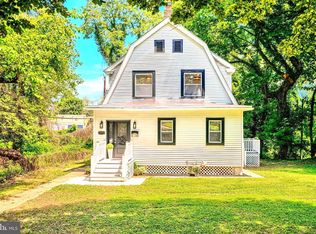 MLS ID #MDBA2219226, Tonya Greene, American Homes Realty Group. Bright MLS
 - $349,9903 bd2 ba1.8k sqft2908 Fendall Rd, Baltimore, MD 21207For Sale
 MLS ID #MDBA2232942, NIKITA LAWS, Berkshire Hathaway HomeServices Homesale Realty. Bright MLS
 - $239,9903 bd2 ba2.2k sqft3708 W Cold Spring Ln, Baltimore, MD 21215For SaleMLS ID #MDBA2210748, Marta Lopushanska, Berkshire Hathaway HomeServices Homesale Realty. Bright MLS
- $350,0004 bd3 ba2k sqft1826 N Forest Park Ave, Baltimore, MD 21207For SaleMLS ID #MDBA2223782, Jami Saval, Compass. Bright MLS
- $325,0003 bd3 ba1.7k sqft2507 Glencoe Rd, Baltimore, MD 21234For SaleMLS ID #MDBC2176620, Martina Moutawakkil, Samson Properties. Bright MLS
- $385,0003 bd3 ba1.4k sqft2923 Silver Hill Ave, Baltimore, MD 21207For SaleMLS ID #MDBA2232636, Krissy Doherty, Northrop Realty. Bright MLS
- $437,5004 bd4 ba2.1k sqft4307 Miami Pl, Baltimore, MD 21207For SaleMLS ID #MDBA2234006, Juwan Richardson, Keller Williams Legacy. Bright MLS
- $319,9005 bd2 ba2k sqft6222 Tramore Rd, Baltimore, MD 21214For SaleMLS ID #MDBA2216810, Kit Smith, EXP Realty, LLC. Bright MLS
- $339,9004 bd3 ba1.8k sqft3716 E Northern Pkwy, Baltimore, MD 21206For SaleMLS ID #MDBA2221528, Theresa Kemp, AB & Co Realtors, Inc.. Bright MLS
- $364,9004 bd3 ba2.1k sqft5522 Bosworth Ave, Baltimore, MD 21207For SaleMLS ID #MDBA2229804, NIKITA LAWS, Berkshire Hathaway HomeServices Homesale Realty. Bright MLS
- $310,0003 bd2 ba1.1k sqft7920 Aiken Ave, Baltimore, MD 21234For SaleMLS ID #MDBC2177788, Karen Voelker, Douglas Realty, LLC. Bright MLS
- $260,0004 bd3 ba2k sqft2850 Oakford Ave, Baltimore, MD 21215For SaleMLS ID #MDBA2226352, Olga Kogan, Allfirst Realty, Inc.. Bright MLS
- $319,9003 bd2 ba1.8k sqft2716 Maple Ave, Parkville, MD 21234For SaleMLS ID #MDBC2177460, Brendan Butler, Cummings & Co. Realtors. Bright MLS
- $344,9004 bd3 ba1.6k sqft5102 The Alameda, Baltimore, MD 21239For SaleMLS ID #MDBA2223762, Cesar Behrens, RE/MAX Components. Bright MLS
- $369,9004 bd4 ba2.1k sqft1906 Park Pl, Woodlawn, MD 21207For SaleMLS ID #MDBC2174796, Russell Chandler, Redfin Corp. Bright MLS
- $389,9005 bd3 ba2.2k sqft3806 Biddison Ln, Baltimore, MD 21206For SaleMLS ID #MDBA2233812, Troy Laur, Cummings & Co. Realtors. Bright MLS
- $349,9004 bd4 ba1.4k sqft3405 Parkside Dr, Baltimore, MD 21214For SaleMLS ID #MDBA2218670, Joe Craig, Cummings & Co. Realtors. Bright MLS
- $374,9954 bd3 ba2.1k sqft5304 Catalpha Rd, Baltimore, MD 21214For SaleMLS ID #MDBA2228964, NAKIA WILLIAMS, Samson Properties. Bright MLS
