Welcome to 5928 Glenoak Avenue—a beautifully renovated single-family home offering the perfect blend of modern updates, generous living space, and everyday convenience. Move-in ready and waiting for its new owner, this thoughtfully updated home features a bright and inviting interior with stylish finishes throughout. The spacious floor plan offers the perfect balance of comfort and functionality, creating an ideal setting for everyday living and/or entertaining. Step outside and enjoy the expansive 0.14-acre backyard—a rare find that’s perfect for summer barbecues, outdoor entertaining, gardening, pets, or simply unwinding after a long day. A private driveway provides the convenience of off-street parking, adding to this home’s everyday appeal. Conveniently located in Northeast Baltimore near the Hamilton-Lauraville community, you’ll enjoy easy access to Lake Montebello, Herring Run Park, Morgan State University, Belair Road, I-695, and I-95. Shopping, dining, parks, and everyday conveniences are all just minutes away, making commuting throughout the Baltimore metro area a breeze. Offering the perfect combination of thoughtful updates, outdoor space, and a convenient location, 5928 Glenoak Avenue is ready to welcome its next chapter. Schedule your tour today!
For sale
$378,000
5928 Glenoak Ave, Baltimore, MD 21214
4beds
2,295sqft
:
Get pre-qualified$2,769/mo
Single Family Residence
Built in 1926
6,247 Square Feet Lot
$-- Zestimate®
$165/sqft
$-- HOA
What's special
- 14 days |
- 320 |
- 31 |
Zillow last checked:
Listing updated:
Listed by:
Symone Smith 240-853-7630,
Samson Properties 3018500255
Source: Bright MLS,MLS#: MDBA2223480
Facts & features
Interior
Bedrooms & bathrooms
- Bedrooms: 4
- Bathrooms: 2
- Full bathrooms: 1
- 1/2 bathrooms: 1
- Main level bathrooms: 1
Basement
- Area: 395
Heating
- Forced Air, Natural Gas
Cooling
- Central Air, Electric
Appliances
- Included: Gas Water Heater
Features
- Basement: Finished
- Has fireplace: No
Interior area
- Total structure area: 2,295
- Total interior livable area: 2,295 sqft
- Finished area above ground: 1,900
- Finished area below ground: 395
Property
Parking
- Parking features: Driveway
- Has uncovered spaces: Yes
Accessibility
- Accessibility features: None
Features
- Levels: Three
- Stories: 3
- Pool features: None
Lot
- Size: 6,247 Square Feet
Details
- Additional structures: Above Grade, Below Grade
- Parcel number: 0327035674C008
- Zoning: R-4
- Special conditions: Standard
Construction
Type & style
- Home type: SingleFamily
- Architectural style: Cape Cod
- Property subtype: Single Family Residence
Materials
- Vinyl Siding
- Foundation: Permanent
Condition
- New construction: No
- Year built: 1926
Utilities & green energy
- Sewer: Public Sewer
- Water: Public
Community & HOA
Community
- Subdivision: Hamilton Heights
HOA
- Has HOA: No
Location
- Region: Baltimore
Financial & listing details
- Price per square foot: $165/sqft
- Tax assessed value: $291,367
- Annual tax amount: $6,399
- Date on market: 7/17/2026
- Listing agreement: Exclusive Agency
- Listing terms: Cash,Conventional,FHA,VA Loan
- Ownership: Fee Simple
Estimated market value
Not available
Estimated sales range
Not available
Not available
Price history
| Date | Event | Price |
|---|---|---|
| 7/17/2026 | Listed for sale | $378,000+21.9%$165/sqft |
Source:  Bright MLS #MDBA2223480 Report a problem Bright MLS #MDBA2223480 Report a problem | ||
| 10/27/2022 | Sold | $310,000$135/sqft |
Source: Public Record Report a problem | ||
| 5/25/2022 | Sold | $310,000+3.4%$135/sqft |
Source: Bright MLS #MDBA2036672 Report a problem | ||
| 3/23/2022 | Pending sale | $299,900$131/sqft |
Source: Bright MLS #MDBA2036672 Report a problem | ||
| 3/22/2022 | Listing removed | -- |
Source: Bright MLS #MDBA2036672 Report a problem | ||
| 3/15/2022 | Pending sale | $299,900+138%$131/sqft |
Source: Bright MLS #MDBA2036672 Report a problem | ||
| 4/5/2021 | Sold | $126,000+68%$55/sqft |
Source: Public Record Report a problem | ||
| 12/24/2020 | Listing removed | $75,000$33/sqft |
Source: Ashland Auction Group LLC #MDBA527688 Report a problem | ||
| 10/29/2020 | Pending sale | $75,000$33/sqft |
Source: Ashland Auction Group LLC #MDBA527688 Report a problem | ||
| 10/12/2020 | Listed for sale | $75,000+42.9%$33/sqft |
Source: Ashland Auction Group LLC #MDBA527688 Report a problem | ||
| 7/20/2020 | Sold | $52,500+5%$23/sqft |
Source: Public Record Report a problem | ||
| 4/17/2020 | Listed for sale | $50,000-49.9%$22/sqft |
Source: Ashland Auction Group LLC #MDBA507460 Report a problem | ||
| 1/24/2020 | Listing removed | $99,900$44/sqft |
Source: Powerhouse Realty, LLC. #MDBA483036 Report a problem | ||
| 1/22/2020 | Price change | $99,900-20.1%$44/sqft |
Source: Powerhouse Realty, LLC. #MDBA483036 Report a problem | ||
| 1/9/2020 | Price change | $125,000-12%$54/sqft |
Source: Powerhouse Realty, LLC. #MDBA483036 Report a problem | ||
| 1/3/2020 | Listed for sale | $142,000-7%$62/sqft |
Source: Powerhouse Realty, LLC. #MDBA483036 Report a problem | ||
| 11/14/2018 | Sold | $152,653+27.2%$67/sqft |
Source: Public Record Report a problem | ||
| 10/19/2018 | Listed for sale | $120,000-17.2%$52/sqft |
Source: Powerhouse Realty, LLC. #1009957914 Report a problem | ||
| 4/12/2018 | Listing removed | $145,000$63/sqft |
Source: Taylor Properties #1004438863 Report a problem | ||
| 1/11/2018 | Listed for sale | $145,000-7.4%$63/sqft |
Source: Taylor Properties #1004438863 Report a problem | ||
| 8/2/2005 | Sold | $156,650+98.3%$68/sqft |
Source: Public Record Report a problem | ||
| 7/30/2001 | Sold | $79,000-16%$34/sqft |
Source: Public Record Report a problem | ||
| 11/5/1998 | Sold | $94,078$41/sqft |
Source: Public Record Report a problem | ||
Public tax history
| Year | Property taxes | Tax assessment |
|---|---|---|
| 2025 | -- | $271,133 +119.7% |
| 2024 | $2,912 +1.2% | $123,400 +1.2% |
| 2023 | $2,878 +1.2% | $121,933 -1.2% |
| 2022 | $2,843 +1.2% | $123,400 +3.7% |
| 2021 | $2,808 +0.3% | $119,000 +0.3% |
| 2020 | $2,799 +0.3% | $118,600 -0.3% |
| 2019 | $2,790 +0.3% | $119,000 +1% |
| 2018 | $2,780 | $117,800 |
| 2017 | $2,780 +18.8% | $117,800 |
| 2016 | $2,341 | $117,800 -2.9% |
| 2015 | $2,341 | $121,300 |
| 2014 | $2,341 | $121,300 |
| 2013 | -- | $121,300 |
| 2012 | -- | $121,300 |
| 2011 | -- | $121,300 -11.1% |
| 2010 | -- | $136,400 -6.3% |
| 2009 | -- | $145,550 +17.6% |
| 2008 | -- | $123,800 +21.3% |
| 2007 | -- | $102,050 +27.1% |
| 2006 | -- | $80,300 +5.9% |
| 2005 | -- | $75,832 +6.3% |
| 2004 | -- | $71,366 +6.7% |
| 2003 | -- | $66,900 |
| 2002 | -- | $66,900 |
| 2001 | -- | $66,900 |
Find assessor info on the county website
Monthly payment
Est. payment
Payment breakdown
Explore the cost of this home by adjusting the details. Changes won't be saved.Climate risks
Neighborhood: Glenham-Belford
Nearby schools
GreatSchools rating
- 4/10Glenmount Elementary/Middle SchoolGrades: PK-8Distance: 0.6 mi
- 1/10Reginald F. Lewis High SchoolGrades: 9-12Distance: 1.3 mi
- 3/10City Neighbors High SchoolGrades: 9-12Distance: 0.3 mi
Schools provided by the listing agent
- District: Baltimore City Public Schools
Source: Bright MLS. This data may not be complete. We recommend contacting the local school district to confirm school assignments for this home.
- $281,600-- bd2 ba951 sqft5926 Glenoak Ave, Baltimore, MD 21214Off Market
- $360,0005 bd3 ba1.7k sqft5930 Glenoak Ave, Baltimore, MD 21214Sold

- $297,0003 bd2 ba1.2k sqft5924 Glenoak Ave, Baltimore, MD 21214Off Market

- $356,3004 bd4 ba1.2k sqft5925 Sefton Ave, Baltimore, MD 21214Off Market
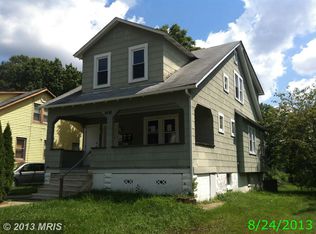
- $209,700-- bd1 ba1.4k sqft5927 Sefton Ave, Baltimore, MD 21214Off Market
- $257,6002 bd2 ba1.3k sqft5934 Glenoak Ave, Baltimore, MD 21214Off Market
- $256,9003 bd2 ba1.1k sqft5923 Sefton Ave, Baltimore, MD 21214Off Market
- $321,3003 bd3 ba1.5k sqft5922 Glenoak Ave, Baltimore, MD 21214Off Market
A local agent can set up tours, give advice and negotiate with sellers.
Similar homes
- $325,0004 bd3 ba1.5k sqft6029 Old Harford Rd, Baltimore, MD 21214For Sale

 MLS ID #MDBA2224758, Kelly Schuit, Kelly and Co Realty, LLC. Bright MLS
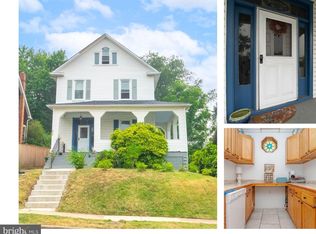
 - $349,9005 bd2 ba2.1k sqft2713 Goodwood Rd, Baltimore, MD 21214For Sale
 MLS ID #MDBA2220068, Beth Golding, RE/MAX Advantage Realty. Bright MLS
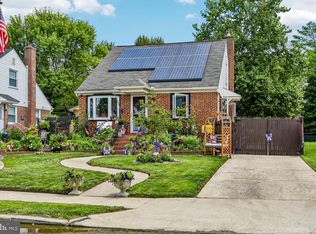
 - $399,0003 bd3 ba2.5k sqft6115 Eastern Pkwy, Baltimore, MD 21206For Sale
 MLS ID #MDBA2225502, Steve Manning, Long & Foster Real Estate, Inc.. Bright MLS
 - $326,0003 bd2 ba1.9k sqft2900 Shirey Ave, Baltimore, MD 21214For Sale
 MLS ID #MDBA2225580, Daniel Demers, Sell Your Home Services. Bright MLS
 - $345,0003 bd4 ba2.3k sqft2920 Bayonne Ave, Baltimore, MD 21214For SaleMLS ID #MDBA2215784, Richard P Harrington, RE/MAX Executive. Bright MLS
- $339,9005 bd3 ba2k sqft3308 Westfield Ave, Baltimore, MD 21214For SaleMLS ID #MDBA2209134, Andrew Undem, Berkshire Hathaway HomeServices Homesale Realty. Bright MLS
- $--5 bd2 ba2.1k sqft6308 Brook Ave, Baltimore, MD 21206AuctionAuction.com 2
- $330,0004 bd2 ba2.1k sqft5510 Sefton Ave, Baltimore, MD 21214For SaleMLS ID #MDBA2210574, Jessica Gosman-Bowen, Samson Properties. Bright MLS
- $--3 bd1 ba1.3k sqft6105 Alta Ave, Baltimore, MD 21206AuctionAuction.com 2
- $349,9005 bd3 ba2.1k sqft6600 Hampnett Ave, Baltimore, MD 21214For SaleMLS ID #MDBA2213374, Biki Thapa, Ghimire Homes. Bright MLS
- $299,9504 bd2 ba1.6k sqft3505 Frankford Ave, Baltimore, MD 21214For SaleMLS ID #MDBA2224980, Stephen Marcus, Brokers Realty Group, LLC. Bright MLS
- $248,9004 bd3 ba2.9k sqft3216 Hamilton Ave, Baltimore, MD 21214AuctionMLS ID #MDBA2224854, Dana Rowell, RealHome Services and Solutions, Inc.. Bright MLS
- $354,9004 bd3 ba2.9k sqft4919 Harford Rd, Baltimore, MD 21214For SaleMLS ID #MDBA2202936, Drew Lawhorn, Mr. Lister Realty. Bright MLS
- $--3 bd2 ba1.6k sqft3605 Evergreen Ave, Baltimore, MD 21206AuctionAuction.com 2
- $349,9005 bd2 ba2k sqft6222 Tramore Rd, Baltimore, MD 21214For SaleMLS ID #MDBA2216810, Kit Smith, EXP Realty, LLC. Bright MLS
- $340,0005 bd3 ba1.8k sqft2802 Grindon Ave, Baltimore, MD 21214For SaleMLS ID #MDBA2218392, Max Burton, Mr. Lister Realty. Bright MLS
- $400,0004 bd2 ba2.2k sqftNone Available, Baltimore, MD 21206For SaleMLS ID #MDBA2213322, Lee Tessier, EXP Realty, LLC. Bright MLS
- $285,0004 bd2 ba1.4k sqft6410 Fair Oaks Ave, Baltimore, MD 21214For SaleMLS ID #MDBA2224694, Michael Schiff, EXP Realty, LLC. Bright MLS
- $364,9004 bd2 ba2.6k sqft5927 Eurith Ave, Baltimore, MD 21206For SaleMLS ID #MDBA2222424, Lauren DiMartino, EXP Realty, LLC. Bright MLS
- $360,0004 bd3 ba1.8k sqft3716 E Northern Pkwy, Baltimore, MD 21206For SaleMLS ID #MDBA2221528, Theresa Kemp, AB & Co Realtors, Inc.. Bright MLS
