Multiple offers received! Highest and Best Due. List Price is suggested starting price. Rare 75-foot-wide lot—offering roughly 50% more width and overall lot area than most nearby homes. An inviting front porch and light-filled spaces set the tone for this renovated Hamilton Cape Cod, blending classic character with thoughtful updates throughout. Inside, you’ll find light oak–toned hardwood floors, warm tongue-and-groove wood ceilings that continue from the main level into the upper level, recessed lighting, and excellent natural light throughout. The main level features a spacious front living room, flexible dining areas, and a main-floor primary suite, with the added flexibility to create a sixth bedroom by adding a door to the rear room. The newly renovated kitchen offers tall white soft-close wood cabinetry, granite countertops, stainless steel appliances, and a gray subway tile backsplash, with additional wall space across the room providing the opportunity to expand cabinetry and counter space beneath the windows if desired. Upstairs includes a bright front bedroom with four windows, a large hall bath with dual vanities, side-by-side laundry, and a third bedroom. The fully finished lower level offers exceptional flexibility with two potential bedrooms, a second kitchen area, and a renovated full bath with a walk-in shower, plus recessed lighting, new LVP flooring, and high ceilings—ideal for an in-law suite, guest space, or extended living area. Outside, enjoy a large fully fenced backyard perfect for kids, pets, or outdoor entertaining. Located in Hamilton, known for its tree-lined streets, neighborhood feel, local shops and dining, and convenient access to I-95, I-895, and downtown Baltimore. Schedule your tour today.
Sold for $360,000
$360,000
5930 Glenoak Ave, Baltimore, MD 21214
5beds
1,795sqft
Single Family Residence
Built in 1922
9,374 Square Feet Lot
$362,600 Zestimate®
$201/sqft
$3,270 Estimated rent
Home value
$362,600
$319,000 - $413,000
$3,270/mo
Zestimate® history
Owner options
List your home for rent
$3,270/mo
Rent Zestimate®
Find your next renter with Zillow Rental Manager. Plus, with online applications, you can quickly screen prospective tenants – for free.
$3,270/mo
Rent Zestimate®
Refinance and save
$2,379/mo
Est. payment
Refinancing to a lower rate could help reduce your monthly payments and save thousands over the life of the loan.
$2,379/mo
Est. payment
Explore your selling options
Work with a Zillow partner agent
Leverage their expertise and Zillow's premium Showcase listings to get your home seen by more buyers.
Get startedList with your own agent
Get your home in front of millions of buyers by listing it on Zillow.
Learn how to do itSell it yourself
Take full control of how buyers see your home on Zillow by listing For Sale by Owner (FSBO).
List your homeWhat's special
Newly renovated kitchenSide-by-side laundryHigh ceilingsWarm tongue-and-groove wood ceilingsExcellent natural light throughoutRecessed lightingStainless steel appliances
Zillow last checked:
Listing updated:
Listed by:
Dimitrios Lynch 410-960-2949,
ExecuHome Realty
Bought with:
Justin Guest, 608212
ExecuHome Realty
Source: Bright MLS,MLS#: MDBA2196140
Facts & features
Interior
Bedrooms & bathrooms
- Bedrooms: 5
- Bathrooms: 3
- Full bathrooms: 3
- Main level bathrooms: 1
- Main level bedrooms: 1
Rooms
- Room types: Living Room, Dining Room, Primary Bedroom, Bedroom 2, Bedroom 3, Bedroom 4, Bedroom 5, Kitchen, Laundry, Bedroom 6, Bathroom 2, Bathroom 3, Primary Bathroom
Primary bedroom
- Features: Flooring - HardWood, Ceiling Fan(s)
- Level: Main
- Area: 120 Square Feet
- Dimensions: 10 X 12
Bedroom 2
- Features: Flooring - HardWood, Ceiling Fan(s), Walk-In Closet(s)
- Level: Upper
- Area: 190 Square Feet
- Dimensions: 10 X 19
Bedroom 3
- Features: Flooring - HardWood, Ceiling Fan(s)
- Level: Upper
- Area: 80 Square Feet
- Dimensions: 10 X 8
Bedroom 4
- Features: Recessed Lighting, Flooring - HardWood
- Level: Lower
- Area: 110 Square Feet
- Dimensions: 10 X 11
Bedroom 5
- Features: Recessed Lighting, Flooring - HardWood
- Level: Lower
- Area: 100 Square Feet
- Dimensions: 10 X 10
Bedroom 6
- Features: Flooring - HardWood
- Level: Main
- Area: 81 Square Feet
- Dimensions: 9 X 9
Primary bathroom
- Features: Flooring - HardWood, Double Sink
- Level: Main
- Area: 54 Square Feet
- Dimensions: 6 X 9
Bathroom 2
- Features: Flooring - HardWood, Double Sink, Bathroom - Tub Shower
- Level: Upper
- Area: 50 Square Feet
- Dimensions: 10 X 5
Bathroom 3
- Features: Flooring - Luxury Vinyl Tile
- Level: Lower
- Area: 24 Square Feet
- Dimensions: 6 X 4
Dining room
- Features: Ceiling Fan(s), Flooring - HardWood
- Level: Main
- Area: 70 Square Feet
- Dimensions: 10 X 7
Kitchen
- Features: Flooring - HardWood, Recessed Lighting, Granite Counters
- Level: Main
- Area: 121 Square Feet
- Dimensions: 11 X 11
Laundry
- Features: Flooring - HardWood
- Level: Upper
- Area: 24 Square Feet
- Dimensions: 4 X 6
Laundry
- Features: Recessed Lighting
- Level: Lower
Living room
- Features: Flooring - HardWood, Recessed Lighting
- Level: Main
- Area: 170 Square Feet
- Dimensions: 10 X 17
Heating
- Forced Air, Natural Gas
Cooling
- Central Air, Electric
Appliances
- Included: Dishwasher, Refrigerator, Oven/Range - Gas, Dryer, Microwave, Gas Water Heater
- Laundry: Laundry Room
Features
- Ceiling Fan(s), Recessed Lighting, Open Floorplan, Wood Ceilings, Dry Wall
- Flooring: Hardwood, Luxury Vinyl
- Doors: Six Panel
- Windows: Double Pane Windows
- Basement: Finished
- Has fireplace: No
Interior area
- Total structure area: 2,200
- Total interior livable area: 1,795 sqft
- Finished area above ground: 1,390
- Finished area below ground: 405
Property
Parking
- Parking features: On Street
- Has uncovered spaces: Yes
Accessibility
- Accessibility features: None
Features
- Levels: Three
- Stories: 3
- Patio & porch: Porch, Deck
- Pool features: None
Lot
- Size: 9,374 Square Feet
Details
- Additional structures: Above Grade, Below Grade
- Parcel number: 0327035674C007
- Zoning: R-4
- Special conditions: Standard
Construction
Type & style
- Home type: SingleFamily
- Architectural style: Colonial
- Property subtype: Single Family Residence
Materials
- Vinyl Siding, Frame
- Foundation: Permanent, Concrete Perimeter
- Roof: Asphalt
Condition
- Very Good
- New construction: No
- Year built: 1922
Utilities & green energy
- Electric: 100 Amp Service
- Sewer: Public Sewer
- Water: Public
Community & HOA
Community
- Subdivision: Hamilton
HOA
- Has HOA: No
Location
- Region: Baltimore
- Municipality: Baltimore City
Financial & listing details
- Price per square foot: $201/sqft
- Tax assessed value: $253,867
- Annual tax amount: $5,991
- Date on market: 1/7/2026
- Listing agreement: Exclusive Agency
- Listing terms: Conventional,FHA,VA Loan
- Ownership: Fee Simple
Price history
| Date | Event | Price |
|---|---|---|
| 2/13/2026 | Sold | $360,000$201/sqft |
Source:  Bright MLS #MDBA2196140 Report a problem Bright MLS #MDBA2196140 Report a problem | ||
| 1/15/2026 | Pending sale | $360,000+10.8%$201/sqft |
Source: Bright MLS #MDBA2196140 Report a problem | ||
| 1/7/2026 | Listed for sale | $325,000+46.1%$181/sqft |
Source: Bright MLS #MDBA2196140 Report a problem | ||
| 7/28/2025 | Sold | $222,400$124/sqft |
Source: Public Record Report a problem | ||
| 5/3/2025 | Sold | $222,400-11%$124/sqft |
Source: Public Record Report a problem | ||
| 6/9/2021 | Sold | $250,000+22.5%$139/sqft |
Source: Public Record Report a problem | ||
| 4/20/2018 | Sold | $204,000+2.1%$114/sqft |
Source: Public Record Report a problem | ||
| 1/31/2018 | Pending sale | $199,900$111/sqft |
Source: Long & Foster Real Estate, Inc. #BA10077375 Report a problem | ||
| 1/2/2018 | Price change | $199,900-7%$111/sqft |
Source: Long & Foster Real Estate, Inc. #BA10077375 Report a problem | ||
| 10/11/2017 | Listed for sale | $214,900+394%$120/sqft |
Source: Long & Foster Real Estate, Inc. #BA10077375 Report a problem | ||
| 3/5/2007 | Sold | $43,498$24/sqft |
Source: Public Record Report a problem | ||
Public tax history
| Year | Property taxes | Tax assessment |
|---|---|---|
| 2025 | -- | $253,867 +6% |
| 2024 | $5,652 +7% | $239,500 +7% |
| 2023 | $5,282 +7.5% | $223,833 -6.5% |
| 2022 | $4,913 +8.1% | $239,500 +24.4% |
| 2021 | $4,543 +24.5% | $192,500 +24.5% |
| 2020 | $3,648 +32.5% | $154,567 -19.7% |
| 2019 | $2,753 +48.2% | $192,500 +144.6% |
| 2018 | $1,857 | $78,700 |
| 2017 | $1,857 -43.8% | $78,700 |
| 2016 | $3,302 | $78,700 -39.3% |
| 2015 | $3,302 | $129,600 |
| 2014 | $3,302 | $129,600 |
| 2013 | -- | $129,600 -7% |
| 2012 | -- | $139,400 |
| 2011 | -- | $139,400 |
| 2010 | -- | $139,400 -6.3% |
| 2009 | -- | $148,820 +15.8% |
| 2008 | -- | $128,500 +18.8% |
| 2007 | -- | $108,180 +23.1% |
| 2006 | -- | $87,860 +4.8% |
| 2005 | -- | $83,820 +5.1% |
| 2004 | -- | $79,780 +5.3% |
| 2003 | -- | $75,740 |
| 2002 | -- | $75,740 |
| 2001 | -- | $75,740 |
Find assessor info on the county website
Neighborhood: Glenham-Belford
Nearby homes
- $378,0004 bd2 ba2.2k sqft5928 Glenoak Ave, Baltimore, MD 21214For Sale
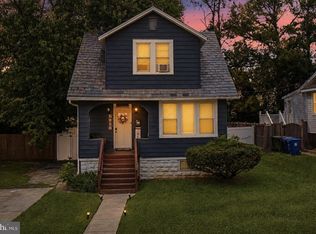
- $259,0002 bd2 ba1.3k sqft5934 Glenoak Ave, Baltimore, MD 21214Off Market
- $281,600-- bd2 ba951 sqft5926 Glenoak Ave, Baltimore, MD 21214Off Market
- $217,800-- bd1 ba1.4k sqft5927 Sefton Ave, Baltimore, MD 21214Off Market
- $335,1005 bd3 ba1.7k sqft5929 Sefton Ave, Baltimore, MD 21214Off Market
- $356,3004 bd4 ba1.2k sqft5925 Sefton Ave, Baltimore, MD 21214Off Market
- $307,2003 bd2 ba1.6k sqft3307 Glenmore Ave, Baltimore, MD 21214Off Market
- $260,800-- bd2 ba1.7k sqft3305 Glenmore Ave, Baltimore, MD 21214Off Market
Nearby schools
GreatSchools rating
- 4/10Glenmount Elementary/Middle SchoolGrades: PK-8Distance: 0.6 mi
- 1/10Reginald F. Lewis High SchoolGrades: 9-12Distance: 1.3 mi
- 3/10City Neighbors High SchoolGrades: 9-12Distance: 0.3 mi
Schools provided by the listing agent
- District: Baltimore City Public Schools
Source: Bright MLS. This data may not be complete. We recommend contacting the local school district to confirm school assignments for this home.
Get a cash offer in 3 minutes
Find out how much your home could sell for in as little as 3 minutes with a no-obligation cash offer.
Estimated market value
$362,600
Get a cash offer in 3 minutes
Find out how much your home could sell for in as little as 3 minutes with a no-obligation cash offer.
Estimated market value
$362,600
- Maryland
- Baltimore City
- Baltimore
- 21214
- Glenham-Belford
- 5930 Glenoak Ave
Nearby cities
Nearby neighborhoods
Nearby zip codes
Other Baltimore Topics
