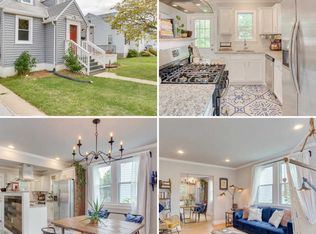
Welcome to this renovated home in the heart of Westfield offering over 2,000 square feet of finished living space across three levels. The main level features an open-concept living and dining area with new LVP flooring throughout, flowing seamlessly into the updated kitchen complete with soft-close cabinetry, stainless steel appliances, butcher block countertops, and additional flex space perfect for a pantry or office. Two spacious bedrooms and a fully updated full bathroom complete the main level. Upstairs, the private primary suite spans the entire second floor and features a walk-in closet, updated en-suite bathroom, and additional flex space ideal for a nursery, office, reading nook, or workout area. The basement has just been fully finished, adding two true additional bedrooms, a full bathroom, and valuable additional living space with walk-out access to the rear yard. Perfect for guests, recreation space, or a flexible home office setup. Additional updates include electrical wiring, PVC plumbing, gas HVAC in 2023, water heater installed in 2024. and a new roof in 2024! Outside, enjoy the covered rear porch overlooking the fenced corner lot with rear parking pad and ample outdoor space for entertaining, gardening, or future improvements. Conveniently located near Burdick Park, Morgan State University, Loyola University, Towson University, and Goucher College. Be sure to ask for the full list of updates and improvements!
For sale
Price cut: $10K (8/24)
$324,900
3308 Westfield Ave, Baltimore, MD 21214
5beds
2,039sqft
Single Family Residence
Built in 1939
6,874 Square Feet Lot
$328,500 Zestimate®
$159/sqft
$-- HOA
What's special
Walk-in closetFenced corner lotNew lvp flooring throughoutStainless steel appliancesRear parking padButcher block countertopsSoft-close cabinetry
- 114 days
- 1,102
- 102
Zillow last checked:
Listing updated:
Listed by:
Andrew Undem 410-322-3670,
Berkshire Hathaway HomeServices Homesale Realty (800) 383-3535,
Listing Team: Sure Group, Co-Listing Team: Sure Group,Co-Listing Agent: Wingrove S Lynton Jr. 443-248-4628,
Berkshire Hathaway HomeServices Homesale Realty
Source: Bright MLS,MLS#: MDBA2209134
Facts & features
Interior
Bedrooms & bathrooms
- Bedrooms: 5
- Bathrooms: 3
- Full bathrooms: 3
- Main level bathrooms: 1
- Main level bedrooms: 2
Basement
- Area: 1067
Heating
- Forced Air, Natural Gas
Cooling
- Central Air, Electric
Appliances
- Included: Dishwasher, Dryer, Exhaust Fan, Microwave, Oven/Range - Gas, Refrigerator, Water Heater, Gas Water Heater
Features
- Open Floorplan, Kitchen - Gourmet, Kitchen Island, Primary Bath(s), Walk-In Closet(s)
- Basement: Finished
- Has fireplace: No
Interior area
- Total structure area: 2,321
- Total interior livable area: 2,039 sqft
- Finished area above ground: 1,254
- Finished area below ground: 785
Property
Parking
- Total spaces: 2
- Parking features: Driveway
- Uncovered spaces: 2
Accessibility
- Accessibility features: None
Features
- Levels: Three
- Stories: 3
- Pool features: None
Lot
- Size: 6,874 Square Feet
Details
- Additional structures: Above Grade, Below Grade
- Parcel number: 0327045612A025
- Zoning: R-3
- Special conditions: Standard
Construction
Type & style
- Home type: SingleFamily
- Architectural style: Cape Cod
- Property subtype: Single Family Residence
Materials
- Vinyl Siding
- Foundation: Brick/Mortar
Condition
- New construction: No
- Year built: 1939
Utilities & green energy
- Sewer: Public Sewer
- Water: Public
Community & HOA
Community
- Subdivision: Westfield
HOA
- Has HOA: No
Location
- Region: Baltimore
- Municipality: Baltimore City
Financial & listing details
- Price per square foot: $159/sqft
- Tax assessed value: $234,100
- Annual tax amount: $4,512
- Date on market: 5/14/2026
- Listing agreement: Exclusive Right To Sell
- Ownership: Fee Simple
Estimated market value
$328,500
$312,000 - $345,000
$2,952/mo
Price history
| Date | Event | Price |
|---|---|---|
| 8/24/2026 | Price change | $324,900-3%$159/sqft |
Source:  Bright MLS #MDBA2209134 Report a problem Bright MLS #MDBA2209134 Report a problem | ||
| 8/19/2026 | Listed for sale | $334,900$164/sqft |
Source: Bright MLS #MDBA2209134 Report a problem | ||
| 8/10/2026 | Pending sale | $334,900$164/sqft |
Source: Bright MLS #MDBA2209134 Report a problem | ||
| 8/7/2026 | Price change | $334,900-1.5%$164/sqft |
Source: Bright MLS #MDBA2209134 Report a problem | ||
| 7/23/2026 | Price change | $339,900-3.6%$167/sqft |
Source: Bright MLS #MDBA2209134 Report a problem | ||
| 6/29/2026 | Pending sale | $352,500$173/sqft |
Source: Bright MLS #MDBA2209134 Report a problem | ||
| 6/13/2026 | Price change | $352,500-3.4%$173/sqft |
Source: Bright MLS #MDBA2209134 Report a problem | ||
| 6/2/2026 | Price change | $364,900-2.7%$179/sqft |
Source: Bright MLS #MDBA2209134 Report a problem | ||
| 5/14/2026 | Listed for sale | $375,000+31.6%$184/sqft |
Source: Bright MLS #MDBA2209134 Report a problem | ||
| 10/15/2024 | Sold | $285,000$140/sqft |
Source: Public Record Report a problem | ||
| 7/29/2024 | Sold | $285,000+1.8%$140/sqft |
Source: Bright MLS #MDBA2126956 Report a problem | ||
| 6/24/2024 | Pending sale | $279,900$137/sqft |
Source: Bright MLS #MDBA2126956 Report a problem | ||
| 6/20/2024 | Price change | $279,900-4.4%$137/sqft |
Source: Bright MLS #MDBA2126956 Report a problem | ||
| 6/6/2024 | Price change | $292,900-2.3%$144/sqft |
Source: Bright MLS #MDBA2126956 Report a problem | ||
| 5/30/2024 | Listed for sale | $299,900$147/sqft |
Source: Bright MLS #MDBA2126956 Report a problem | ||
Public tax history
| Year | Property taxes | Tax assessment |
|---|---|---|
| 2025 | $4,512 +28.9% | $191,200 +28.9% |
| 2024 | $3,500 +1.8% | $148,300 +1.8% |
| 2023 | $3,438 +1.8% | $145,667 -1.8% |
| 2022 | $3,376 +1.9% | $148,300 +5.6% |
| 2021 | $3,313 +3.1% | $140,400 +3.1% |
| 2020 | $3,214 +3.2% | $136,167 -3% |
| 2019 | $3,114 +3.3% | $140,400 +9.9% |
| 2018 | $3,014 | $127,700 |
| 2017 | $3,014 +10.9% | $127,700 |
| 2016 | $2,717 | $127,700 -4.6% |
| 2015 | $2,717 | $133,800 |
| 2014 | $2,717 | $133,800 |
| 2013 | -- | $133,800 -2.8% |
| 2012 | -- | $137,600 |
| 2011 | -- | $137,600 |
| 2010 | -- | $137,600 -2.2% |
| 2009 | -- | $140,680 +12.3% |
| 2008 | -- | $125,322 +14% |
| 2007 | -- | $109,966 +16.2% |
| 2006 | -- | $94,610 +4.3% |
| 2005 | -- | $90,732 +4.5% |
| 2004 | -- | $86,856 +4.7% |
| 2003 | -- | $82,980 +2.6% |
| 2002 | -- | $80,916 +2.6% |
| 2001 | -- | $78,853 |
Find assessor info on the county website
Monthly payment
Est. payment
Payment breakdown
Explore the cost of this home by adjusting the details. Changes won't be saved.Climate risks
Neighborhood: Westfield
Nearby schools
Schools provided by the listing agent
- District: Baltimore City Public Schools
Source: Bright MLS. This data may not be complete. We recommend contacting the local school district to confirm school assignments for this home.
Similar homes
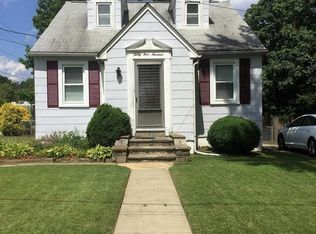
- $325,0004 bd1 ba1.7k sqft6307 Eastern Pkwy, Baltimore, MD 21214For Sale
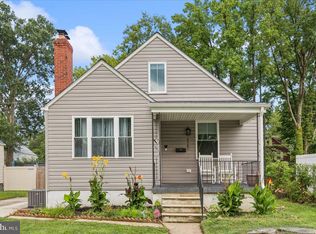
 MLS ID #MDBA2226712, Mr. Jose Guzman, Pearson Smith Realty, LLC. Bright MLS
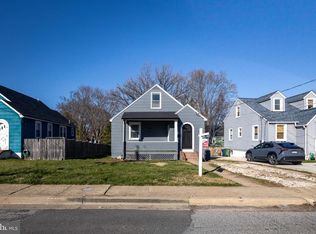
 - $329,9005 bd2 ba2k sqft6222 Tramore Rd, Baltimore, MD 21214For Sale
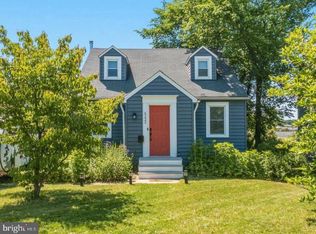 MLS ID #MDBA2216810, Kit Smith, EXP Realty, LLC. Bright MLS
 - $389,9954 bd3 ba2.1k sqft5304 Catalpha Rd, Baltimore, MD 21214For Sale
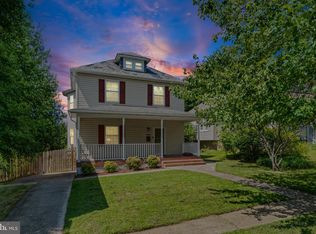 MLS ID #MDBA2228964, NAKIA WILLIAMS, Samson Properties. Bright MLS
 - $339,9004 bd3 ba1.8k sqft3716 E Northern Pkwy, Baltimore, MD 21206For Sale
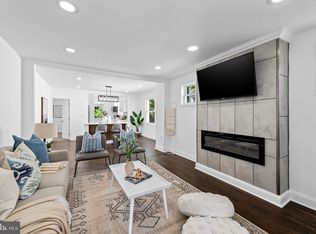 MLS ID #MDBA2221528, Theresa Kemp, AB & Co Realtors, Inc.. Bright MLS
 - $299,9003 bd2 ba1.9k sqft3015 Grindon Ave, Baltimore, MD 21214For SaleMLS ID #MDBA2228578, Dawn Fender, Cummings & Co. Realtors. Bright MLS
- $309,9903 bd3 ba1.2k sqft3814 Pinewood Ave, Baltimore, MD 21206For SaleMLS ID #MDBA2229394, TJ Kane IV, AB & Co Realtors, Inc.. Bright MLS
- $400,0005 bd3 ba2.2k sqft3806 Biddison Ln, Baltimore, MD 21206For SaleMLS ID #MDBA2227368, Troy Laur, Cummings & Co. Realtors. Bright MLS
- $340,0003 bd1 ba1.3k sqft6222 Brook Ave, Baltimore, MD 21206For SaleMLS ID #MDBA2223280, Dalila Campos, EXP Realty, LLC. Bright MLS
- $324,9003 bd2 ba1.6k sqft7721 Wilson Ave, Parkville, MD 21234For SaleMLS ID #MDBC2170026, Teal Clise, EXP Realty, LLC. Bright MLS
- $315,0004 bd3 ba2.1k sqft1613 Dundalk Ave, Baltimore, MD 21222For SaleMLS ID #MDBA2224206, Ashley Stearns, AB & Co Realtors, Inc.. Bright MLS
- $349,9004 bd3 ba1.6k sqft5102 The Alameda, Baltimore, MD 21239For SaleMLS ID #MDBA2223762, Cesar Behrens, RE/MAX Components. Bright MLS
- $267,5003 bd2 ba1.3k sqft3409 Pinewood Ave, Baltimore, MD 21206For SaleMLS ID #MDBA2227174, Matt Malczewski, LPT Realty, LLC. Bright MLS
- $385,0003 bd2 ba1.4k sqft3210 Chesley Ave, Baltimore, MD 21234For SaleMLS ID #MDBA2217710, Ron Howard, Everything Real Estate, LLC. Bright MLS
- $299,0003 bd2 ba1.4k sqft5404 Radecke Ave, Baltimore, MD 21206For SaleMLS ID #MDBA2216004, Bob Chew, Samson Properties. Bright MLS
- $349,9004 bd2 ba2.1k sqft2614 Matthews Dr, Baltimore, MD 21234For SaleMLS ID #MDBC2170680, PETE WONG, LPT Realty, LLC. Bright MLS
- $425,0005 bd4 ba2.4k sqft4110 Southern Ave, Baltimore, MD 21206For SaleMLS ID #MDBA2228218, Erica Washington, Coldwell Banker Realty. Bright MLS
- $339,9003 bd3 ba2.1k sqft5818 Highgate Dr, Baltimore, MD 21215For SaleMLS ID #MDBA2223056, Betty Franco Kniskern, Keller Williams Flagship. Bright MLS
- $299,9004 bd2 ba1.2k sqft5802 Bland Ave, Baltimore, MD 21215For SaleMLS ID #MDBA2223650, Daniel Cohen, EXP Realty, LLC. Bright MLS
- $368,9994 bd2 ba1.8k sqft9405 Thornewood Ct, Baltimore, MD 21234For SaleMLS ID #MDBC2167986, DIPENDRA BHATTARAI, Ghimire Homes. Bright MLS
- $325,0004 bd2 ba1.5k sqft54 Wagners Ln, Baltimore, MD 21221For SaleMLS ID #MDBC2172524, Tom Chroniger, Cummings & Co. Realtors. Bright MLS
