Welcome to 3304 Westfield Ave, a spacious and well-maintained home located in the heart of Baltimore, MD 21214. This property offers an excellent combination of comfort, functionality, and convenience, making it a great opportunity for both homeowners and investors. This home features 5 generously sized bedrooms and 3 full bathrooms, providing plenty of space for families of all sizes or those in need of extra room for a home office or guest accommodations. The layout is designed to maximize both space and natural light, creating a warm and inviting atmosphere throughout. As you enter, you are welcomed into a comfortable living area that flows seamlessly into the dining space, making it ideal for both everyday living and entertaining. The kitchen offers ample cabinet space and functionality, allowing for easy meal preparation and organization. Each bedroom provides a comfortable retreat with enough room for personalization, while the bathrooms are well-maintained and conveniently located to serve the household efficiently. The property also includes a detached 1-car garage, along with additional driveway and street parking, offering flexibility and convenience for multiple vehicles. Located in an established neighborhood, this home is close to a variety of local amenities. Nearby, you will find schools such as Glenmount Elementary/Middle School, Friendship Academy, and City Neighbors High School. The property also offers easy access to shopping, restaurants, parks, and public transportation, making commuting and daily errands simple and convenient. Whether you are looking for a place to call home or a solid investment opportunity, this property offers great potential and value. Don’t miss your chance to own a home in a desirable and accessible location. Schedule your showing today and see all that 3304 Westfield Ave has to offer.
Under contract
Price cut: $15K (6/22)
$324,000
3304 Westfield Ave, Baltimore, MD 21214
5beds
1,400sqft
:
Get pre-qualified$2,374/mo
Single Family Residence
Built in 1929
6,090 Square Feet Lot
$-- Zestimate®
$231/sqft
$-- HOA
What's special
Spacious and well-maintained home
- 115 days |
- 204 |
- 8 |
Zillow last checked:
Listing updated:
Listed by:
Jimy Chavarria 410-908-0699,
Keller Williams Gateway LLC (443) 318-8800
Source: Bright MLS,MLS#: MDBA2206770
Facts & features
Interior
Bedrooms & bathrooms
- Bedrooms: 5
- Bathrooms: 3
- Full bathrooms: 3
- Main level bathrooms: 1
- Main level bedrooms: 2
Basement
- Area: 900
Heating
- Central, Natural Gas
Cooling
- Central Air, Electric
Appliances
- Included: Gas Water Heater
Features
- Basement: Finished
- Has fireplace: No
Interior area
- Total structure area: 2,300
- Total interior livable area: 1,400 sqft
- Finished area above ground: 1,400
- Finished area below ground: 0
Property
Parking
- Total spaces: 1
- Parking features: Garage Faces Front, Detached, Driveway, On Street
- Garage spaces: 1
- Has uncovered spaces: Yes
Accessibility
- Accessibility features: Accessible Entrance
Features
- Levels: Three
- Stories: 3
- Pool features: None
Lot
- Size: 6,090 Square Feet
Details
- Additional structures: Above Grade, Below Grade
- Parcel number: 0327045612A021
- Zoning: R-3
- Special conditions: Standard
Construction
Type & style
- Home type: SingleFamily
- Architectural style: Colonial
- Property subtype: Single Family Residence
Materials
- Block, Brick
- Foundation: Brick/Mortar, Block
Condition
- New construction: No
- Year built: 1929
Utilities & green energy
- Sewer: Public Sewer
- Water: Public
Community & HOA
Community
- Subdivision: Westfield
HOA
- Has HOA: No
Location
- Region: Baltimore
- Municipality: Baltimore City
Financial & listing details
- Price per square foot: $231/sqft
- Tax assessed value: $150,067
- Annual tax amount: $3,465
- Date on market: 3/30/2026
- Listing agreement: Exclusive Agency
- Ownership: Fee Simple
Estimated market value
Not available
Estimated sales range
Not available
$3,356/mo
Price history
| Date | Event | Price |
|---|---|---|
| 6/27/2026 | Contingent | $324,000$231/sqft |
Source:  Bright MLS #MDBA2206770 Report a problem Bright MLS #MDBA2206770 Report a problem | ||
| 6/22/2026 | Price change | $324,000-4.4%$231/sqft |
Source: Bright MLS #MDBA2206770 Report a problem | ||
| 6/1/2026 | Price change | $339,000-2.9%$242/sqft |
Source: Bright MLS #MDBA2206770 Report a problem | ||
| 5/20/2026 | Listed for sale | $349,000$249/sqft |
Source: Bright MLS #MDBA2206770 Report a problem | ||
| 5/18/2026 | Contingent | $349,000$249/sqft |
Source: Bright MLS #MDBA2206770 Report a problem | ||
| 5/10/2026 | Price change | $349,000-4.4%$249/sqft |
Source: Bright MLS #MDBA2206770 Report a problem | ||
| 3/30/2026 | Listed for sale | $365,000+108.6%$261/sqft |
Source: Bright MLS #MDBA2206770 Report a problem | ||
| 1/15/2026 | Sold | $175,000+16.7%$125/sqft |
Source: Public Record Report a problem | ||
| 7/2/2018 | Sold | $150,000-6.3%$107/sqft |
Source: Public Record Report a problem | ||
| 4/16/2018 | Listed for sale | $160,000$114/sqft |
Source: Cummings & Co Realtors Llc #1000402302 Report a problem | ||
Public tax history
| Year | Property taxes | Tax assessment |
|---|---|---|
| 2025 | -- | $146,833 +2.3% |
| 2024 | $3,389 +2.3% | $143,600 +2.3% |
| 2023 | $3,314 +2.3% | $140,433 -2.2% |
| 2022 | $3,240 +2.4% | $143,600 +7.1% |
| 2021 | $3,165 +3.9% | $134,100 +3.9% |
| 2020 | $3,045 +4.1% | $129,033 -3.8% |
| 2019 | $2,926 +4.3% | $134,100 +12.8% |
| 2018 | $2,806 | $118,900 |
| 2017 | $2,806 +17.9% | $118,900 |
| 2016 | $2,380 | $118,900 -4.5% |
| 2015 | $2,380 | $124,500 |
| 2014 | $2,380 | $124,500 |
| 2013 | -- | $124,500 -2.5% |
| 2012 | -- | $127,700 |
| 2011 | -- | $127,700 |
| 2010 | -- | $127,700 -2.3% |
| 2009 | -- | $130,770 +14.4% |
| 2008 | -- | $114,342 +16.8% |
| 2007 | -- | $97,916 +20.2% |
| 2006 | -- | $81,490 +1.5% |
| 2005 | -- | $80,296 +1.5% |
| 2004 | -- | $79,103 +1.5% |
| 2003 | -- | $77,910 +2.8% |
| 2002 | -- | $75,752 +2.9% |
| 2001 | -- | $73,596 |
Find assessor info on the county website
Monthly payment
Est. payment
Payment breakdown
Explore the cost of this home by adjusting the details. Changes won't be saved.Climate risks
Neighborhood: Westfield
Nearby schools
GreatSchools rating
- 4/10Glenmount Elementary/Middle SchoolGrades: PK-8Distance: 0.6 mi
- 1/10Reginald F. Lewis High SchoolGrades: 9-12Distance: 1.3 mi
- 3/10City Neighbors High SchoolGrades: 9-12Distance: 0.6 mi
Schools provided by the listing agent
- District: Baltimore City Public Schools
Source: Bright MLS. This data may not be complete. We recommend contacting the local school district to confirm school assignments for this home.
- $325,0004 bd3 ba1.9k sqft3306 Westfield Ave, Baltimore, MD 21214Off Market
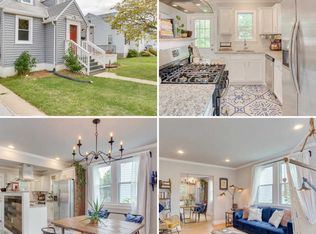
- $297,3004 bd3 ba1.3k sqft3302 Westfield Ave, Baltimore, MD 21214Off Market
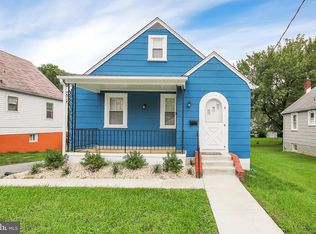
- $202,5003 bd3 ba1.7k sqft3300 Westfield Ave, Baltimore, MD 21214Sold
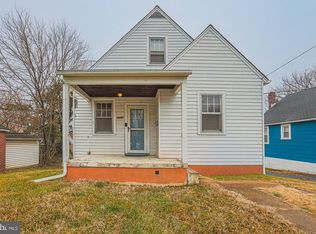
- $339,9005 bd3 ba2k sqft3308 Westfield Ave, Baltimore, MD 21214For Sale
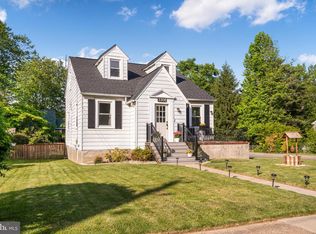
- $289,5003 bd2 ba1.8k sqft6400 Glenoak Ave, Baltimore, MD 21214Off Market
- $140,900-- bd1 ba600 sqft6400 Glenoak Ave BASEMENT U, Baltimore, MD 21214Off Market
- $168,100-- bd1 ba826 sqft6125 Sefton Ave, Baltimore, MD 21214Off Market
- $174,300-- bd1 ba1k sqft6118 Glenoak Ave, Baltimore, MD 21214Off Market
A local agent can set up tours, give advice and negotiate with sellers.
Similar homes
- $319,9005 bd3 ba1.2k sqft4619 Asbury Ave, Baltimore, MD 21206For Sale

 MLS ID #MDBA2219420, Mariah Scott Chavez, JS Realty LLC. Bright MLS
 - $340,0005 bd3 ba1.3k sqft5412 Biddison Ave, Baltimore, MD 21206For Sale
 MLS ID #MDBA2217770, Sebastian Martinez, Samson Properties. Bright MLS
 - $315,0003 bd2 ba1.4k sqft3224 Acton Rd, Parkville, MD 21234For Sale
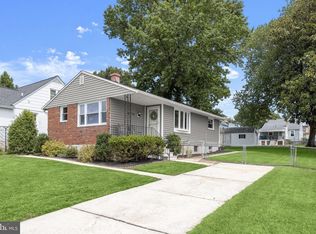 MLS ID #MDBC2170002, Jake Northrop, Northrop Realty. Bright MLS
 - $359,9004 bd3 ba1.6k sqft5102 The Alameda, Baltimore, MD 21239For Sale
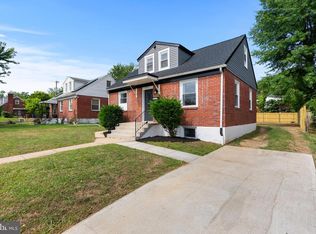 MLS ID #MDBA2223762, Cesar Behrens, RE/MAX Components. Bright MLS
 - $325,0003 bd3 ba1.7k sqft2507 Glencoe Rd, Baltimore, MD 21234For SaleMLS ID #MDBC2152948, Martina Moutawakkil, Samson Properties. Bright MLS
- $329,0005 bd4 ba1.8k sqft505 McCabe Ave, Baltimore, MD 21212For SaleMLS ID #MDBA2182518, Marcelle Hodges, Garceau Realty. Bright MLS
- $324,9004 bd2 ba1.2k sqft5802 Bland Ave, Baltimore, MD 21215For SaleMLS ID #MDBA2223650, Daniel Cohen, EXP Realty, LLC. Bright MLS
- $339,5003 bd4 ba1.8k sqft6303 Moyer Ave, Baltimore, MD 21206For SaleMLS ID #MDBA2196806, Veronica Sniscak, Compass. Bright MLS
- $375,0004 bd3 ba1.5k sqft2524 Glencoe Rd, Baltimore, MD 21234For SaleMLS ID #MDBA2222298, Matthew Pivec, Kelly and Co Realty, LLC. Bright MLS
- $306,0003 bd3 ba1.2k sqft4905 Midwood Ave, Baltimore, MD 21212For SaleMLS ID #MDBA2205022, Kyle Jones, Berkshire Hathaway HomeServices PenFed Realty. Bright MLS
- $375,0005 bd3 ba1.8k sqft519 Rossiter Ave, Baltimore, MD 21212For SaleMLS ID #MDBA2219436, Ilsa Ventura Monje de Brown, Jason Mitchell Group. Bright MLS
- $289,9003 bd3 ba1.4k sqft416 Walcott Rd, Baltimore, MD 21206For SaleMLS ID #MDBC2168812, Mercedes Rivera, Fairfax Realty Premier. Bright MLS
- $315,0003 bd1 ba1.3k sqft8301 Harris Ave, Baltimore, MD 21234For SaleMLS ID #MDBC2168912, Ryan Brown, Advance Realty, Inc.. Bright MLS
- $299,0003 bd1 ba1k sqft4401 Anntana Ave, Baltimore, MD 21206For SaleMLS ID #MDBA2215472, Naji Rashid, Samson Properties. Bright MLS
- $299,9004 bd2 ba1.9k sqft3 Compression Ct, Middle River, MD 21220For SaleMLS ID #MDBC2169872, Marty Meck, Samson Properties. Bright MLS
- $320,0005 bd4 ba1.5k sqft4013 4th St, Baltimore, MD 21225For SaleMLS ID #MDBA2205972, Sonia Benperlas, Weichert, REALTORS. Bright MLS
- $349,9004 bd2 ba1.9k sqft2407 Chelsea Ter, Baltimore, MD 21216For SaleMLS ID #MDBA2217330, Jessica Gosman-Bowen, Samson Properties. Bright MLS
- $295,9004 bd3 ba1.8k sqft5327 Hamlin Ave, Baltimore, MD 21215For SaleMLS ID #MDBA2203702, Timmy Ojaomo, Accord Home Realty Inc. Bright MLS
- $299,9004 bd3 ba1.9k sqft1905 Heathfield Rd, Baltimore, MD 21239For SaleMLS ID #MDBA2220232, Dassi Lazar, Lazar Real Estate. Bright MLS
- $375,0004 bd3 ba1.9k sqft4604 Ridge Rd, Baltimore, MD 21236For SaleMLS ID #MDBC2168582, Heather Fry, Capital Center. Bright MLS
