Reduced!!! Fully Renovated Detached Home on a Corner Lot Ready for Summer Living! Welcome to 4401 Anntana Ave, a beautifully renovated detached ranch-style home located in the sought-after Waltherson community of Baltimore City. Sitting proudly on a spacious corner lot, this move-in-ready gem combines modern upgrades, timeless charm, and the perfect setup for indoor and outdoor entertaining. From the moment you arrive, you’ll appreciate the fresh curb appeal featuring improved landscaping, new sidewalks, updated parking, and refinished wood front and rear entry doors that add warmth and character. Inside, the home has been thoughtfully updated from top to bottom, offering the peace of mind today’s buyers are searching for. The bright and inviting interior showcases refinished wood floors throughout, creating a warm and cohesive feel across the main living spaces. The completely new kitchen is designed to impress with stylish finishes, modern cabinetry, and the perfect flow for entertaining family and friends. The fully updated bathroom adds a clean, contemporary touch, while new windows throughout fill the home with natural light. Enjoy year-round comfort with new central heating and air conditioning, a new hot water heater, and a new roof are major improvements already completed for you. The spacious lower level has been opened and improved, creating endless possibilities for additional living space, a recreation room, home gym, workshop, or future entertaining area. Outside, the large corner lot offers plenty of room to enjoy the warmer months ahead. Whether you envision summer cookouts, outdoor gatherings, gardening, or simply relaxing in your own private outdoor space, this property delivers the flexibility and room you’ve been looking for. Located in the Waltherson neighborhood, this home offers convenient access to shopping, dining, parks, schools, and major commuter routes while still providing the comfort of a residential community feel. If you’ve been searching for a fully rehabbed detached home with modern updates, outdoor space, and move-in-ready convenience, 4401 Anntana Ave is the one you’ve been waiting for. Schedule your private tour today and get ready to enjoy summer in your beautiful new home!
For sale
Price cut: $10K (9/30)
$289,000
4401 Anntana Ave, Baltimore, MD 21206
3beds
1,000sqft
Single Family Residence
Built in 1956
7,841 Square Feet Lot
$-- Zestimate®
$289/sqft
$-- HOA
What's special
Completely new kitchenStylish finishesModern cabinetryImproved landscapingPrivate outdoor spaceFresh curb appealRefinished wood floors throughout
- 145 days
- 268
- 25
Zillow last checked:
Listing updated:
Listed by:
Naji Rashid 410-977-7176,
Samson Properties 4433178125,
Listing Team: The Rashid Group, Co-Listing Team: The Rashid Group,Co-Listing Agent: Sherrie D Rashid 410-977-7352,
Samson Properties
Source: Bright MLS,MLS#: MDBA2215472
Facts & features
Interior
Bedrooms & bathrooms
- Bedrooms: 3
- Bathrooms: 1
- Full bathrooms: 1
- Main level bathrooms: 1
- Main level bedrooms: 3
Rooms
- Room types: Living Room, Dining Room, Primary Bedroom, Bedroom 2, Bedroom 3, Kitchen, Basement, Laundry, Bathroom 1
Primary bedroom
- Features: Flooring - HardWood, Ceiling Fan(s)
- Level: Main
Bedroom 2
- Features: Ceiling Fan(s), Flooring - HardWood
- Level: Main
Bedroom 3
- Features: Ceiling Fan(s), Flooring - HardWood
- Level: Main
Bathroom 1
- Features: Bathroom - Tub Shower, Flooring - Ceramic Tile
- Level: Main
Basement
- Level: Lower
Dining room
- Features: Recessed Lighting, Flooring - HardWood
- Level: Main
Kitchen
- Features: Countertop(s) - Quartz, Flooring - HardWood, Kitchen - Gas Cooking, Recessed Lighting
- Level: Main
Laundry
- Level: Lower
Living room
- Features: Flooring - HardWood, Recessed Lighting, Fireplace - Other
- Level: Main
Heating
- Forced Air, Natural Gas
Cooling
- Central Air, Electric
Appliances
- Included: Microwave, Dishwasher, Disposal, Dryer, Oven/Range - Gas, Refrigerator, Stainless Steel Appliance(s), Washer, Electric Water Heater
- Laundry: In Basement, Laundry Room
Features
- Ceiling Fan(s), Formal/Separate Dining Room, Attic/House Fan, Built-in Features, Entry Level Bedroom, Floor Plan - Traditional, Kitchen - Galley, Recessed Lighting, Upgraded Countertops, Plaster Walls, Dry Wall
- Flooring: Hardwood, Ceramic Tile
- Basement: Full,Improved,Windows
- Number of fireplaces: 1
- Fireplace features: Mantel(s)
Interior area
- Total structure area: 1,000
- Total interior livable area: 1,000 sqft
- Finished area above ground: 1,000
Property
Parking
- Total spaces: 1
- Parking features: Driveway, Off Street
- Uncovered spaces: 1
Accessibility
- Accessibility features: None
Features
- Levels: Two
- Stories: 2
- Patio & porch: Porch
- Exterior features: Sidewalks
- Pool features: None
- Fencing: Wood
Lot
- Size: 7,841 Square Feet
- Features: Corner Lot, Corner Lot/Unit
Details
- Additional structures: Above Grade
- Parcel number: 0326226042 025
- Zoning: R-3
- Special conditions: Standard
Construction
Type & style
- Home type: SingleFamily
- Architectural style: Ranch/Rambler
- Property subtype: Single Family Residence
Materials
- Shingle Siding
- Foundation: Block
- Roof: Architectural Shingle
Condition
- Excellent
- New construction: No
- Year built: 1956
- Major remodel year: 2026
Utilities & green energy
- Sewer: Public Sewer
- Water: Public
Community & HOA
Community
- Subdivision: Waltherson
HOA
- Has HOA: No
Location
- Region: Baltimore
- Municipality: Baltimore City
Financial & listing details
- Price per square foot: $289/sqft
- Tax assessed value: $164,900
- Annual tax amount: $3,660
- Date on market: 5/23/2026
- Listing agreement: Exclusive Right To Sell
- Listing terms: Cash,Conventional,FHA
- Ownership: Fee Simple
Estimated market value
Not available
Estimated sales range
Not available
Not available
Price history
| Date | Event | Price |
|---|---|---|
| 9/30/2026 | Price change | $289,000-3.3%$289/sqft |
Source:  Bright MLS #MDBA2215472 Report a problem Bright MLS #MDBA2215472 Report a problem | ||
| 7/20/2026 | Price change | $299,000-6.5%$299/sqft |
Source: Bright MLS #MDBA2215472 Report a problem | ||
| 6/30/2026 | Price change | $319,900-3%$320/sqft |
Source: Bright MLS #MDBA2215472 Report a problem | ||
| 6/16/2026 | Price change | $329,900-5.7%$330/sqft |
Source: Bright MLS #MDBA2215472 Report a problem | ||
| 5/23/2026 | Listed for sale | $349,900+99.9%$350/sqft |
Source: Bright MLS #MDBA2215472 Report a problem | ||
| 3/3/2026 | Sold | $175,000-12.5%$175/sqft |
Source: Bright MLS #MDBA2202978 Report a problem | ||
| 2/13/2026 | Pending sale | $199,900$200/sqft |
Source: Bright MLS #MDBA2202978 Report a problem | ||
| 2/11/2026 | Listed for sale | $199,900+26.9%$200/sqft |
Source: Bright MLS #MDBA2202978 Report a problem | ||
| 2/3/2026 | Listing removed | $1,550$2/sqft |
Source: Zillow Rentals Report a problem | ||
| 1/27/2026 | Price change | $1,550+14.8%$2/sqft |
Source: Zillow Rentals Report a problem | ||
| 1/20/2026 | Listed for rent | $1,350$1/sqft |
Source: Zillow Rentals Report a problem | ||
| 11/23/2005 | Sold | $157,500$158/sqft |
Source: Public Record Report a problem | ||
Public tax history
| Year | Property taxes | Tax assessment |
|---|---|---|
| 2025 | $3,660 +6.7% | $155,100 +6.7% |
| 2024 | $3,429 +1% | $145,300 +1% |
| 2023 | $3,394 +1% | $143,833 -1% |
| 2022 | $3,360 +1% | $145,300 +3.1% |
| 2021 | $3,325 +0.3% | $140,900 +0.3% |
| 2020 | $3,315 +0.3% | $140,467 -0.3% |
| 2019 | $3,305 +0.3% | $140,900 +0.9% |
| 2018 | $3,295 +3.2% | $139,600 +3.2% |
| 2017 | $3,193 -8.5% | $135,300 +3.3% |
| 2016 | $3,489 | $131,000 +3.4% |
| 2015 | $3,489 | $126,700 |
| 2014 | $3,489 | $126,700 |
| 2013 | -- | $126,700 -14% |
| 2012 | -- | $147,300 |
| 2011 | -- | $147,300 |
| 2010 | -- | $147,300 -6.3% |
| 2009 | -- | $157,180 +17.8% |
| 2008 | -- | $133,416 +21.7% |
| 2007 | -- | $109,653 +27.7% |
| 2006 | -- | $85,890 +6.1% |
| 2005 | -- | $80,982 +6.4% |
| 2004 | -- | $76,076 +6.9% |
| 2003 | -- | $71,170 +0.7% |
| 2002 | -- | $70,702 +0.7% |
| 2001 | -- | $70,236 |
Find assessor info on the county website
Monthly payment
Est. payment
Payment breakdown
Explore the cost of this home by adjusting the details. Changes won't be saved.Climate risks
Neighborhood: Frankford
Nearby schools
Schools provided by the listing agent
- District: Baltimore City Public Schools
Source: Bright MLS. This data may not be complete. We recommend contacting the local school district to confirm school assignments for this home.
Similar homes
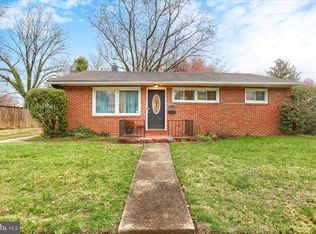
- $290,0003 bd2 ba1.4k sqft5404 Radecke Ave, Baltimore, MD 21206For Sale
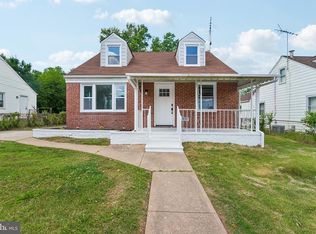
 MLS ID #MDBA2216004, Bob Chew, Samson Properties. Bright MLS
 - $259,9003 bd1 ba1k sqft5624 Knell Ave, Baltimore, MD 21206For Sale
 MLS ID #MDBA2221644, Corrine Bloyer, Alberti Realty, LLC. Bright MLS
 - $308,9003 bd2 ba1.2k sqft4524 Saint Thomas Ave, Baltimore, MD 21206For Sale
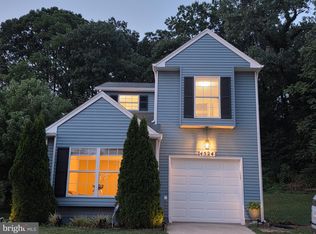 MLS ID #MDBA2224428, Marcela Fleming, Fairfax Realty Select. Bright MLS
 - $339,9004 bd2 ba1.3k sqft5704 Adleigh Ave, Baltimore, MD 21206For Sale
 MLS ID #MDBA2217818, Roxana Kellam, Berkshire Hathaway HomeServices Homesale Realty. Bright MLS
 - $259,9003 bd2 ba1.3k sqft3409 Pinewood Ave, Baltimore, MD 21206For SaleMLS ID #MDBA2227174, Matt Malczewski, LPT Realty, LLC. Bright MLS
- $275,0002 bd2 ba1.2k sqft610 Meadow Rd, Baltimore, MD 21206For SaleMLS ID #MDBC2170960, Laura Snyder, American Premier Realty, LLC. Bright MLS
- $259,9003 bd3 ba1.4k sqft416 Walcott Rd, Baltimore, MD 21206For SaleMLS ID #MDBC2168812, Mercedes Rivera, Fairfax Realty Premier. Bright MLS
- $310,0003 bd2 ba1.1k sqft7920 Aiken Ave, Baltimore, MD 21234For SaleMLS ID #MDBC2177788, Karen Voelker, Douglas Realty, LLC. Bright MLS
- $279,0002 bd1 ba808 sqft1000 Rosedale Ave, Baltimore, MD 21237For SaleMLS ID #MDBC2168244, Penny Hollis, Samson Properties. Bright MLS
- $310,0003 bd2 ba1.4k sqft5106 Saint Georges Ave, Baltimore, MD 21212For SaleMLS ID #MDBA2229162, Jocelyn Batlas, Samson Properties. Bright MLS
- $255,0004 bd3 ba1.4k sqft5626 Whitby Rd, Baltimore, MD 21206For SaleMLS ID #MDBC2170826, Lynette Jones, EXP Realty, LLC. Bright MLS
- $274,9004 bd4 ba1.2k sqft7606 Avondale Ave, Baltimore, MD 21224For SaleMLS ID #MDBC2178216, Shawn Little, Advance Realty USA INC. Bright MLS
- $308,0005 bd3 ba1.1k sqft6700 Hudson St, Baltimore, MD 21224For SaleMLS ID #MDBA2227144, Carolina Medrano, Fairfax Realty Premier. Bright MLS
- $349,9003 bd4 ba1k sqft5316 Elsrode Ave, Baltimore, MD 21214For SaleMLS ID #MDBA2227128, Denise Diana, Weichert, Realtors - Diana Realty. Bright MLS
- $200,0003 bd2 ba1.2k sqft4343 Nicholas Ave, Baltimore, MD 21206For SaleMLS ID #MDBA2215348, Michael Schiff, EXP Realty, LLC. Bright MLS
- $299,9993 bd2 ba1.1k sqft8228 Watersedge Rd, Baltimore, MD 21222For SaleMLS ID #MDBC2175950, Carla Weichert, RE/MAX Advantage Realty. Bright MLS
- $349,9004 bd4 ba1.4k sqft3405 Parkside Dr, Baltimore, MD 21214For SaleMLS ID #MDBA2218670, Joe Craig, Cummings & Co. Realtors. Bright MLS
- $248,0002 bd1 ba960 sqft530 Southern Ave, Baltimore, MD 21224For SaleMLS ID #MDBC2175448, Miguel Duran Sanchez, Keller Williams Gateway LLC. Bright MLS
- $359,9994 bd2 ba952 sqft1510 Rosewick Ave, Rosedale, MD 21237For SaleMLS ID #MDBC2169482, Glenda Rodalunas, Keller Williams Gateway LLC. Bright MLS
- $210,0004 bd3 ba1.1k sqft4255 Nicholas Ave, Baltimore, MD 21206For SaleMLS ID #MDBA2215304, WILLIS DUNCAN, EXP Realty, LLC. Bright MLS
