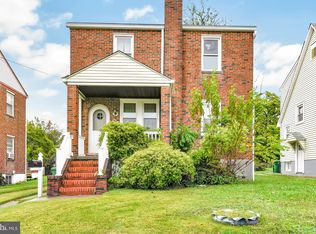
Welcome to 5510 Sefton Avenue, where fresh renovations, extra space, and everyday comfort come together. With 4 bedrooms, 2 full bathrooms, and over 2,000 square feet, this home gives you room to live, gather, and grow. Picture slow mornings in your updated space, gathering for dinner, and weekends spent enjoying a home that already feels like yours. Renovations throughout bring a fresh feel from room to room, while the finished basement gives you even more flexibility. Movie nights, a home gym, office, playroom, or space for guests. Out back, there’s plenty of room for summer cookouts, or quiet evenings outside. With convenient access to everything Baltimore has to offer, 5510 Sefton Avenue is ready for its next chapter, and yours.
For sale
Price cut: $10K (10/1)
$300,000
5510 Sefton Ave, Baltimore, MD 21214
4beds
2,178sqft
Single Family Residence
Built in 1939
8,560 Square Feet Lot
$302,500 Zestimate®
$138/sqft
$-- HOA
What's special
Finished basementQuiet evenings outsideUpdated space
- 52 days
- 494
- 68
Zillow last checked:
Listing updated:
Listed by:
Kevin Brown 410-212-2477,
Samson Properties 7033788810,
Listing Team: The Newgen Team, Co-Listing Team: The Newgen Team,Co-Listing Agent: Jessica Gosman-Bowen 410-972-6212,
Samson Properties
Source: Bright MLS,MLS#: MDBA2228490
Facts & features
Interior
Bedrooms & bathrooms
- Bedrooms: 4
- Bathrooms: 2
- Full bathrooms: 2
Basement
- Area: 812
Heating
- Forced Air, Natural Gas
Cooling
- Central Air, Electric
Appliances
- Included: Gas Water Heater
Features
- Flooring: Vinyl, Carpet, Ceramic Tile
- Basement: Finished
- Number of fireplaces: 1
Interior area
- Total structure area: 2,178
- Total interior livable area: 2,178 sqft
- Finished area above ground: 1,366
- Finished area below ground: 812
Property
Parking
- Parking features: Driveway
- Has uncovered spaces: Yes
Accessibility
- Accessibility features: None
Features
- Levels: Three
- Stories: 3
- Pool features: None
Lot
- Size: 8,560 Square Feet
Details
- Additional structures: Above Grade, Below Grade
- Parcel number: 0327035767A013
- Zoning: R-3
- Special conditions: Standard
Construction
Type & style
- Home type: SingleFamily
- Architectural style: Colonial
- Property subtype: Single Family Residence
Materials
- Aluminum Siding
- Foundation: Other
Condition
- New construction: No
- Year built: 1939
- Major remodel year: 2026
Utilities & green energy
- Sewer: Public Sewer
- Water: Public
Community & HOA
Community
- Subdivision: Hamilton
HOA
- Has HOA: No
Location
- Region: Baltimore
- Municipality: Baltimore City
Financial & listing details
- Price per square foot: $138/sqft
- Tax assessed value: $158,400
- Annual tax amount: $3,580
- Date on market: 8/20/2026
- Listing agreement: Exclusive Right To Sell
- Listing terms: Cash,Conventional,FHA,Negotiable,VA Loan
- Ownership: Fee Simple
Estimated market value
$302,500
$287,000 - $318,000
$2,674/mo
Price history
| Date | Event | Price |
|---|---|---|
| 10/1/2026 | Price change | $300,000-3.2%$138/sqft |
Source:  Bright MLS #MDBA2228490 Report a problem Bright MLS #MDBA2228490 Report a problem | ||
| 9/18/2026 | Price change | $310,000-1.6%$142/sqft |
Source: Bright MLS #MDBA2228490 Report a problem | ||
| 9/8/2026 | Price change | $315,000-1.6%$145/sqft |
Source: Bright MLS #MDBA2228490 Report a problem | ||
| 8/25/2026 | Price change | $320,000-1.5%$147/sqft |
Source: Bright MLS #MDBA2228490 Report a problem | ||
| 8/20/2026 | Listed for sale | $325,000-1.5%$149/sqft |
Source: Bright MLS #MDBA2228490 Report a problem | ||
| 8/20/2026 | Listing removed | $330,000$152/sqft |
Source: Bright MLS #MDBA2210574 Report a problem | ||
| 6/16/2026 | Price change | $330,000-2.9%$152/sqft |
Source: Bright MLS #MDBA2210574 Report a problem | ||
| 6/5/2026 | Price change | $340,000-1.4%$156/sqft |
Source: Bright MLS #MDBA2210574 Report a problem | ||
| 5/29/2026 | Price change | $345,000-1.4%$158/sqft |
Source: Bright MLS #MDBA2210574 Report a problem | ||
| 5/11/2026 | Listed for sale | $349,900$161/sqft |
Source: Bright MLS #MDBA2210574 Report a problem | ||
| 4/22/2026 | Listing removed | $349,900$161/sqft |
Source: Bright MLS #MDBA2210574 Report a problem | ||
| 4/13/2026 | Listed for sale | $349,900+105.8%$161/sqft |
Source: Bright MLS #MDBA2210574 Report a problem | ||
| 1/27/2026 | Sold | $170,000-14.8%$78/sqft |
Source: Bright MLS #MDBA2197304 Report a problem | ||
| 1/13/2026 | Pending sale | $199,500$92/sqft |
Source: Bright MLS #MDBA2197304 Report a problem | ||
| 1/9/2026 | Price change | $199,500-11.3%$92/sqft |
Source: Bright MLS #MDBA2197304 Report a problem | ||
| 12/6/2025 | Price change | $225,000-9.8%$103/sqft |
Source: Bright MLS #MDBA2189050 Report a problem | ||
| 10/27/2025 | Price change | $249,500-4%$115/sqft |
Source: Bright MLS #MDBA2189050 Report a problem | ||
| 9/19/2025 | Price change | $260,000-5.5%$119/sqft |
Source: Bright MLS #MDBA2181566 Report a problem | ||
| 8/28/2025 | Listed for sale | $275,000+120%$126/sqft |
Source: Bright MLS #MDBA2181566 Report a problem | ||
| 12/30/2008 | Sold | $125,000$57/sqft |
Source: Public Record Report a problem | ||
Public tax history
| Year | Property taxes | Tax assessment |
|---|---|---|
| 2025 | $3,580 +4.6% | $151,700 +4.6% |
| 2024 | $3,422 +0.7% | $145,000 +0.7% |
| 2023 | $3,397 +0.7% | $143,933 -0.7% |
| 2022 | $3,372 +0.8% | $145,000 +2.3% |
| 2021 | $3,346 +0.2% | $141,800 +0.2% |
| 2020 | $3,340 +0.2% | $141,533 -0.2% |
| 2019 | $3,334 +0.2% | $141,800 +0.6% |
| 2018 | $3,328 | $141,000 |
| 2017 | $3,328 -16.6% | $141,000 |
| 2016 | $3,991 | $141,000 -14.8% |
| 2015 | $3,991 | $165,400 |
| 2014 | $3,991 | $165,400 |
| 2013 | -- | $165,400 -1.8% |
| 2012 | -- | $168,500 |
| 2011 | -- | $168,500 |
| 2010 | -- | $168,500 -7.2% |
| 2009 | -- | $181,510 +18% |
| 2008 | -- | $153,770 +22% |
| 2007 | -- | $126,030 +28.2% |
| 2006 | -- | $98,290 +3.6% |
| 2005 | -- | $94,882 +3.7% |
| 2004 | -- | $91,476 +3.9% |
| 2003 | -- | $88,070 +3% |
| 2002 | -- | $85,490 +3.1% |
| 2001 | -- | $82,910 |
Find assessor info on the county website
Monthly payment
Est. payment
Payment breakdown
Explore the cost of this home by adjusting the details. Changes won't be saved.Climate risks
Neighborhood: Glenham-Belford
Nearby schools
Schools provided by the listing agent
- District: Baltimore City Public Schools
Source: Bright MLS. This data may not be complete. We recommend contacting the local school district to confirm school assignments for this home.
Similar homes
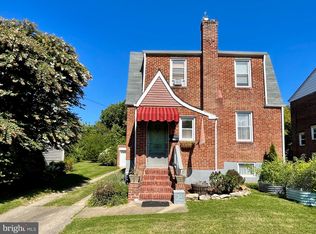
- $299,0003 bd2 ba1.4k sqft3605 Frankford Ave, Baltimore, MD 21214For Sale

 MLS ID #MDBA2221102, Melissa Randall, HomeSmart. Bright MLS
 - $299,9993 bd2 ba1.8k sqft2804 Beechland Ave, Baltimore, MD 21214For Sale
 MLS ID #MDBA2227004, Lisa Brooks, Keller Williams Preferred Properties. Bright MLS
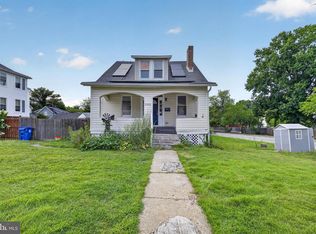
 - $280,0003 bd2 ba1.2k sqft5302 Elsrode Ave, Baltimore, MD 21214For Sale
 MLS ID #MDBA2229354, Ben Garner, Cummings & Co. Realtors. Bright MLS
 - $299,0004 bd2 ba1.9k sqft4900 Anntana Ave, Baltimore, MD 21206For Sale
 MLS ID #MDBA2223132, Darnell Harris, Coldwell Banker Realty. Bright MLS
 - $349,9994 bd4 ba2k sqft4502 Weitzel Ave, Baltimore, MD 21214For SaleMLS ID #MDBA2227356, Kayla Ziegenhein, LPT Realty, LLC. Bright MLS
- $295,0006 bd3 ba2.4k sqft2804 Ruscombe Ln, Baltimore, MD 21215For SaleMLS ID #MDBA2227822, Chris Craddock, EXP Realty, LLC. Bright MLS
- $325,0004 bd2 ba1.9k sqft2407 Chelsea Ter, Baltimore, MD 21216For SaleMLS ID #MDBA2226652, Kevin Brown, Samson Properties. Bright MLS
- $327,0004 bd2 ba1.5k sqft104 W Elm Ave, Baltimore, MD 21206For SaleMLS ID #MDBC2166036, Michael Jednorski, Cummings & Co. Realtors. Bright MLS
- $299,9004 bd2 ba1.1k sqft3439 Court Way, Baltimore, MD 21222For SaleMLS ID #MDBC2174892, STEPHEN PIPICH, LPT Realty, LLC. Bright MLS
- $299,9004 bd4 ba2.1k sqft1626 Hollins St, Baltimore, MD 21223For SaleMLS ID #MDBA2221306, Marta Lopushanska, Berkshire Hathaway HomeServices Homesale Realty. Bright MLS
- $350,0004 bd3 ba2.5k sqft2913 Oak Hill Ave, Baltimore, MD 21207For SaleMLS ID #MDBA2229700, Cathy Blassino, The KW Collective. Bright MLS
- $334,9004 bd2 ba1.5k sqft710 Mace Ave, Baltimore, MD 21221For SaleMLS ID #MDBC2172408, Rick Lake, Advance Realty, Inc.. Bright MLS
- $339,9004 bd2 ba1.5k sqft3717 Cedar Dr, Gwynn Oak, MD 21207For SaleMLS ID #MDBC2176130, James Frieson, RE/MAX Allegiance. Bright MLS
- $312,0004 bd2 ba1.4k sqft113 Margaret Ave, Baltimore, MD 21221For SaleMLS ID #MDBC2167980, Stacie Gentzler, Cummings & Co. Realtors. Bright MLS
- $249,9004 bd2 ba1.5k sqft3544 Lyndale Ave, Baltimore, MD 21213For SaleMLS ID #MDBA2230688, Tumas Tubman, HomeSmart. Bright MLS
- $339,0003 bd2 ba1.7k sqft1624 Glen Keith Blvd, Towson, MD 21286For SaleMLS ID #MDBC2177758, Jen Taylor, Keller Williams Realty Centre. Bright MLS
- $288,0003 bd2 ba1.4k sqft1803 Casadel Ave, Baltimore, MD 21230For SaleMLS ID #MDBA2231318, Jose Paranilam, ExecuHome Realty. Bright MLS
- $344,9003 bd2 ba2k sqft3620 Rexmere Rd, Baltimore, MD 21218For SaleMLS ID #MDBA2231686, Romy Singh, Samson Properties. Bright MLS
- $340,0004 bd2 ba2.3k sqft5601 Windsor Mill Rd, Baltimore, MD 21207For SaleMLS ID #MDBC2176640, Samrat Behl, Northrop Realty. Bright MLS
- $249,9003 bd2 ba2.6k sqft4652 Kernwood Ave, Baltimore, MD 21212For SaleMLS ID #MDBA2222164, Ms. THERESE NZEKIO, Samson Properties. Bright MLS
