Classic Cape Cod privately nestled on a spacious corner lot. This bright, functional home offers 4 bedrooms and 2 full bathrooms, providing plenty of room for living and growing. The main level features comfortable living spaces filled with natural light, while the flexible floor plan offers many options for living or work-from-home needs. Many newer updates, including appliances, flooring and paio. An unfinished basement with backyard access provides abundant storage for a workshop or recreation area. Outside, you'll find a generously sized backyard perfect with a deck and new patio, perfect for entertaining, gardening, or relaxing. Yard also includes a privacy fence, storage shed, and detached garage. Conveniently located near shopping, restaurants, parks, schools, major commuter routes, and the waterfront attractions of Essex and Middle River, this home offers both charm and convenience. Don't miss this opportunity to own a spacious home with classic appeal and room to grow!
For sale
Price cut: $8K (10/3)
$312,000
113 Margaret Ave, Baltimore, MD 21221
4beds
1,421sqft
Single Family Residence
Built in 1920
7,405 Square Feet Lot
$312,700 Zestimate®
$220/sqft
$-- HOA
What's special
Generously sized backyardBright functional homeDetached garageStorage shedDeck and new patioPrivacy fenceSpacious corner lot
- 105 days
- 568
- 50
Zillow last checked:
Listing updated:
Listed by:
Stacie Gentzler 410-205-9245,
Cummings & Co. Realtors (410) 823-0033
Source: Bright MLS,MLS#: MDBC2167980
Facts & features
Interior
Bedrooms & bathrooms
- Bedrooms: 4
- Bathrooms: 2
- Full bathrooms: 2
- Main level bathrooms: 2
- Main level bedrooms: 2
Basement
- Area: 0
Heating
- Forced Air, Natural Gas
Cooling
- Ceiling Fan(s), Central Air, Electric
Appliances
- Included: Microwave, Dishwasher, Dryer, Oven/Range - Gas, Refrigerator, Washer, Gas Water Heater
- Laundry: Main Level
Features
- Attic, Ceiling Fan(s), Entry Level Bedroom, Floor Plan - Traditional, Other
- Flooring: Luxury Vinyl, Carpet
- Basement: Full,Exterior Entry,Unfinished,Connecting Stairway,Interior Entry
- Has fireplace: No
Interior area
- Total structure area: 1,421
- Total interior livable area: 1,421 sqft
- Finished area above ground: 1,421
- Finished area below ground: 0
Property
Parking
- Total spaces: 1
- Parking features: Storage, Detached, On Street
- Garage spaces: 1
- Has uncovered spaces: Yes
Accessibility
- Accessibility features: None
Features
- Levels: Three
- Stories: 3
- Patio & porch: Deck, Patio
- Exterior features: Flood Lights, Sidewalks, Other
- Pool features: None
- Fencing: Privacy
Lot
- Size: 7,405 Square Feet
- Features: Corner Lot, Rear Yard
Details
- Additional structures: Above Grade, Below Grade
- Parcel number: 04151507000730
- Zoning: R
- Special conditions: Standard
Construction
Type & style
- Home type: SingleFamily
- Architectural style: Cape Cod
- Property subtype: Single Family Residence
Materials
- Stucco
- Foundation: Other
- Roof: Asphalt
Condition
- Excellent
- New construction: No
- Year built: 1920
Utilities & green energy
- Sewer: Public Sewer
- Water: Public
Community & HOA
Community
- Subdivision: Essex
HOA
- Has HOA: No
Location
- Region: Baltimore
Financial & listing details
- Price per square foot: $220/sqft
- Tax assessed value: $233,600
- Annual tax amount: $2,717
- Date on market: 6/26/2026
- Listing agreement: Exclusive Right To Sell
- Inclusions: Shed
- Ownership: Fee Simple
Estimated market value
$312,700
$297,000 - $328,000
$2,262/mo
Price history
| Date | Event | Price |
|---|---|---|
| 10/3/2026 | Price change | $312,000-2.5%$220/sqft |
Source:  Bright MLS #MDBC2167980 Report a problem Bright MLS #MDBC2167980 Report a problem | ||
| 8/29/2026 | Listed for sale | $320,000-1.5%$225/sqft |
Source: Bright MLS #MDBC2167980 Report a problem | ||
| 8/22/2026 | Contingent | $325,000$229/sqft |
Source: Bright MLS #MDBC2167980 Report a problem | ||
| 7/17/2026 | Price change | $325,000-3%$229/sqft |
Source: Bright MLS #MDBC2167980 Report a problem | ||
| 6/26/2026 | Listed for sale | $335,000+74%$236/sqft |
Source: Bright MLS #MDBC2167980 Report a problem | ||
| 10/4/2019 | Sold | $192,500-1.2%$135/sqft |
Source: Public Record Report a problem | ||
| 8/8/2019 | Price change | $194,900-2.5%$137/sqft |
Source: Keller Williams Legacy Central #MDBC463294 Report a problem | ||
| 6/28/2019 | Price change | $199,9000%$141/sqft |
Source: KW Legacy Central #MDBC463294 Report a problem | ||
| 5/14/2019 | Price change | $199,995-9.1%$141/sqft |
Source: REBATE REALTY USA #MDBC432120 Report a problem | ||
| 5/13/2019 | Price change | $219,999-2.2%$155/sqft |
Source: REBATE REALTY USA #MDBC432120 Report a problem | ||
| 2/28/2019 | Listed for sale | $225,000+40.6%$158/sqft |
Source: REBATE REALTY USA #MDBC432120 Report a problem | ||
| 9/30/2010 | Sold | $160,000-15.7%$113/sqft |
Source: Public Record Report a problem | ||
| 4/29/2010 | Price change | $189,900-4.1%$134/sqft |
Source: Advance Realty Concepts Inc. #BC7303614 Report a problem | ||
| 4/10/2010 | Listed for sale | $198,000+108.4%$139/sqft |
Source: Advance Realty Concepts Inc. #BC7303614 Report a problem | ||
| 4/2/2010 | Sold | $95,000-42.1%$67/sqft |
Source: Public Record Report a problem | ||
| 1/7/2010 | Sold | $164,050+52.5%$115/sqft |
Source: Public Record Report a problem | ||
| 7/28/2004 | Sold | $107,550$76/sqft |
Source: Public Record Report a problem | ||
Public tax history
| Year | Property taxes | Tax assessment |
|---|---|---|
| 2026 | $3,485 +3.3% | $233,600 +4.2% |
| 2025 | $3,372 +29.5% | $224,200 +4.4% |
| 2024 | $2,603 +4.6% | $214,800 +4.6% |
| 2023 | $2,489 +9.4% | $205,400 |
| 2022 | $2,276 +10.4% | $205,400 +20.7% |
| 2021 | $2,062 +11.6% | $170,133 +11.6% |
| 2020 | $1,848 +1.7% | $152,500 |
| 2019 | $1,818 +1.7% | $152,500 +3.4% |
| 2018 | $1,787 +1.7% | $147,433 +1.7% |
| 2017 | $1,756 -20.8% | $144,900 +1.4% |
| 2016 | $2,218 | $142,900 +1.4% |
| 2015 | $2,218 | $140,900 +1.4% |
| 2014 | $2,218 | $138,900 |
| 2013 | -- | $138,900 |
| 2012 | -- | $138,900 -8.4% |
| 2011 | -- | $151,600 +5.2% |
| 2010 | -- | $144,140 +5.5% |
| 2009 | -- | $136,660 +5.8% |
| 2008 | -- | $129,180 +9.6% |
| 2007 | -- | $117,910 +10.6% |
| 2006 | -- | $106,640 +11.8% |
| 2005 | -- | $95,370 +1.7% |
| 2004 | -- | $93,810 +1.7% |
| 2003 | -- | $92,250 +1.7% |
| 2002 | -- | $90,690 +1.9% |
| 2001 | -- | $88,972 |
Find assessor info on the county website
Monthly payment
Est. payment
Payment breakdown
Explore the cost of this home by adjusting the details. Changes won't be saved.Climate risks
Neighborhood: 21221
Nearby schools
Schools provided by the listing agent
- District: Baltimore County Public Schools
Source: Bright MLS. This data may not be complete. We recommend contacting the local school district to confirm school assignments for this home.

Similar homes
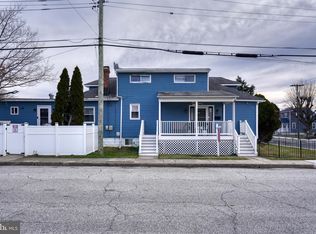
- $334,9004 bd2 ba1.5k sqft710 Mace Ave, Baltimore, MD 21221For Sale

 MLS ID #MDBC2172408, Rick Lake, Advance Realty, Inc.. Bright MLS
 - $269,9005 bd2 ba1.4k sqft610 N Stuart St, Baltimore, MD 21221For Sale
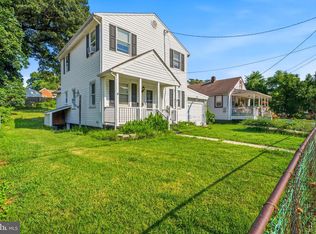 MLS ID #MDBC2168354, Aviva Karpe, Cummings & Co. Realtors. Bright MLS
 - $349,9003 bd2 ba1.1k sqft310 Stillwater Rd, Baltimore, MD 21221For Sale
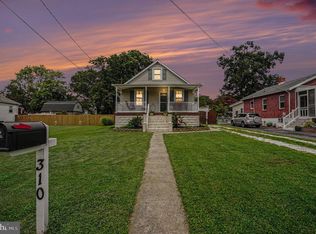 MLS ID #MDBC2174634, Bethanie Fincato, Cummings & Co. Realtors. Bright MLS
 - $265,0003 bd1 ba1.1k sqft807 Platinum Ave, Baltimore, MD 21221For Sale
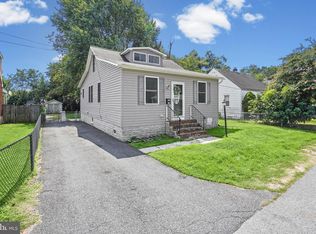 MLS ID #MDBC2172058, Olivia Darlak, Advance Realty, Inc.. Bright MLS
 - $359,9003 bd2 ba1.9k sqft14 Tulip Tree Ct, Baltimore, MD 21221For SaleMLS ID #MDBC2168148, shelley kerby, Real Estate Professionals, Inc.. Bright MLS
- $399,0005 bd2 ba1.8k sqft1608 Howard Ave, Baltimore, MD 21221For SaleMLS ID #MDBC2165460, Donna DeCesaris, Taylor Properties. Bright MLS
- $289,9004 bd2 ba1.4k sqft8217 Dundalk Ave, Dundalk, MD 21222For SaleMLS ID #MDBC2176958, Mitch Toland, Redfin Corp. Bright MLS
- $366,5003 bd2 ba1.8k sqft1929 Sue Creek Dr, Baltimore, MD 21221For SaleMLS ID #MDBC2172566, Andrew Undem, Berkshire Hathaway HomeServices Homesale Realty. Bright MLS
- $339,0005 bd3 ba1.5k sqft87 Wise Ave, Baltimore, MD 21222For SaleMLS ID #MDBC2174184, Eduardo Aguilar, Fairfax Realty of Tysons. Bright MLS
- $336,9004 bd2 ba1.7k sqft7412 Poplar Ave, Baltimore, MD 21224For SaleMLS ID #MDBC2143796, Song Hong, Turn Key Homes Litmited Libability. Bright MLS
- $299,9004 bd2 ba1.1k sqft3439 Court Way, Baltimore, MD 21222For SaleMLS ID #MDBC2174892, STEPHEN PIPICH, LPT Realty, LLC. Bright MLS
- $339,0005 bd3 ba1.3k sqft1804 Ellinwood Rd, Baltimore, MD 21237For SaleMLS ID #MDBC2173174, Laura Livengood, AB & Co Realtors, Inc.. Bright MLS
- $350,0003 bd3 ba1.9k sqft508 46th St, Baltimore, MD 21224For SaleMLS ID #MDBC2175690, Heather Crawford, Redfin Corp. Bright MLS
- $279,9004 bd1 ba1.1k sqft6820 Bessemer Ave, Dundalk, MD 21222For SaleMLS ID #MDBC2170724, Bob Chew, Samson Properties. Bright MLS
- $335,0004 bd2 ba1k sqft1925 Queensway, Baltimore, MD 21222For SaleMLS ID #MDBC2160418, Terri Siegel, Allfirst Realty, Inc.. Bright MLS
- $349,9004 bd3 ba2k sqft16 Fir Dr, Baltimore, MD 21220For SaleMLS ID #MDBC2168116, Rick Lake, Advance Realty, Inc.. Bright MLS
- $299,0003 bd2 ba1.4k sqft3605 Frankford Ave, Baltimore, MD 21214For SaleMLS ID #MDBA2221102, Melissa Randall, HomeSmart. Bright MLS
- $319,9003 bd2 ba1.8k sqft2716 Maple Ave, Parkville, MD 21234For SaleMLS ID #MDBC2177460, Brendan Butler, Cummings & Co. Realtors. Bright MLS
- $320,0004 bd2 ba1.2k sqft113 W Hilltop Rd, Baltimore, MD 21225For SaleMLS ID #MDAA2148578, Kim Lally, EXP Realty, LLC. Bright MLS
- $280,0003 bd2 ba1.2k sqft5302 Elsrode Ave, Baltimore, MD 21214For SaleMLS ID #MDBA2229354, Ben Garner, Cummings & Co. Realtors. Bright MLS
