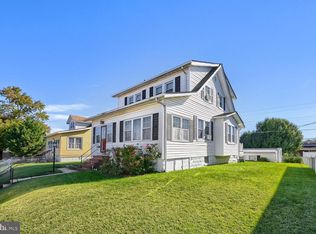
Wait Until You See How Much Space This Home Has to Offer! From its oversized rooms and charming vintage details to its flexible living spaces and fabulous outdoor entertaining area, 116 Williams is full of surprises! This spacious single-family home offers 3 bedrooms, 2½ baths, and plenty of room to spread out. Step inside through the large enclosed sitting room, a wonderful spot to enjoy your morning coffee, curl up with a good book, or simply relax. Continue into the foyer, which opens to an expansive living room and separate dining room, both featuring gorgeous hardwood flooring, impressive 9-foot ceilings, and vintage trim that give the home its distinctive character. The large kitchen offers plenty of cabinet and counter space, stainless-steel appliances, recessed lighting, and a custom built-in coffee bar. There's also a custom bar with additional seating, making it a great place to gather with family and friends. A convenient half bath is located just off the kitchen. One of the home's great features is the flexible third bedroom on the main level. Need a family room, playroom, home office, or guest space? This room gives you options! Upstairs, you'll find two exceptionally spacious bedrooms, both with new carpeting. The main bedroom includes a generous sitting area, while the rear bedroom offers an additional walk-through space that could serve as an office, dressing area, extended playroom, or additional sleeping space. The full bath adds even more charm with its vintage clawfoot tub. The lower level provides even more usable space, including a partially finished area, full bath, bonus room, and a large utility and laundry room. Whether you envision a recreation room, home office, hobby space, or additional living area, there's room to make it your own. Love outdoor entertaining? Step outside to the covered rear deck, which leads to a wraparound deck with plenty of room for grilling, gatherings, or simply relaxing outdoors. The large, fully fenced rear yard provides even more space to enjoy. Additional peace of mind comes with the architectural roof, approximately 6 years old. Conveniently located near major routes, shopping, dining, and everyday conveniences. With its generous room sizes, flexible living spaces, hardwood floors, and distinctive vintage details, 116 Williams offers a lot of home and plenty of possibilities. Come take a tour, fall in love, make an offer, and make this GEM your new Home Sweet Home!
For sale
Price cut: $4.9K (11/4)
$275,000
116 Williams Ave, Baltimore, MD 21222
3beds
1,689sqft
Single Family Residence
Built in 1925
5,459 Square Feet Lot
$280,600 Zestimate®
$163/sqft
$-- HOA
What's special
Additional bonus roomCustom built-in coffee barRecessed lightingGorgeous hardwood flooring throughoutSeparate dining roomStainless-steel appliances
- 41 days
- 360
- 25
Zillow last checked:
Listing updated:
Listed by:
Kathy Banaszewski 410-285-4800,
Real Estate Professionals, Inc. 4102854800
Source: Bright MLS,MLS#: MDBC2175476
Facts & features
Interior
Bedrooms & bathrooms
- Bedrooms: 3
- Bathrooms: 3
- Full bathrooms: 2
- 1/2 bathrooms: 1
- Main level bathrooms: 1
- Main level bedrooms: 1
Rooms
- Room types: Living Room, Dining Room, Bedroom 2, Bedroom 3, Kitchen, Bedroom 1, Sun/Florida Room, Recreation Room, Bathroom 1, Bathroom 2, Bonus Room, Half Bath
Bedroom 1
- Features: Crown Molding, Flooring - Carpet, Primary Bedroom - Sitting Area, Walk-In Closet(s), Window Treatments
- Level: Upper
Bedroom 2
- Features: Flooring - Carpet, Primary Bedroom - Sitting Area, Walk-In Closet(s)
- Level: Upper
Bedroom 3
- Features: Flooring - Carpet
- Level: Main
Bathroom 1
- Features: Bathroom - Tub Shower, Flooring - HardWood
- Level: Upper
Bathroom 2
- Features: Bathroom - Tub Shower, Flooring - Ceramic Tile
- Level: Lower
Bonus room
- Features: Flooring - Carpet
- Level: Upper
Bonus room
- Features: Flooring - Concrete
- Level: Lower
Dining room
- Features: Flooring - HardWood
- Level: Main
Half bath
- Features: Flooring - Luxury Vinyl Plank, Window Treatments
- Level: Main
Kitchen
- Features: Breakfast Bar, Flooring - Ceramic Tile, Formal Dining Room, Kitchen - Country, Kitchen - Gas Cooking, Recessed Lighting, Window Treatments
- Level: Main
Living room
- Features: Ceiling Fan(s), Flooring - HardWood, Window Treatments
- Level: Main
Recreation room
- Features: Flooring - Concrete
- Level: Lower
Other
- Features: Flooring - Carpet
- Level: Main
Heating
- Radiator, Natural Gas
Cooling
- Ceiling Fan(s), Electric
Appliances
- Included: Dishwasher, Range Hood, Refrigerator, Stainless Steel Appliance(s), Cooktop, Washer, Water Heater, Gas Water Heater
- Laundry: In Basement
Features
- Bathroom - Tub Shower, Breakfast Area, Ceiling Fan(s), Crown Molding, Entry Level Bedroom, Open Floorplan, Formal/Separate Dining Room, Recessed Lighting, Walk-In Closet(s), 9'+ Ceilings
- Flooring: Carpet, Ceramic Tile, Concrete, Hardwood, Luxury Vinyl, Wood
- Doors: Storm Door(s)
- Windows: Double Hung, Window Treatments
- Basement: Interior Entry,Partially Finished,Sump Pump,Windows
- Has fireplace: No
Interior area
- Total structure area: 2,029
- Total interior livable area: 1,689 sqft
- Finished area above ground: 1,239
- Finished area below ground: 450
Video & virtual tour
Property
Parking
- Parking features: On Street
- Has uncovered spaces: Yes
Accessibility
- Accessibility features: None
Features
- Levels: Three
- Stories: 3
- Patio & porch: Deck, Patio
- Exterior features: Awning(s), Lighting, Sidewalks, Street Lights
- Pool features: None
- Fencing: Chain Link,Partial,Back Yard
Lot
- Size: 5,459 Square Feet
Details
- Additional structures: Above Grade, Below Grade
- Parcel number: 04121202007540
- Zoning: RESIDENTIAL
- Special conditions: Standard
Construction
Type & style
- Home type: SingleFamily
- Architectural style: Traditional
- Property subtype: Single Family Residence
Materials
- Vinyl Siding
- Foundation: Block
- Roof: Architectural Shingle
Condition
- Very Good
- New construction: No
- Year built: 1925
Utilities & green energy
- Sewer: Public Sewer
- Water: Public
Community & HOA
Community
- Subdivision: New Pittsburg
HOA
- Has HOA: No
Location
- Region: Baltimore
Financial & listing details
- Price per square foot: $163/sqft
- Tax assessed value: $182,700
- Annual tax amount: $4,199
- Date on market: 9/25/2026
- Listing agreement: Exclusive Right To Sell
- Ownership: Fee Simple
Estimated market value
$280,600
$267,000 - $295,000
$2,611/mo
Price history
| Date | Event | Price |
|---|---|---|
| 11/4/2026 | Price change | $275,000-1.8%$163/sqft |
Source:  Bright MLS #MDBC2175476 Report a problem | ||
| 9/25/2026 | Listed for sale | $279,900+177.1%$166/sqft |
Source: Bright MLS #MDBC2175476 Report a problem | ||
| 7/12/2011 | Sold | $101,000-15.1%$60/sqft |
Source: Public Record Report a problem | ||
| 3/16/2011 | Listed for sale | $119,000$70/sqft |
Source: Alex Cooper Auctioneers, Inc. #BC7552277 Report a problem | ||
Public tax history
| Year | Property taxes | Tax assessment |
|---|---|---|
| 2026 | $4,200 +7.5% | $182,700 +11% |
| 2025 | $3,908 +120% | $164,633 +12.3% |
| 2024 | $1,776 +14.1% | $146,567 +14.1% |
| 2023 | $1,557 +4.2% | $128,500 |
| 2022 | $1,495 +4.4% | $128,500 +8.7% |
| 2021 | $1,432 +4.6% | $118,167 +4.6% |
| 2020 | $1,370 +2.2% | $113,000 |
| 2019 | $1,340 +2.3% | $113,000 +4.5% |
| 2018 | $1,311 +2.3% | $108,133 +2.3% |
| 2017 | $1,281 -32.8% | $105,700 |
| 2016 | $1,907 | $105,700 |
| 2015 | $1,907 | $105,700 -3.6% |
| 2014 | $1,907 | $109,600 |
| 2013 | -- | $109,600 |
| 2012 | -- | $109,600 -23.1% |
| 2011 | -- | $142,500 +6.8% |
| 2010 | -- | $133,410 +7.4% |
| 2009 | -- | $124,270 +7.9% |
| 2008 | -- | $115,130 +10.1% |
| 2007 | -- | $104,552 +11.3% |
| 2006 | -- | $93,976 +12.7% |
| 2005 | -- | $83,400 +2% |
| 2004 | -- | $81,742 +2.1% |
| 2003 | -- | $80,086 +2.1% |
| 2002 | -- | $78,430 +1.2% |
| 2001 | -- | $77,502 |
Find assessor info on the county website
Monthly payment
Est. payment
Payment breakdown
Explore the cost of this home by adjusting the details. Changes won't be saved.Climate risks
Neighborhood: 21222
Nearby schools
Schools provided by the listing agent
- District: Baltimore County Public Schools
Source: Bright MLS. This data may not be complete. We recommend contacting the local school district to confirm school assignments for this home.

Similar homes
- $250,0003 bd2 ba1.3k sqft6921 Ridgeway Rd, Baltimore, MD 21222For Sale
 MLS ID #MDBC2179422, Nancy Rachuba, Cummings & Co. Realtors. Bright MLS
- $--3 bd1 ba1.1k sqft214 Detroit Ave, Baltimore, MD 21222Auction
 Auction.com 2
- $--3 bd1 ba1.3k sqft6803 Bessemer Ave, Baltimore, MD 21222Auction
 Xome
- $250,0002 bd2 ba1.1k sqft1841-1843 East Ave, Dundalk, MD 21222For Sale
 MLS ID #MDBC2173398, Braden Maley, Cummings & Co. Realtors. Bright MLS
- $250,0003 bd2 ba1.3k sqft1500 Rita Rd, Baltimore, MD 21222For SaleMLS ID #MDBC2178114, Nancy Rachuba, Cummings & Co. Realtors. Bright MLS
- $150,0002 bd2 ba1.2k sqft7101 Martell Ave, Baltimore, MD 21222For SaleMLS ID #MDBC2179092, Alex Vincent, Next Step Realty. Bright MLS
- $325,0003 bd2 ba2.2k sqft1900 Monumental Rd, Baltimore, MD 21222For SaleMLS ID #MDBC2172044, Amanda Shipley, Cummings & Co. Realtors. Bright MLS
- $270,0003 bd2 ba1k sqft2830 Southbrook Rd, Baltimore, MD 21222For SaleMLS ID #MDBC2180386, Howard Brown, Signature Realty Group, LLC. Bright MLS
- $325,0004 bd2 ba1.7k sqft1742 Leslie Rd, Dundalk, MD 21222For SaleMLS ID #MDBC2176106, Vincent Ekuban, EXIT Realty Enterprises. Bright MLS
- $285,0004 bd2 ba1.4k sqft3417 Yardley Dr, Baltimore, MD 21222For SaleMLS ID #MDBC2179234, Matt Rhine, Keller Williams Legacy. Bright MLS
- $195,0003 bd2 ba1.5k sqft1422 Delvale Ave, Dundalk, MD 21222For SaleMLS ID #MDBC2180286, Nancy Rachuba, Cummings & Co. Realtors. Bright MLS
- $284,9995 bd5 ba1.2k sqft1603 Dundalk Ave, Baltimore, MD 21222For SaleMLS ID #MDBA2215018, Glenda Rodalunas, Keller Williams Gateway LLC. Bright MLS
- $315,0003 bd2 ba1.5k sqft1815 Belle Ave, Dundalk, MD 21222For SaleMLS ID #MDBC2176936, Laura Snyder, American Premier Realty, LLC. Bright MLS
- $325,0004 bd2 ba1.6k sqft62 Yorkway, Baltimore, MD 21222For SaleMLS ID #MDBC2175562, Travis Lauchman, Cummings & Co. Realtors. Bright MLS
- $299,9003 bd2 ba1.1k sqft7415 Hill Ct, Dundalk, MD 21222For SaleMLS ID #MDBC2161998, Andrew Undem, Berkshire Hathaway HomeServices Homesale Realty. Bright MLS
- $250,0002 bd-- ba1.1k sqft1841-1843 E A Ave, Dundalk, MD 21222For SaleMLS ID #MDBC2173594, Braden Maley, Cummings & Co. Realtors. Bright MLS
