Enjoy relaxing or entertaining on the covered front and back porches, or gather around the fire pit under exterior lighting in the backyard - complete with a huge patio, shed with electric, and plenty of room to host. Car lovers, this one's for you! The oversized 3-car garage comes fully equipped with a hydraulic lift, compressor with four air lines, bathroom, floored attic, and workbenches - all served by a separate BGE meter. You even have an attached carport and driveway. Inside, you'll love the main level primary bedroom with two closets, an updated full bathroom, and convenient main level laundry. The eat-in kitchen features a stylish backsplash, updated stainless steel appliances. It flows into the bright living room. The finished lower level offers a fantastic bonus space, including a wet bar, chair rail detail, family room, rec room, and a full bath. Upstairs, you'll find two more spacious bedrooms for guests, family, or a home office setup. Major updates include: Central A/C (2024) with warranty, water heater (2018), replacement windows and replaced main water line for peace of mind.
For sale
$315,000
1815 Belle Ave, Dundalk, MD 21222
3beds
1,580sqft
Single Family Residence
Built in 1943
6,625 Square Feet Lot
$315,400 Zestimate®
$199/sqft
$-- HOA
What's special
Rec roomAttached carportConvenient main level laundryHuge patioChair rail detailShed with electricFamily room
- 17 days
- 408
- 23
Zillow last checked:
Listing updated:
Listed by:
Laura Snyder 410-375-5779,
American Premier Realty, LLC 4435120090,
Listing Team: Laura Snyder Home Group
Source: Bright MLS,MLS#: MDBC2176936
Facts & features
Interior
Bedrooms & bathrooms
- Bedrooms: 3
- Bathrooms: 2
- Full bathrooms: 2
- Main level bathrooms: 1
- Main level bedrooms: 1
Basement
- Area: 720
Heating
- Forced Air, Programmable Thermostat, Natural Gas
Cooling
- Ceiling Fan(s), Central Air, Programmable Thermostat, Electric
Appliances
- Included: Dryer, Freezer, Ice Maker, Microwave, Refrigerator, Washer, Water Heater, Gas Water Heater
- Laundry: Dryer In Unit, Main Level, Washer In Unit
Features
- Bathroom - Tub Shower, Ceiling Fan(s), Chair Railings, Dining Area, Entry Level Bedroom, Eat-in Kitchen, Kitchen - Table Space, Recessed Lighting, Dry Wall, Paneled Walls
- Flooring: Ceramic Tile, Laminate, Luxury Vinyl, Carpet
- Doors: French Doors, Storm Door(s)
- Windows: Replacement, Screens, Window Treatments
- Basement: Partial,Finished,Heated,Improved,Walk-Out Access
- Has fireplace: No
Interior area
- Total structure area: 1,800
- Total interior livable area: 1,580 sqft
- Finished area above ground: 1,080
- Finished area below ground: 500
Property
Parking
- Total spaces: 6
- Parking features: Garage Faces Front, Garage Door Opener, Oversized, Concrete, Attached Carport, Detached, Driveway
- Garage spaces: 3
- Carport spaces: 1
- Covered spaces: 4
- Uncovered spaces: 2
Accessibility
- Accessibility features: Doors - Lever Handle(s)
Features
- Levels: Three
- Stories: 3
- Patio & porch: Patio, Porch
- Exterior features: Awning(s), Extensive Hardscape, Lighting, Flood Lights, Sidewalks, Street Lights
- Pool features: None
- Fencing: Back Yard
Lot
- Size: 6,625 Square Feet
- Dimensions: 1.00 x
- Features: Level
Details
- Additional structures: Above Grade, Below Grade
- Parcel number: 04121202069570
- Zoning: R
- Special conditions: Standard
Construction
Type & style
- Home type: SingleFamily
- Architectural style: Cape Cod
- Property subtype: Single Family Residence
Materials
- Vinyl Siding
- Foundation: Slab
- Roof: Architectural Shingle
Condition
- Very Good
- New construction: No
- Year built: 1943
Utilities & green energy
- Electric: 200+ Amp Service
- Sewer: Public Sewer
- Water: Public
- Utilities for property: Fiber Optic
Community & HOA
Community
- Security: Smoke Detector(s)
- Subdivision: Mountain Farms
HOA
- Has HOA: No
Location
- Region: Dundalk
Financial & listing details
- Price per square foot: $199/sqft
- Tax assessed value: $291,400
- Annual tax amount: $3,532
- Date on market: 10/8/2026
- Listing agreement: Exclusive Right To Sell
- Listing terms: Cash,Conventional,FHA,VA Loan
- Ownership: Fee Simple
Estimated market value
$315,400
$300,000 - $331,000
$2,179/mo
Price history
| Date | Event | Price |
|---|---|---|
| 10/8/2026 | Listed for sale | $315,000-3.1%$199/sqft |
Source:  Bright MLS #MDBC2176936 Report a problem | ||
| 8/6/2025 | Listing removed | $325,000$206/sqft |
Source: Bright MLS #MDBC2130882 Report a problem | ||
| 6/30/2025 | Price change | $325,000-3%$206/sqft |
Source: Bright MLS #MDBC2130882 Report a problem | ||
| 6/20/2025 | Listed for sale | $335,000+52.3%$212/sqft |
Source: Bright MLS #MDBC2130882 Report a problem | ||
| 2/19/2019 | Sold | $220,000-12%$139/sqft |
Source: Public Record Report a problem | ||
| 11/20/2009 | Listing removed | $250,000$158/sqft |
Source: CENTURY 21 Horizon Realty, Inc. #BC6520935 Report a problem | ||
| 2/22/2009 | Price change | $250,000-10.7%$158/sqft |
Source: CENTURY 21 Horizon Realty, Inc. #BC6520935 Report a problem | ||
| 12/7/2008 | Listed for sale | $280,000-1.8%$177/sqft |
Source: CENTURY 21 Horizon Realty, Inc. #BC6520935 Report a problem | ||
| 9/1/2008 | Listing removed | $285,000$180/sqft |
Source: Century 21 #BC6520935 Report a problem | ||
| 7/13/2008 | Price change | $285,000-3.4%$180/sqft |
Source: Century 21 #BC6520935 Report a problem | ||
| 5/24/2008 | Price change | $295,000-1.3%$187/sqft |
Source: Century 21 #BC6520935 Report a problem | ||
| 3/15/2008 | Listed for sale | $299,000$189/sqft |
Source: Century 21 Report a problem | ||
Public tax history
| Year | Property taxes | Tax assessment |
|---|---|---|
| 2026 | $2,942 +1.8% | $291,400 +9.6% |
| 2025 | $2,889 -0.8% | $265,900 +10.6% |
| 2024 | $2,914 +11.9% | $240,400 +11.9% |
| 2023 | $2,605 +12.4% | $214,900 |
| 2022 | $2,318 +14.1% | $214,900 +28.2% |
| 2021 | $2,031 +16.4% | $167,567 +16.4% |
| 2020 | $1,744 +2.1% | $143,900 |
| 2019 | $1,709 +2.1% | $143,900 +4.3% |
| 2018 | $1,673 +2.2% | $138,033 +2.2% |
| 2017 | $1,637 -35.3% | $135,100 |
| 2016 | $2,533 | $135,100 |
| 2015 | $2,533 | $135,100 -0.1% |
| 2014 | $2,533 | $135,200 |
| 2013 | -- | $135,200 |
| 2012 | -- | $135,200 -22.7% |
| 2011 | -- | $174,800 +5.1% |
| 2010 | -- | $166,390 +5.4% |
| 2009 | -- | $157,890 +5.7% |
| 2008 | -- | $149,390 +11.3% |
| 2007 | -- | $134,272 +12.7% |
| 2006 | -- | $119,156 +14.5% |
| 2005 | -- | $104,040 +2.4% |
| 2004 | -- | $101,552 +2.5% |
| 2003 | -- | $99,066 +2.6% |
| 2002 | -- | $96,580 +1.9% |
| 2001 | -- | $94,792 |
Find assessor info on the county website
Monthly payment
Est. payment
Payment breakdown
Explore the cost of this home by adjusting the details. Changes won't be saved.Climate risks
Neighborhood: 21222
Nearby schools
Schools provided by the listing agent
- Elementary: Norwood
- Middle: Holabird
- High: Dundalk
- District: Baltimore County Public Schools
Source: Bright MLS. This data may not be complete. We recommend contacting the local school district to confirm school assignments for this home.
Similar homes
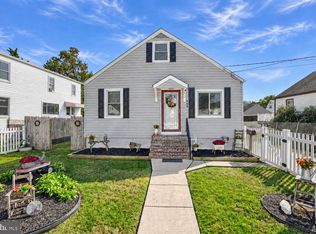
- $239,9003 bd2 ba1.4k sqft32 Midship Rd, Baltimore, MD 21222For Sale

 MLS ID #MDBC2178466, Bethanie Fincato, Cummings & Co. Realtors. Bright MLS
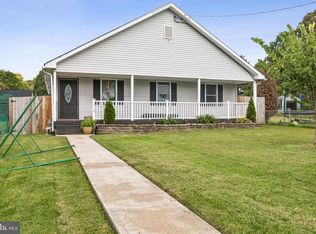
- $310,0003 bd2 ba1.4k sqft969 Woodlynn Rd, Baltimore, MD 21221For Sale
 MLS ID #MDBC2175414, Janice Ridgardo, Keller Williams Flagship. Bright MLS
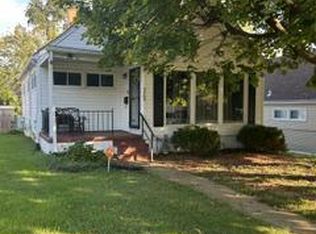
- $330,0004 bd2 ba1.7k sqft7412 Poplar Ave, Baltimore, MD 21224For Sale
 MLS ID #MDBC2143796, Song Hong, Turn Key Homes Litmited Libability. Bright MLS
- $330,0003 bd2 ba1.9k sqft5709 Anthony Ave, Baltimore, MD 21206For Sale
 MLS ID #MDBA2234956, Dru Yokum, Coldwell Banker Realty. Bright MLS
- $359,9995 bd3 ba1.2k sqft1603 Malvern St, Baltimore, MD 21224For SaleMLS ID #MDBA2217434, Glenda Rodalunas, Keller Williams Gateway LLC. Bright MLS
- $299,0003 bd2 ba1.7k sqft919 Martin Rd, Baltimore, MD 21221For SaleMLS ID #MDBC2171616, Donna Steffe, RE/MAX Components. Bright MLS
- $365,0002 bd2 ba1.2k sqft607 Patuxent Ave, Rosedale, MD 21237For SaleMLS ID #MDBC2178762, Gabrielle Fields, Cummings & Co. Realtors. Bright MLS
- $319,9003 bd2 ba1.8k sqft2716 Maple Ave, Parkville, MD 21234For SaleMLS ID #MDBC2177460, Brendan Butler, Cummings & Co. Realtors. Bright MLS
- $330,0004 bd2 ba1.5k sqft2010 Longview Ave, Baltimore, MD 21237For SaleMLS ID #MDBC2172756, James Leyh, MJL Realty LLC. Bright MLS
- $359,9004 bd2 ba2.2k sqft7513 Brightside Ave, Baltimore, MD 21237For SaleMLS ID #MDBC2176340, Christina Reyes, Advance Realty, Inc.. Bright MLS
- $294,9993 bd2 ba1.2k sqft4107 Martin Ave, Baltimore, MD 21236For SaleMLS ID #MDBC2176344, Kenneth Coleman, Cummings & Co. Realtors. Bright MLS
- $310,0003 bd2 ba1.1k sqft7920 Aiken Ave, Baltimore, MD 21234For SaleMLS ID #MDBC2177788, Karen Voelker, Douglas Realty, LLC. Bright MLS
- $--4 bd2 ba1.1k sqft8722 Old Harford Rd, Baltimore, MD 21234For SaleMLS ID #MDBC2175224, Christy Kopp, RE/MAX Components. Bright MLS
- $310,0004 bd2 ba1.5k sqft2813 Oak Grove Ave, Lansdowne, MD 21227For SaleMLS ID #MDBC2144538, Jackie Daley, Northrop Realty. Bright MLS
- $339,0005 bd3 ba1.3k sqft1804 Ellinwood Rd, Baltimore, MD 21237For SaleMLS ID #MDBC2173174, Laura Livengood, AB & Co Realtors, Inc.. Bright MLS
- $369,9003 bd3 ba2k sqft724 Charing Cross Rd, Baltimore, MD 21229For SaleMLS ID #MDBC2178866, Serita Weathersby, Keller Williams Realty Centre. Bright MLS
- $340,0003 bd1 ba1.3k sqft6222 Brook Ave, Baltimore, MD 21206For SaleMLS ID #MDBA2223280, Dalila Campos, EXP Realty, LLC. Bright MLS
- $345,0003 bd3 ba1.4k sqft5612 Liberty Ter, Baltimore, MD 21225For SaleMLS ID #MDAA2146918, Mario Pacori, Epic Realty, LLC.. Bright MLS
- $249,9993 bd2 ba1.4k sqft524 Chalcot Sq, Baltimore, MD 21221For SaleMLS ID #MDBC2177984, Jen Williams, Keller Williams Flagship. Bright MLS
- $358,0003 bd2 ba1.5k sqft5126 McFaul Rd, Baltimore, MD 21206For SaleMLS ID #MDBC2171574, Leslie O Carter, Carter Real Estate, Inc.. Bright MLS
