Welcome to your new home! Family-owned for over 50 years , this charming end-of-group home offers additional living space and an abundance of natural light compared to the interior units. Enjoy your morning coffee on the welcoming front porch, overlooking the fenced front yard. Window/ porch awnings provide added shade and help protect against the elements. Inside, you'll find a traditional floor plan featuring luxury vinyl plank flooring and a true dining room—perfect for hosting family and friends, especially during the holidays! The kitchen offers additional cabinetry, extra counter space, and an open pantry to accommodate all your storage needs. A convenient half bath is located just across from the lower level entrance with newly carpeted stairs which offers flexible space for a family room, recreation area, or additional living space(New carpet too! On the Upper level, , you'll find three bedrooms with new paint & carpeting. The spacious primary bedroom features extensive closet space, with room for additional tote storage if desired. The full bathroom has been tastefully updated with vertical subway tile accents, a new vanity, updated lighting,fresh paint and luxury vinyl plank flooring. A former laundry chute cabinet has been repurposed for convenient towel storage, and there's an additional hallway closet for even more storage. Step outside through the kitchen doorway to discover a privacy-fenced rear yard and a driveway that can accommodate approximately two vehicles. And there's more! An impressive 18' x 6' storage shed provides plenty of room for tools, outdoor equipment, and all those extras. A wonderful opportunity to own a well-cared-for home offering plenty of living space, natural light, and ample storage! Hardwood flooring is believed to be underneath the existing flooring on both the main and upper levels. The sellers installed central air conditioning and a new hot water heater within the past five years. The property is being sold AS IS; however, the home has been lovingly maintained and is in excellent overall condition.
Coming soon 11/20
$234,900
841 Loalan Ave, Baltimore, MD 21222
3beds
1,144sqft
Townhouse
Built in 1954
2,600 Square Feet Lot
$177,600 Zestimate®
$205/sqft
$-- HOA
What's special
- 3 days
- 31
- 4
Zillow last checked:
Listing updated:
Listed by:
Sandy DiPasquale 410-652-1412,
Samson Properties 4433178125
Source: Bright MLS,MLS#: MDBC2180870
Facts & features
Interior
Bedrooms & bathrooms
- Bedrooms: 3
- Bathrooms: 2
- Full bathrooms: 1
- 1/2 bathrooms: 1
- Main level bathrooms: 1
Rooms
- Room types: Living Room, Dining Room, Kitchen, Family Room, Half Bath
Dining room
- Features: Flooring - Luxury Vinyl Plank
- Level: Main
Family room
- Features: Flooring - Carpet, Flooring - Luxury Vinyl Plank
- Level: Lower
Half bath
- Level: Main
Kitchen
- Features: Kitchen - Gas Cooking, Flooring - Luxury Vinyl Tile
- Level: Main
Living room
- Features: Flooring - Luxury Vinyl Plank
- Level: Main
Heating
- Forced Air, Natural Gas
Cooling
- Ceiling Fan(s), Central Air, Electric
Appliances
- Included: Dishwasher, Dryer, Oven/Range - Gas, Refrigerator, Stainless Steel Appliance(s), Washer, Water Dispenser, Water Heater, Gas Water Heater
- Laundry: Lower Level
Features
- Bathroom - Tub Shower, Ceiling Fan(s), Floor Plan - Traditional, Formal/Separate Dining Room, Kitchen - Galley
- Flooring: Luxury Vinyl, Carpet
- Basement: Connecting Stairway,Full,Heated,Improved,Interior Entry,Exterior Entry,Sump Pump,Walk-Out Access
- Has fireplace: No
Interior area
- Total structure area: 1,536
- Total interior livable area: 1,144 sqft
- Finished area above ground: 1,024
- Finished area below ground: 120
Property
Parking
- Parking features: Driveway, On Street
- Has uncovered spaces: Yes
Accessibility
- Accessibility features: None
Features
- Levels: Three
- Stories: 3
- Patio & porch: Porch
- Exterior features: Awning(s)
- Pool features: None
Lot
- Size: 2,600 Square Feet
Details
- Additional structures: Above Grade, Below Grade
- Parcel number: 04121218002150
- Zoning: R
- Special conditions: Standard
Construction
Type & style
- Home type: Townhouse
- Architectural style: Colonial
- Property subtype: Townhouse
Materials
- Brick
- Foundation: Block
Condition
- Excellent
- New construction: No
- Year built: 1954
Utilities & green energy
- Sewer: Public Sewer
- Water: Public
Community & HOA
Community
- Subdivision: Gray Manor Homes
HOA
- Has HOA: No
Location
- Region: Baltimore
Financial & listing details
- Price per square foot: $205/sqft
- Tax assessed value: $155,100
- Annual tax amount: $1,880
- Date on market: 11/20/2026
- Listing agreement: Exclusive Right To Sell
- Listing terms: FHA 203(b),Conventional,Cash
- Exclusions: Birdbath, Drapes, Refrigerator On Lower Level
- Ownership: Ground Rent
Estimated market value
$177,600
$151,000 - $202,000
$2,058/mo
Price history
Price history is unavailable.
Public tax history
| Year | Property taxes | Tax assessment |
|---|---|---|
| 2026 | $2,842 +10% | $155,100 +8.5% |
| 2025 | $2,584 +63.1% | $142,900 +9.3% |
| 2024 | $1,584 +10.3% | $130,700 +10.3% |
| 2023 | $1,436 +2.2% | $118,500 |
| 2022 | $1,405 +2.3% | $118,500 +4.6% |
| 2021 | $1,373 +2.3% | $113,300 +2.3% |
| 2020 | $1,342 +1.1% | $110,700 |
| 2019 | $1,327 +1.1% | $110,700 +2.3% |
| 2018 | $1,312 +1.2% | $108,233 +1.2% |
| 2017 | $1,297 -37.4% | $107,000 +2.4% |
| 2016 | $2,072 | $104,500 +2.5% |
| 2015 | $2,072 | $102,000 +2.5% |
| 2014 | $2,072 | $99,500 |
| 2013 | -- | $99,500 |
| 2012 | -- | $99,500 -19.6% |
| 2011 | -- | $123,800 +5.1% |
| 2010 | -- | $117,822 +5.4% |
| 2009 | -- | $111,816 +5.7% |
| 2008 | -- | $105,810 +10.6% |
| 2007 | -- | $95,650 +11.9% |
| 2006 | -- | $85,490 +13.5% |
| 2005 | -- | $75,330 +2.3% |
| 2004 | -- | $73,660 +2.3% |
| 2003 | -- | $71,990 +2.4% |
| 2002 | -- | $70,320 |
| 2001 | -- | $70,320 |
Find assessor info on the county website
Monthly payment
Est. payment
Payment breakdown
Explore the cost of this home by adjusting the details. Changes won't be saved.Climate risks
Neighborhood: 21222
Nearby schools
Schools provided by the listing agent
- District: Baltimore County Public Schools
Source: Bright MLS. This data may not be complete. We recommend contacting the local school district to confirm school assignments for this home.

Similar homes
- $239,9003 bd2 ba1.5k sqft1952 Haselmere Rd, Baltimore, MD 21222For Sale

 MLS ID #MDBC2181254, Jeremy Snyder, Cummings & Co. Realtors. Bright MLS
- $239,9003 bd2 ba1.6k sqft8048 Kavanagh Rd, Baltimore, MD 21222For Sale
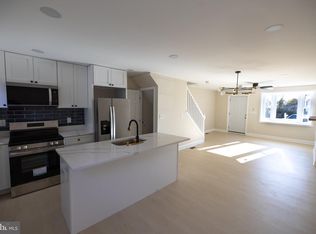 MLS ID #MDBC2180994, Nick DiNicola, Samson Properties. Bright MLS
- $234,9993 bd2 ba1.1k sqft811 Jaydee Ave, Baltimore, MD 21222For Sale
 MLS ID #MDBC2179272, Tyson Lesesne, Boyle & Kahoe Real Estate. Bright MLS
- $209,9004 bd3 ba1.1k sqft7437 Berkshire Rd, Baltimore, MD 21224For Sale
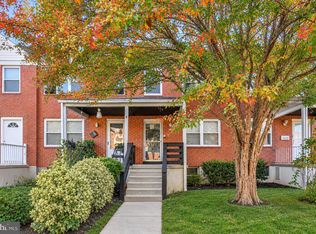 MLS ID #MDBC2181262, JORGE RIVERA HERNANDEZ, Allfirst Realty, Inc.. Bright MLS
- $209,9002 bd2 ba1k sqft1930 Stanhope Rd, Baltimore, MD 21222For SaleMLS ID #MDBC2181066, Peter Klebenow, RE/MAX Advantage Realty. Bright MLS
- $229,9003 bd1 ba1.2k sqft2018 Holborn Rd, Baltimore, MD 21222For SaleMLS ID #MDBC2179290, Rebecca Warble, Allfirst Realty, Inc.. Bright MLS
- $260,0003 bd2 ba1k sqft2830 Southbrook Rd, Baltimore, MD 21222For SaleMLS ID #MDBC2180386, Howard Brown, Signature Realty Group, LLC. Bright MLS
- $230,0003 bd2 ba1k sqft1821 East Ave, Dundalk, MD 21222For SaleMLS ID #MDBC2180714, Yasameen Aboozar, Samson Properties. Bright MLS
- $216,5003 bd2 ba1k sqft7422 Manchester Rd, Baltimore, MD 21222For SaleMLS ID #MDBC2173006, Mrs. Rebecca Martin, Realm Realty LLC. Bright MLS
- $189,0004 bd3 ba1.2k sqft983 Dalton Ave, Baltimore, MD 21224For SaleMLS ID #MDBC2181278, Ruth Henriquez, Campos International Group. Bright MLS
- $219,9003 bd2 ba1.2k sqft1926 Searles Rd, Baltimore, MD 21222For SaleMLS ID #MDBC2176358, Nick Waldner, Keller Williams Realty Centre. Bright MLS
- $224,9003 bd2 ba1.1k sqft1626 Manor Rd, Baltimore, MD 21222For SaleMLS ID #MDBC2173230, Song Hong, Turn Key Homes Litmited Libability. Bright MLS
- $249,9993 bd2 ba1.3k sqft2024 Holborn Rd, Dundalk, MD 21222For SaleMLS ID #MDBC2178336, Dan Barton, EXP Realty, LLC. Bright MLS
- $159,9003 bd2 ba1.4k sqft2468 Keyway, Baltimore, MD 21222For SaleMLS ID #MDBC2180962, Mike Booz, Signature Realty Group, LLC. Bright MLS
- $216,9003 bd2 ba1.2k sqft8067 Wallace Rd, Dundalk, MD 21222For SaleMLS ID #MDBC2179434, Debbie Stoner, RE/MAX Advantage Realty. Bright MLS
- $224,9002 bd2 ba1k sqft8458 Kavanagh Rd, Baltimore, MD 21222For SaleMLS ID #MDBC2180154, Mr. Ash Mohammed, Coldwell Banker Realty. Bright MLS
- $224,9993 bd2 ba1.1k sqft1923 Jasmine Rd, Baltimore, MD 21222For SaleMLS ID #MDBC2178994, Derek Howard, Superior Solutions Realty LLC. Bright MLS
