Welcome home to this charming brick townhome, featuring a welcoming covered front porch and a bright, sun-filled interior. Fresh paint throughout and beautifully refinished floors in the living and dining rooms add a touch of freshness and warmth to the home. The inviting living room provides a comfortable place to relax, while the formal dining room features classic wainscoting and an open pass-through to the galley-style kitchen, creating a convenient setting for everyday living and entertaining. Upstairs, you’ll find three bright and airy bedrooms and a full bathroom featuring a jetted tub and shower combination. The fully finished, walk-out lower level offers flexible additional living space to suit your needs, whether you envision a recreation room, home office, hobby space, or guest retreat. The lower level also offers a convenient half bath, utility room, ample storage potential and a walk-out door beneath the rear deck, providing easy access to the outdoors. Enjoy outdoor living in the rear yard, where a covered back deck offers a wonderful spot to unwind, sip your morning coffee, or entertain family and friends. The large storage shed provides additional space for tools, outdoor equipment, and seasonal belongings. Blending timeless brick charm with versatile living spaces, practical storage options, and inviting outdoor features, this townhome offers plenty of possibilities to make it your own. Don’t miss!
For sale
$219,900
1926 Searles Rd, Baltimore, MD 21222
3beds
1,200sqft
Townhouse
Built in 1955
1,800 Square Feet Lot
$-- Zestimate®
$183/sqft
$-- HOA
What's special
Timeless brick charmFresh paint throughoutBright sun-filled interiorAmple storage potentialUtility roomInviting outdoor featuresWelcoming covered front porch
- --
- on Zillow
- 782
- views
- 64
- saves
Likely to sell faster than
Zillow last checked:
Listing updated:
Listed by:
Nick Waldner 443-579-1516,
Keller Williams Realty Centre 4103120000,
Listing Team: Waldner Winters Team, Co-Listing Team: Waldner Winters Team,Co-Listing Agent: Ryan Bandell 410-274-9337,
Keller Williams Realty Centre
Source: Bright MLS,MLS#: MDBC2176358
Facts & features
Interior
Bedrooms & bathrooms
- Bedrooms: 3
- Bathrooms: 2
- Full bathrooms: 1
- 1/2 bathrooms: 1
Rooms
- Room types: Living Room, Dining Room, Bedroom 2, Bedroom 3, Kitchen, Bedroom 1, Recreation Room, Utility Room, Full Bath, Half Bath
Bedroom 1
- Features: Ceiling Fan(s)
- Level: Upper
Bedroom 2
- Features: Ceiling Fan(s)
- Level: Upper
Bedroom 3
- Features: Ceiling Fan(s)
- Level: Upper
Dining room
- Level: Main
Other
- Features: Bathroom - Jetted Tub
- Level: Upper
Half bath
- Level: Lower
Kitchen
- Features: Kitchen - Gas Cooking
- Level: Main
Living room
- Level: Main
Recreation room
- Level: Lower
Utility room
- Level: Lower
Heating
- Forced Air, Natural Gas
Cooling
- Central Air, Ceiling Fan(s), Electric
Appliances
- Included: Washer, Dryer, Dishwasher, Disposal, Microwave, Oven/Range - Gas, Refrigerator, Ice Maker, Gas Water Heater
Features
- Dining Area, Kitchen - Galley, Bathroom - Tub Shower, Ceiling Fan(s), Floor Plan - Traditional, Wainscotting
- Flooring: Hardwood, Wood
- Basement: Connecting Stairway,Finished,Rear Entrance,Windows
- Has fireplace: No
Interior area
- Total structure area: 1,620
- Total interior livable area: 1,200 sqft
- Finished area above ground: 1,080
- Finished area below ground: 120
Property
Parking
- Parking features: On Street
- Has uncovered spaces: Yes
Accessibility
- Accessibility features: None
Features
- Levels: Two
- Stories: 2
- Patio & porch: Brick, Deck, Patio, Porch, Roof
- Exterior features: Lighting, Awning(s)
- Pool features: None
- Fencing: Back Yard
Lot
- Size: 1,800 Square Feet
- Features: Rear Yard
Details
- Additional structures: Above Grade, Below Grade
- Parcel number: 04121222025460
- Zoning: R
- Special conditions: Standard
Construction
Type & style
- Home type: Townhouse
- Architectural style: Traditional
- Property subtype: Townhouse
Materials
- Brick
- Foundation: Other
Condition
- New construction: No
- Year built: 1955
Utilities & green energy
- Sewer: Public Sewer
- Water: Public
Community & HOA
Community
- Subdivision: Eastfield
HOA
- Has HOA: No
Location
- Region: Baltimore
Financial & listing details
- Price per square foot: $183/sqft
- Tax assessed value: $162,900
- Annual tax amount: $1,974
- Date on market: 10/22/2026
- Listing agreement: Exclusive Right To Sell
- Inclusions: See Disclosures
- Exclusions: See Disclosures
- Ownership: Fee Simple
Estimated market value
Not available
Estimated sales range
Not available
Not available
Price history
| Date | Event | Price |
|---|---|---|
| 6/1/2006 | Sold | $168,000$140/sqft |
Source: Public Record Report a problem | ||
Public tax history
| Year | Property taxes | Tax assessment |
|---|---|---|
| 2026 | $3,475 +9.9% | $162,900 +8.1% |
| 2025 | $3,163 +88.6% | $150,633 +8.9% |
| 2024 | $1,677 +9.7% | $138,367 +9.7% |
| 2023 | $1,528 +1.2% | $126,100 |
| 2022 | $1,510 +1.2% | $126,100 +2.4% |
| 2021 | $1,492 +1.2% | $123,100 +1.2% |
| 2020 | $1,474 +2.1% | $121,600 |
| 2019 | $1,443 +2.2% | $121,600 +4.3% |
| 2018 | $1,412 +2.2% | $116,533 +2.2% |
| 2017 | $1,382 -23.7% | $114,000 |
| 2016 | $1,810 | $114,000 |
| 2015 | $1,810 | $114,000 -10.2% |
| 2014 | $1,810 | $127,000 |
| 2013 | -- | $127,000 |
| 2012 | -- | $127,000 -13.4% |
| 2011 | -- | $146,600 +5.8% |
| 2010 | -- | $138,516 +6.2% |
| 2009 | -- | $130,433 +6.6% |
| 2008 | -- | $122,350 +13.2% |
| 2007 | -- | $108,062 +15.2% |
| 2006 | -- | $93,776 +18% |
| 2005 | -- | $79,490 +3.3% |
| 2004 | -- | $76,986 +3.4% |
| 2003 | -- | $74,483 +3.5% |
| 2002 | -- | $71,980 |
| 2001 | -- | $71,980 |
Find assessor info on the county website
Monthly payment
Est. payment
Payment breakdown
Explore the cost of this home by adjusting the details. Changes won't be saved.Climate risks
Neighborhood: 21222
Nearby schools
Schools provided by the listing agent
- Elementary: Grange
- Middle: Holabird
- High: Dundalk
- District: Baltimore County Public Schools
Source: Bright MLS. This data may not be complete. We recommend contacting the local school district to confirm school assignments for this home.
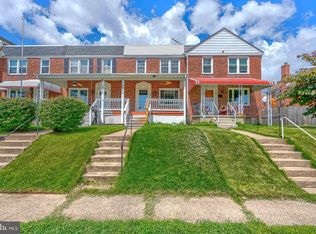

Similar homes
- $249,9993 bd2 ba1.3k sqft2024 Holborn Rd, Dundalk, MD 21222For Sale

 MLS ID #MDBC2178336, Dan Barton, EXP Realty, LLC. Bright MLS
- $199,5003 bd2 ba1.2k sqft7892 Harold Rd, Dundalk, MD 21222For Sale
 MLS ID #MDBC2168028, Michael James Zabora, Keller Williams Gateway LLC. Bright MLS
- $225,0003 bd2 ba1.4k sqft6736 Duluth Ave, Baltimore, MD 21222For Sale
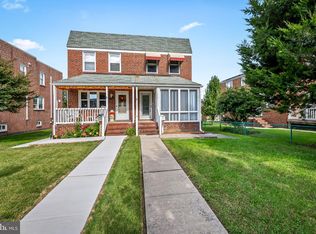 MLS ID #MDBA2229374, Alexandra Daddura, Cummings & Co. Realtors. Bright MLS
- $234,9003 bd1 ba1.1k sqft764 Mansfield Rd, Baltimore, MD 21221For Sale
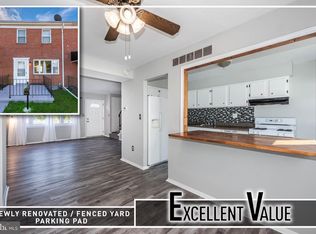 MLS ID #MDBC2180590, Chris Cooke, Berkshire Hathaway HomeServices Homesale Realty. Bright MLS
- $239,7504 bd2 ba1.6k sqft5957 Glenfalls Ave, Baltimore, MD 21206For SaleMLS ID #MDBA2236682, Andrew Undem, Berkshire Hathaway HomeServices Homesale Realty. Bright MLS
- $199,9003 bd2 ba1.1k sqft4110 Eastmont Ave, Baltimore, MD 21213For SaleMLS ID #MDBA2234626, Travis Bancroft, Fathom Realty MD, LLC. Bright MLS
- $249,0003 bd2 ba1k sqft127 Bladen Rd, Baltimore, MD 21221For SaleMLS ID #MDBC2179782, Barbara Todd, Casa Bella Realty, LLC.. Bright MLS
- $174,5002 bd2 ba913 sqft215 Saint Helena Ave, Baltimore, MD 21222For SaleMLS ID #MDBC2177646, Debbie Stoner, RE/MAX Advantage Realty. Bright MLS
- $275,0004 bd2 ba1.4k sqft3417 Yardley Dr, Baltimore, MD 21222For SaleMLS ID #MDBC2179234, Matt Rhine, Keller Williams Legacy. Bright MLS
- $274,9003 bd2 ba1.1k sqft3457 Liberty Pkwy, Baltimore, MD 21222For SaleMLS ID #MDBC2175944, Kristel Lowry, Cummings & Co. Realtors. Bright MLS
- $259,9004 bd2 ba1.4k sqft8217 Dundalk Ave, Dundalk, MD 21222For SaleMLS ID #MDBC2176958, Mitch Toland, Redfin Corp. Bright MLS
- $245,0003 bd3 ba1.3k sqft324 S Newkirk St, Baltimore, MD 21224For SaleMLS ID #MDBA2235636, Jim Stephens, EXP Realty, LLC. Bright MLS
- $245,0003 bd2 ba1.2k sqft20 Lerner Ct #32J, Baltimore, MD 21236For SaleMLS ID #MDBC2179740, Christopher Drewer, EXP Realty, LLC. Bright MLS
- $275,0003 bd3 ba1.6k sqft116 Williams Ave, Baltimore, MD 21222For SaleMLS ID #MDBC2175476, Kathy Banaszewski, Real Estate Professionals, Inc.. Bright MLS
- $199,9003 bd2 ba1.5k sqft1004 Iris Ave, Baltimore, MD 21205For SaleMLS ID #MDBA2235014, Margaret Steen, Steen Properties. Bright MLS
- $225,0004 bd2 ba1.6k sqft1407 N Linwood Ave, Baltimore, MD 21213For SaleMLS ID #MDBA2235398, Andrea Reynolds, Bennett Realty Solutions. Bright MLS
- $279,0003 bd2 ba1.1k sqft5121 Terrace Dr, Baltimore, MD 21236For SaleMLS ID #MDBC2178750, Jonathan Waterhouse, Keller Williams Gateway LLC. Bright MLS
- $194,0002 bd1 ba1.1k sqft3637 Raymonn Ave, Baltimore, MD 21213For SaleMLS ID #MDBA2236966, Joe Casey, Taylor Properties. Bright MLS
