COMING SOON! Welcome home to this charming end-of-group rowhome nestled on a quiet street in Dundalk! Offering a wonderful combination of comfort, updates, and outdoor enjoyment, this home is ready for its next owner to make it their own. Inside, you'll find fresh paint, new carpet, and beautiful hardwood floors that add warmth and character throughout. Newer Pella windows provide an added update, while the enclosed front porch offers the perfect spot to enjoy your morning coffee, unwind after a long day, or relax while enjoying the sunset. The main level is spacious, open and welcoming! Bring your creativity and transform the kitchen into a truly incredible space! Off of the kitchen you will enjoy a lovely screened in porch as well! The upper level offers 2 generously sized bedrooms with new carpet and paint as well as a large updated bathroom and tons of closet space! The basement is mostly finished with an additional bedroom (or recreation room), a large updated full bathroom, designated laundry/storage/utility area and a walkout to the back yard! Outside, a newer storage shed provides extra space for tools, gardening supplies, and seasonal items. A recent professional drain repair also adds additional peace of mind! With its desirable end-of-group location, inviting outdoor space, and thoughtful updates, this Dundalk home is a wonderful opportunity for homeowners to pack their bags and move right in! Don't miss your chance to make this home your own! PLEASE NOTE: Property is under strict surveillance. Please do not enter the home without an appointment or motion sensor alarm will sound and authorities will be notified.
Coming soon 10/16
$225,000
6736 Duluth Ave, Baltimore, MD 21222
3beds
1,420sqft
Townhouse
Built in 1950
1,742 Square Feet Lot
$177,000 Zestimate®
$158/sqft
$-- HOA
What's special
- 1 day
- 29
- 2
Zillow last checked:
Listing updated:
Listed by:
Alexandra Daddura 443-619-0987,
Cummings & Co. Realtors (410) 823-0033
Source: Bright MLS,MLS#: MDBA2229374
Facts & features
Interior
Bedrooms & bathrooms
- Bedrooms: 3
- Bathrooms: 2
- Full bathrooms: 2
Basement
- Area: 570
Heating
- Radiator, Natural Gas
Cooling
- Ceiling Fan(s), Window Unit(s), Electric
Appliances
- Included: Gas Water Heater
Features
- Basement: Improved,Interior Entry,Exterior Entry,Partially Finished,Rear Entrance
- Has fireplace: No
Interior area
- Total structure area: 1,710
- Total interior livable area: 1,420 sqft
- Finished area above ground: 1,140
- Finished area below ground: 280
Property
Parking
- Parking features: On Street
- Has uncovered spaces: Yes
Accessibility
- Accessibility features: None
Features
- Levels: Three
- Stories: 3
- Pool features: None
- Fencing: Full,Vinyl
Lot
- Size: 1,742 Square Feet
Details
- Additional structures: Above Grade, Below Grade
- Parcel number: 0326016740 004
- Zoning: R-3
- Special conditions: Standard
Construction
Type & style
- Home type: Townhouse
- Architectural style: Traditional
- Property subtype: Townhouse
Materials
- Brick
- Foundation: Block
Condition
- New construction: No
- Year built: 1950
Utilities & green energy
- Sewer: Private Sewer
- Water: Public
Community & HOA
Community
- Subdivision: Graceland Park
HOA
- Has HOA: No
Location
- Region: Baltimore
Financial & listing details
- Price per square foot: $158/sqft
- Tax assessed value: $161,967
- Annual tax amount: $3,790
- Date on market: 10/16/2026
- Listing agreement: Exclusive Right To Sell
- Listing terms: Cash,Conventional,FHA,VA Loan
- Ownership: Fee Simple
Estimated market value
$177,000
$149,000 - $202,000
$1,925/mo
Price history
Price history is unavailable.
Public tax history
| Year | Property taxes | Tax assessment |
|---|---|---|
| 2025 | $3,790 +6.5% | $160,600 +6.5% |
| 2024 | $3,558 +7% | $150,767 +7% |
| 2023 | $3,326 +7.5% | $140,933 +7.5% |
| 2022 | $3,094 +4% | $131,100 +4% |
| 2021 | $2,974 +4.2% | $126,033 +4.2% |
| 2020 | $2,855 +4.4% | $120,967 +4.4% |
| 2019 | $2,735 +2.3% | $115,900 +2.3% |
| 2018 | $2,673 +2.4% | $113,267 +2.4% |
| 2017 | $2,611 | $110,633 +2.4% |
| 2016 | -- | $108,000 |
| 2015 | -- | $108,000 |
| 2014 | -- | $108,000 -1.5% |
| 2013 | -- | $109,600 |
| 2012 | -- | $109,600 |
| 2011 | -- | $109,600 -25.8% |
| 2010 | -- | $147,730 +16.3% |
| 2009 | -- | $127,032 +19.5% |
| 2008 | -- | $106,336 +24.2% |
| 2007 | -- | $85,640 +6.4% |
| 2006 | -- | $80,522 +6.8% |
| 2005 | -- | $75,406 +7.3% |
| 2004 | -- | $70,290 +0.6% |
| 2003 | -- | $69,892 +0.6% |
| 2002 | -- | $69,496 +0.6% |
| 2001 | -- | $69,100 |
Find assessor info on the county website
Monthly payment
Est. payment
Payment breakdown
Explore the cost of this home by adjusting the details. Changes won't be saved.Climate risks
Neighborhood: Graceland Park
Nearby schools
Schools provided by the listing agent
- District: Baltimore City Public Schools
Source: Bright MLS. This data may not be complete. We recommend contacting the local school district to confirm school assignments for this home.
Similar homes
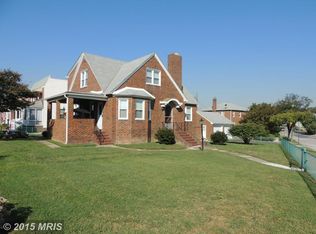
- $230,0003 bd3 ba1.4k sqft831 Jeannette Ave, Baltimore, MD 21222For Sale
 MLS ID #MDBC2178200, Fred Golding, RE/MAX Advantage Realty. Bright MLS
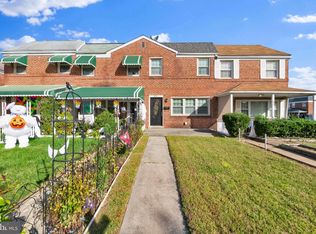
 - $219,9992 bd2 ba1k sqft7007 Bank St, Baltimore, MD 21224For Sale
 MLS ID #MDBC2177970, Becky Forrester, Keller Williams Gateway LLC. Bright MLS
 - $213,9002 bd2 ba1.1k sqft6916 Conley St, Baltimore, MD 21224For Sale
 MLS ID #MDBA2234342, Kathy Banaszewski, Real Estate Professionals, Inc.. Bright MLS
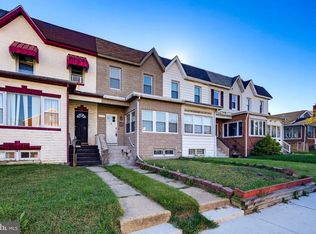
 - $174,9002 bd2 ba1.1k sqft1743 Portship Rd, Baltimore, MD 21222For Sale
 MLS ID #MDBC2178380, Mark Novak, Cummings & Co. Realtors. Bright MLS
 - $189,0003 bd2 ba1.2k sqft6505 Hartwait St, Baltimore, MD 21224For SaleMLS ID #MDBA2232664, Eggy Kamt, NextHome Forward. Bright MLS
- $224,9003 bd2 ba1.1k sqft1626 Manor Rd, Baltimore, MD 21222For SaleMLS ID #MDBC2173230, Song Hong, Turn Key Homes Litmited Libability. Bright MLS
- $219,9003 bd1 ba924 sqft82 Shipway, Baltimore, MD 21222For SaleMLS ID #MDBC2176946, Mike Booz, Signature Realty Group, LLC. Bright MLS
- $229,7003 bd2 ba1.2k sqft1435 Broening Hwy, Baltimore, MD 21224For SaleMLS ID #MDBA2226224, P. Dennis Connelly, Long & Foster Real Estate, Inc.. Bright MLS
- $224,9003 bd2 ba1k sqft7422 Manchester Rd, Baltimore, MD 21222For SaleMLS ID #MDBC2173006, Mrs. Rebecca Martin, Realm Realty LLC. Bright MLS
- $199,9003 bd2 ba1.3k sqft1126 Dundalk Ave, Baltimore, MD 21224For SaleMLS ID #MDBA2228400, Mike Carnahan, RE/MAX Advantage Realty. Bright MLS
- $225,000-- bd1 ba1.3k sqft7042 Bank St, Baltimore, MD 21224For SaleMLS ID #MDBC2178384, BeBe Stokes, Long & Foster Real Estate, Inc.. Bright MLS
- $225,0003 bd2 ba1.5k sqft709 Tolna St, Baltimore, MD 21224For SaleMLS ID #MDBA2222074, John Kaburopulos, Keller Williams Flagship. Bright MLS
- $209,9003 bd2 ba1.1k sqft1921 Merritt Blvd, Baltimore, MD 21222For SaleMLS ID #MDBC2175260, Judy Deese, Taylor Properties. Bright MLS
- $249,9004 bd2 ba1.2k sqft7442 Edsworth Rd, Dundalk, MD 21222For SaleMLS ID #MDBC2175796, Selim Demirkan, Maryland Realty Company. Bright MLS
- $210,0002 bd2 ba1.3k sqft1637 Manor Rd, Dundalk, MD 21222For SaleMLS ID #MDBC2176260, John Xu, Evergreen Properties. Bright MLS
- $224,9993 bd2 ba784 sqft6920 Conley St, Baltimore, MD 21224For SaleMLS ID #MDBA2212626, William M Savage, Keller Williams Legacy. Bright MLS
