Come and experience this beautiful 3-bedroom, 2-bathroom end-of-group townhouse today! The light-filled main level welcomes you into a spacious living room, flowing seamlessly into a separate dining room and an efficient kitchen layout. Upstairs, the second floor hosts the home's three comfortable bedrooms and a full central bathroom. The finished lower level adds valuable living space, featuring a cozy family room alongside a dedicated utility area and a convenient half bath. Enjoy modern comfort year-round with central air conditioning for summer and gas-driven radiant heat for the colder months. When the weather is nice, relax on your private, covered front porch. This centrally located home offers unparalleled convenience and high transit accessibility. Enjoy quick access to premier dining and entertainment in Canton, Fells Point, and downtown Baltimore. Commuting is a breeze with immediate proximity to major highways like I-95 and I-895, as well as top regional employers including Johns Hopkins Bayview Medical Center and Amazon. Investor Note: The property is currently occupied by reliable tenants who would love to stay, offering a seamless, turnkey opportunity for an investor. Don't miss out—schedule your private tour today!
For sale
$199,900
1126 Dundalk Ave, Baltimore, MD 21224
3beds
1,350sqft
Townhouse
Built in 1941
2,614 Square Feet Lot
$196,100 Zestimate®
$148/sqft
$-- HOA
What's special
Central air conditioningLight-filled main levelConvenient half bathSeparate dining roomCozy family roomDedicated utility areaEfficient kitchen layout
- 59 days
- 138
- 14
Zillow last checked:
Listing updated:
Listed by:
Mike Carnahan 443-392-2072,
RE/MAX Advantage Realty 410-391-6900
Source: Bright MLS,MLS#: MDBA2228400
Facts & features
Interior
Bedrooms & bathrooms
- Bedrooms: 3
- Bathrooms: 2
- Full bathrooms: 2
Rooms
- Room types: Living Room, Dining Room, Kitchen, Family Room, Utility Room
Dining room
- Level: Main
Family room
- Level: Lower
Kitchen
- Level: Main
Living room
- Level: Main
Utility room
- Level: Lower
Heating
- Radiator, Natural Gas
Cooling
- Central Air, Electric
Appliances
- Included: Gas Water Heater
Features
- Basement: Connecting Stairway,Full,Improved,Interior Entry,Exterior Entry,Partially Finished,Rear Entrance,Sump Pump,Walk-Out Access
- Has fireplace: No
Interior area
- Total structure area: 1,350
- Total interior livable area: 1,350 sqft
- Finished area above ground: 1,080
- Finished area below ground: 270
Property
Parking
- Parking features: On Street, Other
- Has uncovered spaces: Yes
Accessibility
- Accessibility features: None
Features
- Levels: Three
- Stories: 3
- Pool features: None
Lot
- Size: 2,614 Square Feet
Details
- Additional structures: Above Grade, Below Grade
- Parcel number: 0326016770 014
- Zoning: R-7
- Special conditions: Standard
Construction
Type & style
- Home type: Townhouse
- Architectural style: Federal
- Property subtype: Townhouse
Materials
- Brick
- Foundation: Other
Condition
- Excellent
- New construction: No
- Year built: 1941
Utilities & green energy
- Sewer: Public Sewer
- Water: Public
Community & HOA
Community
- Subdivision: Graceland Park
HOA
- Has HOA: No
Location
- Region: Baltimore
Financial & listing details
- Price per square foot: $148/sqft
- Tax assessed value: $144,900
- Annual tax amount: $3,394
- Date on market: 8/21/2026
- Listing agreement: Exclusive Right To Sell
- Ownership: Fee Simple
Estimated market value
$196,100
$186,000 - $206,000
$2,497/mo
Price history
| Date | Event | Price |
|---|---|---|
| 8/21/2026 | Listed for sale | $199,900+354.3%$148/sqft |
Source:  Bright MLS #MDBA2228400 Report a problem Bright MLS #MDBA2228400 Report a problem | ||
| 3/1/2000 | Sold | $44,000-4.3%$33/sqft |
Source: Public Record Report a problem | ||
| 1/25/1996 | Sold | $46,000$34/sqft |
Source: Public Record Report a problem | ||
Public tax history
| Year | Property taxes | Tax assessment |
|---|---|---|
| 2025 | $3,394 +6.2% | $143,800 +6.2% |
| 2024 | $3,195 +6.6% | $135,400 +6.6% |
| 2023 | $2,997 +7.1% | $127,000 +7.1% |
| 2022 | $2,799 +3.8% | $118,600 +3.8% |
| 2021 | $2,697 +3.9% | $114,267 +3.9% |
| 2020 | $2,594 +4.1% | $109,933 +4.1% |
| 2019 | $2,492 +2.2% | $105,600 +2.2% |
| 2018 | $2,439 +2.2% | $103,367 +2.2% |
| 2017 | $2,387 +0.3% | $101,133 +2.3% |
| 2016 | $2,379 | $98,900 |
| 2015 | $2,379 | $98,900 |
| 2014 | $2,379 | $98,900 -1.8% |
| 2013 | -- | $100,700 +0.1% |
| 2012 | -- | $100,560 +0.1% |
| 2011 | -- | $100,420 -24.3% |
| 2010 | -- | $132,740 +25.9% |
| 2009 | -- | $105,450 +34.9% |
| 2008 | -- | $78,160 +53.6% |
| 2007 | -- | $50,870 +0.2% |
| 2006 | -- | $50,786 +0.2% |
| 2005 | -- | $50,703 +0.2% |
| 2004 | -- | $50,620 +3% |
| 2003 | -- | $49,166 +3% |
| 2002 | -- | $47,713 +3.1% |
| 2001 | -- | $46,260 |
Find assessor info on the county website
Monthly payment
Est. payment
Payment breakdown
Explore the cost of this home by adjusting the details. Changes won't be saved.Climate risks
Neighborhood: Graceland Park
Nearby schools
Schools provided by the listing agent
- District: Baltimore City Public Schools
Source: Bright MLS. This data may not be complete. We recommend contacting the local school district to confirm school assignments for this home.
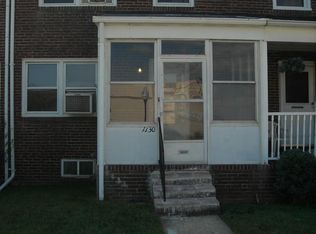

Similar homes
- $199,0003 bd3 ba1.4k sqft1229 Steelton Ave, Baltimore, MD 21224For Sale
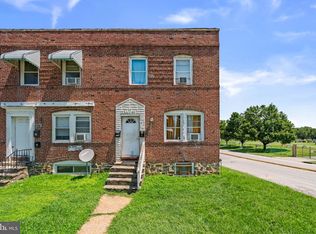
 MLS ID #MDBA2226894, Heather Crawford, Redfin Corp. Bright MLS
 - $224,9003 bd2 ba1.2k sqft714 Rappolla St, Baltimore, MD 21224For Sale
 MLS ID #MDBA2234624, Joseph DeSimone, Cummings & Co. Realtors. Bright MLS
 - $225,0003 bd2 ba1.4k sqft6736 Duluth Ave, Baltimore, MD 21222For Sale
 MLS ID #MDBA2229374, Alexandra Daddura, Cummings & Co. Realtors. Bright MLS
 - $189,9003 bd2 ba1.1k sqft1518 Elrino St, Baltimore, MD 21224For Sale
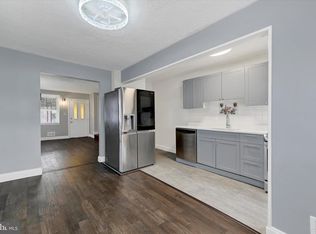 MLS ID #MDBA2231360, Jennifer Cajas Alvarado, Allfirst Realty, Inc.. Bright MLS
 - $224,9003 bd3 ba1.4k sqft3422 Leverton Ave, Baltimore, MD 21224For SaleMLS ID #MDBA2233716, Caroline Nowell, Cummings & Co. Realtors. Bright MLS
- $213,9002 bd2 ba1.1k sqft6916 Conley St, Baltimore, MD 21224For SaleMLS ID #MDBA2234342, Kathy Banaszewski, Real Estate Professionals, Inc.. Bright MLS
- $219,9992 bd2 ba1k sqft7007 Bank St, Baltimore, MD 21224For SaleMLS ID #MDBC2177970, Becky Forrester, Keller Williams Gateway LLC. Bright MLS
- $189,9003 bd2 ba1.4k sqft7041 Eastbrook Ave, Baltimore, MD 21224For SaleMLS ID #MDBC2175478, Ehsan Falsafi, Smart Realty, LLC. Bright MLS
- $225,0003 bd3 ba1.6k sqft342 S Lehigh St, Baltimore, MD 21224For SaleMLS ID #MDBA2234684, Kim Letschin, Long & Foster Real Estate, Inc.. Bright MLS
- $176,0002 bd1 ba939 sqft6907 Conley St, Baltimore, MD 21224For SaleMLS ID #MDBA2234932, Ehsan Falsafi, Smart Realty, LLC. Bright MLS
- $195,0002 bd2 ba990 sqft336 Kane St, Baltimore, MD 21224For SaleMLS ID #MDBA2223788, Ryan Hammond, American Premier Realty, LLC. Bright MLS
- $194,9002 bd3 ba1.2k sqft6924 Conley St, Baltimore, MD 21224For SaleMLS ID #MDBA2220888, Violet Bujak, Star Realty Inc.. Bright MLS
- $229,7003 bd2 ba1.2k sqft1435 Broening Hwy, Baltimore, MD 21224For SaleMLS ID #MDBA2226224, P. Dennis Connelly, Long & Foster Real Estate, Inc.. Bright MLS
- $225,0003 bd2 ba1.5k sqft709 Tolna St, Baltimore, MD 21224For SaleMLS ID #MDBA2222074, John Kaburopulos, Keller Williams Flagship. Bright MLS
- $214,9003 bd3 ba1.1k sqft4919 Eastern Ave, Baltimore, MD 21224For SaleMLS ID #MDBA2229772, Michael Schiff, EXP Realty, LLC. Bright MLS
- $199,0003 bd2 ba1.4k sqft3522 E Baltimore St, Baltimore, MD 21224For SaleMLS ID #MDBA2220622, Kim Lally, EXP Realty, LLC. Bright MLS
- $199,9003 bd1 ba1k sqft928 Dalton Ave, Baltimore, MD 21224For SaleMLS ID #MDBC2174850, David Sherbow, VYBE Realty. Bright MLS
- $225,0003 bd2 ba1.6k sqft100 N Dundalk Ave, Baltimore, MD 21222For SaleMLS ID #MDBC2174062, Bob Kimball, Redfin Corp. Bright MLS
