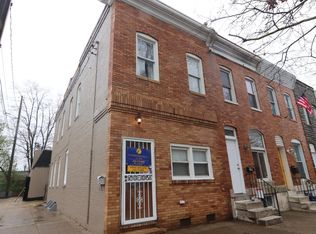
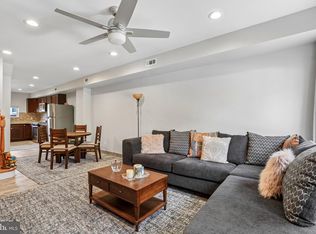
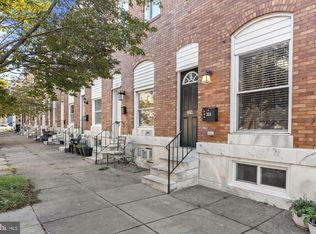
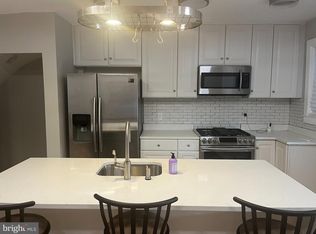
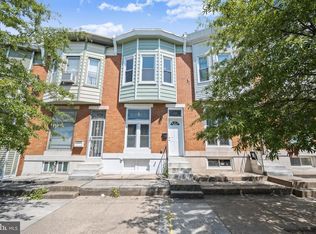
Classic Baltimore charm meets thoughtfully renovated interiors and exceptional outdoor living in this brick-front row home in the heart of Greektown, where string lights lining the streets add a welcoming neighborhood glow. Offering approximately 1,200 square feet of above-grade living space plus a finished lower level, and a leafy backdrop rarely found in the city. The renovated kitchen offers Shaker cabinetry, granite countertops, stainless steel appliances, a wall oven, and a statement range hood, along with a breakfast bar and space to add an island for additional prep space if desired! The living room and dining area offer plenty of room for everyday living and entertaining. Upstairs, the spacious primary bedroom includes an updated ensuite bath featuring a timeless marble shower with a recessed niche and glass doors. The spacious second bedroom has access to the deck and its own private hall bath with a tub/shower combo. The finished lower level provides flexibility for a recreation room or potential third bedroom and has a third full bath and walk-up exterior access- perfect for roommate/inlaw potential as well! The expansive 12-by-28-foot Trex deck - adds approximately 330 square feet of outdoor living space—will quickly become your favorite “room” of the house! With room for both a comfortable lounge and a dining area, this inviting retreat is made for hosting dinner parties beneath the string lights, gathering friends for weekend celebrations, or morning coffee and weekday dinners. Add a screen for outdoor movie nights or watching the big game, and enjoy a setting that makes staying home feel like an occasion. Mature trees behind the property provide a leafy backdrop and a sense of privacy rarely found in city living. Additional highlights include hardwood floors throughout main level, fresh paint, 9 ft ceilings, exposed brick on all 3 levels, Alexa-compatible Lutron lighting throughout, striking staircase with wrought iron balusters and colorful Mediterranean-inspired patterned risers. The fenced rear area includes gated access and private parking for two cars beneath the deck. Street parking and additional parking options are along the unique side alley as well. Peace of mind with a new roof in 2024 and a new hot water heater in 2026. Gloria Hertzfelt playground is located approx. 1 block away and offers green space and a playground. This impressive home offers character, comfort, and room to enjoy life both indoors and out. This one is the one you have been waiting for! Some photos are AI Enhanced.
For sale
$225,000
342 S Lehigh St, Baltimore, MD 21224
3beds
1,605sqft
Townhouse
Built in 1915
-- sqft lot
$219,100 Zestimate®
$140/sqft
$-- HOA
What's special
Statement range hoodBrick-front row homeRenovated kitchenFinished lower levelFresh paintStainless steel appliancesAlexa-compatible lutron lighting throughout
- 16 days
- 652
- 88
Zillow last checked:
Listing updated:
Listed by:
Kim Letschin 410-456-7983,
Long & Foster Real Estate, Inc. (410) 879-8080
Source: Bright MLS,MLS#: MDBA2234684
Facts & features
Interior
Bedrooms & bathrooms
- Bedrooms: 3
- Bathrooms: 3
- Full bathrooms: 3
Rooms
- Room types: Living Room, Dining Room, Primary Bedroom, Bedroom 2, Bedroom 3, Kitchen, Laundry, Recreation Room
Primary bedroom
- Level: Upper
Bedroom 2
- Level: Upper
Bedroom 3
- Level: Lower
Dining room
- Level: Main
Kitchen
- Level: Main
Laundry
- Level: Lower
Living room
- Level: Main
Recreation room
- Level: Lower
Heating
- Forced Air, Natural Gas
Cooling
- Central Air, Ceiling Fan(s), Electric
Appliances
- Included: Cooktop, Dishwasher, Disposal, Microwave, Oven, Range Hood, Refrigerator, Stainless Steel Appliance(s), Washer, Dryer, Gas Water Heater
- Laundry: In Basement, Has Laundry, Washer In Unit, Dryer In Unit, Laundry Room
Features
- Bathroom - Stall Shower, Bathroom - Tub Shower, Bathroom - Walk-In Shower, Breakfast Area, Ceiling Fan(s), Combination Dining/Living, Combination Kitchen/Dining, Dining Area, Family Room Off Kitchen, Open Floorplan, Eat-in Kitchen, Kitchen - Gourmet, Kitchen - Table Space, Primary Bath(s), Recessed Lighting, Upgraded Countertops, 9'+ Ceilings
- Flooring: Hardwood, Carpet, Marble, Tile/Brick, Wood
- Basement: Full,Finished,Walk-Out Access,Windows
- Has fireplace: No
Interior area
- Total structure area: 1,625
- Total interior livable area: 1,605 sqft
- Finished area above ground: 1,105
- Finished area below ground: 500
Property
Parking
- Total spaces: 2
- Parking features: Driveway, Paved, Private, Alley Access, On Street
- Uncovered spaces: 2
Accessibility
- Accessibility features: Other
Features
- Levels: Three
- Stories: 3
- Patio & porch: Deck, Patio
- Pool features: None
- Has view: Yes
- View description: City, Trees/Woods
Lot
- Features: Backs to Trees
Details
- Additional structures: Above Grade, Below Grade
- Parcel number: 0326176323 022
- Zoning: R-8
- Special conditions: Standard
Construction
Type & style
- Home type: Townhouse
- Architectural style: Colonial,Federal
- Property subtype: Townhouse
Materials
- Brick
- Foundation: Other
Condition
- Excellent,Very Good,Good,Average
- New construction: No
- Year built: 1915
Utilities & green energy
- Sewer: Public Sewer
- Water: Public
Community & HOA
Community
- Security: Exterior Cameras
- Subdivision: None Available
HOA
- Has HOA: No
Location
- Region: Baltimore
- Municipality: BALTIMORE CITY
Financial & listing details
- Price per square foot: $140/sqft
- Tax assessed value: $209,333
- Annual tax amount: $4,940
- Date on market: 10/16/2026
- Listing agreement: Exclusive Right To Sell
- Inclusions: Ring Alarm, 3 Nest Cameras.
- Exclusions: Freezer In Lower Level.
- Ownership: Fee Simple
Estimated market value
$219,100
$208,000 - $230,000
$2,420/mo
Price history
| Date | Event | Price |
|---|---|---|
| 10/16/2026 | Listed for sale | $225,000+13.6%$140/sqft |
Source:  Bright MLS #MDBA2234684 Report a problem | ||
| 7/8/2016 | Sold | $198,000+4.2%$123/sqft |
Source: Public Record Report a problem | ||
| 5/2/2016 | Listed for sale | $190,000+192.3%$118/sqft |
Source: Keller Williams Legacy Metropolitan #BA9637804 Report a problem | ||
| 3/28/2014 | Sold | $65,000+85.7%$40/sqft |
Source: Public Record Report a problem | ||
| 12/7/2013 | Listed for sale | $35,000-66.7%$22/sqft |
Source: Express Auction Services, Inc. #BA8235939 Report a problem | ||
| 12/29/2010 | Listing removed | $105,000$65/sqft |
Source: Long & Foster Real Estate #BA7480243 Report a problem | ||
| 11/16/2010 | Listed for sale | $105,000-8.7%$65/sqft |
Source: Long & Foster Real Estate #BA7480243 Report a problem | ||
| 5/9/2010 | Price change | $115,000-8%$72/sqft |
Source: Long & Foster Real Estate, Inc. #BA7311644 Report a problem | ||
| 4/20/2010 | Listed for sale | $125,000+177.8%$78/sqft |
Source: Long & Foster Real Estate, Inc. #BA7311644 Report a problem | ||
| 3/18/2005 | Sold | $45,000$28/sqft |
Source: Public Record Report a problem | ||
Public tax history
| Year | Property taxes | Tax assessment |
|---|---|---|
| 2025 | $4,781 +5.6% | $202,600 +5.6% |
| 2024 | $4,530 +5.9% | $191,933 +5.9% |
| 2023 | $4,278 +6.3% | $181,267 +6.3% |
| 2022 | $4,026 | $170,600 |
| 2021 | $4,026 | $170,600 |
| 2020 | $4,026 -2.5% | $170,600 -2.5% |
| 2019 | $4,130 +13.1% | $175,000 +13.1% |
| 2018 | $3,650 +15.1% | $154,667 +15.1% |
| 2017 | $3,170 +17.1% | $134,333 +17.8% |
| 2016 | $2,707 | $114,000 |
| 2015 | $2,707 | $114,000 |
| 2014 | $2,707 | $114,000 -0.3% |
| 2013 | -- | $114,300 |
| 2012 | -- | $114,300 |
| 2011 | -- | $114,300 -2.8% |
| 2010 | -- | $117,550 +21.3% |
| 2009 | -- | $96,930 +27% |
| 2008 | -- | $76,310 +37% |
| 2007 | -- | $55,690 +6.2% |
| 2006 | -- | $52,422 +6.6% |
| 2005 | -- | $49,156 +7.1% |
| 2004 | -- | $45,890 +5.1% |
| 2003 | -- | $43,646 +5.4% |
| 2002 | -- | $41,403 +5.7% |
| 2001 | -- | $39,160 |
Find assessor info on the county website
Monthly payment
Est. payment
Payment breakdown
Explore the cost of this home by adjusting the details. Changes won't be saved.Climate risks
Neighborhood: Greektown
Nearby schools
Schools provided by the listing agent
- District: Baltimore City Public Schools
Source: Bright MLS. This data may not be complete. We recommend contacting the local school district to confirm school assignments for this home.


Similar homes
- $225,0003 bd2 ba1.6k sqftNone Available, Baltimore, MD 21224For Sale
 MLS ID #MDBA2236516, Jose Salvador Rivera Jr, RE/MAX Excellence Realty. Bright MLS
- $245,0003 bd3 ba1.3k sqft324 S Newkirk St, Baltimore, MD 21224For Sale
 MLS ID #MDBA2235636, Jim Stephens, EXP Realty, LLC. Bright MLS
- $224,9003 bd2 ba1.2k sqft714 Rappolla St, Baltimore, MD 21224For Sale
 MLS ID #MDBA2234624, Joseph DeSimone, Cummings & Co. Realtors. Bright MLS
- $229,0003 bd3 ba1.9k sqft405 S Newkirk St, Baltimore, MD 21224For Sale
 MLS ID #MDBA2226632, William Dickman, Northrop Realty. Bright MLS
- $205,0002 bd2 ba1.7k sqft325 S Macon St, Baltimore, MD 21224For SaleMLS ID #MDBA2234982, Alicyn DelZoppo, Northrop Realty. Bright MLS
- $225,0003 bd2 ba1.5k sqft709 Tolna St, Baltimore, MD 21224For SaleMLS ID #MDBA2222074, John Kaburopulos, Keller Williams Flagship. Bright MLS
- $200,0003 bd3 ba1.1k sqft4919 Eastern Ave, Baltimore, MD 21224For SaleMLS ID #MDBA2229772, Michael Schiff, EXP Realty, LLC. Bright MLS
- $225,0003 bd1 ba1.2k sqft4 N Potomac St, Baltimore, MD 21224For SaleMLS ID #MDBA2227872, Veronica Sniscak, Compass. Bright MLS
- $265,0003 bd3 ba1.2k sqft635 S Lehigh St, Baltimore, MD 21224For SaleMLS ID #MDBA2234092, William D Weeks, Coldwell Banker Realty. Bright MLS
- $229,0003 bd3 ba1.8k sqft135 N Highland Ave, Baltimore, MD 21224For SaleMLS ID #MDBA2215008, Hamid Echane, Taylor Properties. Bright MLS
- $219,0002 bd2 ba1.1k sqft319 S Lehigh St, Baltimore, MD 21224For SaleMLS ID #MDBA2225048, Athina Garcia, Berkshire Hathaway HomeServices Homesale Realty. Bright MLS
- $214,9993 bd2 ba1.6k sqft3822 Bank St, Baltimore, MD 21224For SaleMLS ID #MDBA2210450, Jakob Metz, Berkshire Hathaway HomeServices Homesale Realty. Bright MLS
- $284,9004 bd3 ba1.9k sqft502 S Lehigh St, Baltimore, MD 21224For SaleMLS ID #MDBA2235050, Pia Diaz, LPT Realty, LLC. Bright MLS
- $329,9003 bd3 ba1.4k sqft3503 Gough St, Baltimore, MD 21224For SaleMLS ID #MDBA2236586, R.J. Breeden, Berkshire Hathaway HomeServices Homesale Realty. Bright MLS
- $215,0003 bd2 ba1.1k sqft123 N East Ave, Baltimore, MD 21224For SaleMLS ID #MDBA2221726, Melissa Glaude, ExecuHome Realty. Bright MLS
- $235,0002 bd2 ba1.6k sqft2936 E Fayette St, Baltimore, MD 21224For SaleMLS ID #MDBA2229672, Chris Blizzard, Monument Sotheby's International Realty. Bright MLS
- $175,0003 bd2 ba1.3k sqft602 S Macon St, Baltimore, MD 21224For SaleMLS ID #MDBA2223246, Pitina Stucky DeJuan, Monument Sotheby's International Realty. Bright MLS
