Welcome to 4 N Potomac Street in Baltimore, MD! Welcome to 4 N Potomac Street in Baltimore, MD! This charming 3-bedroom, 1-full-bath home offers a comfortable and functional layout with a number of desirable features. The main level features beautiful hardwood floors, an open floor plan, and an eat-in kitchen equipped with a new stove, plus the convenience of a washer and dryer on the main level. Upstairs, you’ll find three spacious bedrooms with fresh carpeting, while the entire home has been recently painted throughout. The unfinished lower level provides ample storage space, and the rear patio offers potential to be converted into a parking pad, if desired by the next owner. Roof was replaced in 2025 and includes a transferable warranty to the new owner. Whether you’re looking for your first home, a forever home, or an investment property, this could be the opportunity you’ve been waiting for! Conveniently located near local shops, restaurants, and community amenities, this home offers both comfort and accessibility in a desirable Baltimore location. Schedule your showing today!
For sale
$225,000
4 N Potomac St, Baltimore, MD 21224
3beds
1,260sqft
Townhouse
Built in 1920
-- sqft lot
$-- Zestimate®
$179/sqft
$-- HOA
What's special
Recently painted throughoutRear patioBeautiful hardwood floorsNew stoveFresh carpetingThree spacious bedroomsEat-in kitchen
- 34 days
- 211
- 34
Zillow last checked:
Listing updated:
Listed by:
Veronica Sniscak 833-487-3557,
Compass (410) 220-5745,
Listing Team: Vsells & Associates Of Compass, Co-Listing Team: Vsells & Associates Of Compass,Co-Listing Agent: Taylor J Sevik 443-519-6609,
Compass
Source: Bright MLS,MLS#: MDBA2227872
Facts & features
Interior
Bedrooms & bathrooms
- Bedrooms: 3
- Bathrooms: 1
- Full bathrooms: 1
Basement
- Area: 630
Heating
- Forced Air, Natural Gas
Cooling
- Central Air, Ceiling Fan(s), Electric
Appliances
- Included: Microwave, Dishwasher, Disposal, Dryer, Exhaust Fan, Oven/Range - Gas, Refrigerator, Washer, Water Heater, Gas Water Heater
- Laundry: Dryer In Unit, Main Level, Washer In Unit
Features
- Ceiling Fan(s), Open Floorplan, Eat-in Kitchen, Dry Wall
- Flooring: Carpet, Heated, Wood
- Basement: Unfinished
- Has fireplace: No
Interior area
- Total structure area: 1,890
- Total interior livable area: 1,260 sqft
- Finished area above ground: 1,260
- Finished area below ground: 0
Property
Parking
- Parking features: On Street
- Has uncovered spaces: Yes
Accessibility
- Accessibility features: None
Features
- Levels: Three
- Stories: 3
- Patio & porch: Patio
- Pool features: None
Details
- Additional structures: Above Grade, Below Grade
- Parcel number: 0306171730 036
- Zoning: R-8
- Special conditions: Standard
Construction
Type & style
- Home type: Townhouse
- Architectural style: Traditional
- Property subtype: Townhouse
Materials
- Brick
- Foundation: Concrete Perimeter
- Roof: Built-Up
Condition
- Good
- New construction: No
- Year built: 1920
Utilities & green energy
- Electric: Circuit Breakers
- Sewer: Public Sewer
- Water: Public
- Utilities for property: Natural Gas Available
Community & HOA
Community
- Subdivision: Patterson Park
HOA
- Has HOA: No
Location
- Region: Baltimore
- Municipality: Baltimore City
Financial & listing details
- Price per square foot: $179/sqft
- Tax assessed value: $158,567
- Annual tax amount: $3,742
- Date on market: 9/28/2026
- Listing agreement: Exclusive Right To Sell
- Listing terms: Cash,Conventional,FHA,VA Loan
- Ownership: Ground Rent
Estimated market value
Not available
Estimated sales range
Not available
Not available
Price history
| Date | Event | Price |
|---|---|---|
| 9/28/2026 | Listed for sale | $225,000+68.5%$179/sqft |
Source:  Bright MLS #MDBA2227872 Report a problem | ||
| 2/26/2020 | Listing removed | $1,450$1/sqft |
Source: Pay Your Rent Property Management, LLC Report a problem | ||
| 2/15/2020 | Price change | $1,450+3.9%$1/sqft |
Source: Pay Your Rent Property Management, LLC Report a problem | ||
| 2/5/2020 | Price change | $1,395-6.7%$1/sqft |
Source: Zillow Rental Manager Report a problem | ||
| 1/7/2020 | Price change | $1,495-5.1%$1/sqft |
Source: Zillow Rental Manager Report a problem | ||
| 12/18/2019 | Price change | $1,575-4.5%$1/sqft |
Source: Zillow Rental Manager Report a problem | ||
| 11/29/2019 | Price change | $1,650-4.3%$1/sqft |
Source: Owner Report a problem | ||
| 11/1/2019 | Listed for rent | $1,725-13.8%$1/sqft |
Source: Owner Report a problem | ||
| 6/24/2019 | Listing removed | $2,000$2/sqft |
Source: Owner Report a problem | ||
| 5/27/2019 | Price change | $2,000+11.1%$2/sqft |
Source: Owner Report a problem | ||
| 5/24/2019 | Listed for rent | $1,800$1/sqft |
Source: Owner Report a problem | ||
| 6/24/2016 | Sold | $133,500-1.1%$106/sqft |
Source:  Long & Foster Broker Feed #1001140767_100 Report a problem | ||
| 3/18/2016 | Price change | $135,000-5.5%$107/sqft |
Source: Long & Foster Real Estate, Inc. #BA9556895 Report a problem | ||
| 2/19/2016 | Price change | $142,900-4.7%$113/sqft |
Source: Long & Foster Real Estate, Inc. #BA9556895 Report a problem | ||
| 1/21/2016 | Listed for sale | $150,000$119/sqft |
Source: Homepath #ba000000 Report a problem | ||
| 12/19/2015 | Listing removed | $150,000$119/sqft |
Source: Homepath Report a problem | ||
| 12/18/2015 | Listed for sale | $150,000+455.6%$119/sqft |
Source: Homepath Report a problem | ||
| 2/12/2004 | Sold | $27,000-62.5%$21/sqft |
Source: Public Record Report a problem | ||
| 9/9/2003 | Sold | $72,000$57/sqft |
Source: Public Record Report a problem | ||
Public tax history
| Year | Property taxes | Tax assessment |
|---|---|---|
| 2025 | $3,691 +5.4% | $156,400 +5.4% |
| 2024 | $3,503 +5.7% | $148,433 +5.7% |
| 2023 | $3,315 +6% | $140,467 +6% |
| 2022 | $3,127 +3.6% | $132,500 +3.6% |
| 2021 | $3,018 +3.7% | $127,900 +3.7% |
| 2020 | $2,910 +3.9% | $123,300 +3.9% |
| 2019 | $2,801 | $118,700 |
| 2018 | $2,801 | $118,700 |
| 2017 | $2,801 -13.3% | $118,700 |
| 2016 | $3,231 | $118,700 |
| 2015 | $3,231 | $118,700 |
| 2014 | $3,231 | $118,700 -13% |
| 2013 | -- | $136,400 |
| 2012 | -- | $136,400 |
| 2011 | -- | $136,400 -10% |
| 2010 | -- | $151,590 +31% |
| 2009 | -- | $115,726 +44.9% |
| 2008 | -- | $79,863 +81.5% |
| 2007 | -- | $44,000 +13.8% |
| 2006 | -- | $38,666 +16% |
| 2005 | -- | $33,333 +19% |
| 2004 | -- | $28,000 |
| 2003 | -- | $28,000 |
| 2002 | -- | $28,000 -20.8% |
| 2001 | -- | $35,350 |
Find assessor info on the county website
Monthly payment
Est. payment
Payment breakdown
Explore the cost of this home by adjusting the details. Changes won't be saved.Climate risks
Neighborhood: Patterson Park
Nearby schools
Schools provided by the listing agent
- Elementary: Highlandtown
- Middle: Highlandtown
- High: Paul Laurence Dunbar
- District: Baltimore City Public Schools
Source: Bright MLS. This data may not be complete. We recommend contacting the local school district to confirm school assignments for this home.

Similar homes
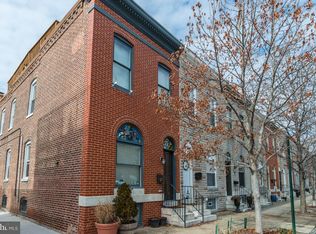
- $215,0003 bd2 ba1.1k sqft123 N East Ave, Baltimore, MD 21224For Sale
 MLS ID #MDBA2221726, Melissa Glaude, ExecuHome Realty. Bright MLS
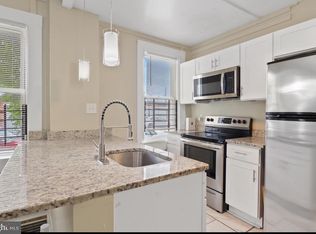
- $239,0002 bd2 ba1.1k sqft152 N Curley St, Baltimore, MD 21224For Sale
 MLS ID #MDBA2230160, Micah Hughes, Main Street Realty Company. Bright MLS
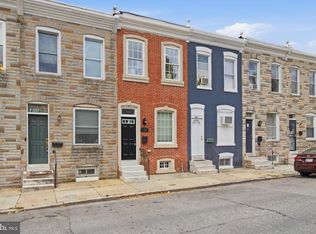
- $--2 bd2 ba1k sqft307 Baylis St, Baltimore, MD 21224Auction
 Auction.com 1
- $250,0003 bd3 ba1k sqft205 N Ellwood Ave, Baltimore, MD 21224For Sale
 MLS ID #MDBA2222518, Jessica Lopez, Aragon Real Estate LLC. Bright MLS
- $235,0002 bd2 ba1.6k sqft2936 E Fayette St, Baltimore, MD 21224For SaleMLS ID #MDBA2229672, Chris Blizzard, Monument Sotheby's International Realty. Bright MLS
- $199,0002 bd2 ba1.5k sqft158 N Ellwood Ave, Baltimore, MD 21224For SaleMLS ID #MDBA2231014, Doris Williams, Douglas Realty, LLC. Bright MLS
- $229,0003 bd3 ba1.8k sqft135 N Highland Ave, Baltimore, MD 21224For SaleMLS ID #MDBA2215008, Hamid Echane, Taylor Properties. Bright MLS
- $199,0002 bd3 ba960 sqft160 N Ellwood Ave, Baltimore, MD 21224For SaleMLS ID #MDBA2231018, Doris Williams, Douglas Realty, LLC. Bright MLS
- $204,9002 bd2 ba1.5k sqft20 N Clinton St, Baltimore, MD 21224For SaleMLS ID #MDBA2226002, Jonathan Hoory, Boyle & Kahoe Real Estate. Bright MLS
- $329,9003 bd3 ba1.4k sqft3503 Gough St, Baltimore, MD 21224For SaleMLS ID #MDBA2236586, R.J. Breeden, Berkshire Hathaway HomeServices Homesale Realty. Bright MLS
- $212,9003 bd2 ba1.6k sqft443 N Milton Ave, Baltimore, MD 21224For SaleMLS ID #MDBA2209126, Rebecca Frey, Weaver Realty, LLC. Bright MLS
- $184,9002 bd2 ba1.1k sqft3104 E Fayette St, Baltimore, MD 21224For SaleMLS ID #MDBA2231868, Arlene Reading, Witz Realty, LLC. Bright MLS
- $224,9003 bd3 ba1.6k sqft500 N Bouldin St, Baltimore, MD 21205For SaleMLS ID #MDBA2226576, Daniel Demers, Sell Your Home Services. Bright MLS
- $229,9002 bd3 ba1.8k sqft422 N Luzerne Ave, Baltimore, MD 21224For SaleMLS ID #MDBA2181908, Lindsay Buck, Samson Properties. Bright MLS
- $165,0002 bd2 ba1.3k sqft402 N Curley St, Baltimore, MD 21224For SaleMLS ID #MDBA2235908, Chemine Coleman, Own Real Estate. Bright MLS
- $139,0002 bd2 ba1.3k sqft3416 Esther Pl, Baltimore, MD 21224For SaleMLS ID #MDBA2236388, Tanya K Hall, Bay View Realty. Bright MLS
- $269,9993 bd2 ba1.5k sqft147 N Luzerne Ave, Baltimore, MD 21224For SaleMLS ID #MDBA2231884, Michael Lathroum, Compass. Bright MLS
- $190,0002 bd3 ba1.3k sqft200 N Ellwood Ave, Baltimore, MD 21224For SaleMLS ID #MDBA2219218, Mike Frank, EXP Realty, LLC. Bright MLS
