Nestled in the charming Patterson Park neighborhood, this delightful traditional townhouse offers a perfect blend of comfort and modern living. With 1,839 sq. ft. of thoughtfully designed space, this home features three spacious bedrooms and two full bathrooms, including a luxurious soaking tub for relaxation. Step inside to discover an inviting open floor plan adorned with crown moldings and gleaming hardwood floors. The dining area with stone counter top, kitchen island, stainless steel appliances and pantry, flows seamlessly into the living space, creating a warm atmosphere for gatherings. The fully finished basement provides additional living space, perfect for a home office or play area, with a bar and both interior and outside entrances for convenience. Enjoy the outdoors on your fully fenced in private patio including brand new wooden privacy fencing, perfect for morning coffee or evening relaxation. Patterson Park is not just a place to live; it's a vibrant community with tree-lined sidewalks and street lights that enhance the neighborhood's charm. Residents enjoy easy access to local parks, schools, and public services. With on-street parking and a welcoming atmosphere, this home is a true gem waiting for you to make it your own. Experience the comfort and convenience of this lovely property in a neighborhood that feels like home.
For sale
$275,000
147 N Luzerne Ave, Baltimore, MD 21224
3beds
1,540sqft
Townhouse
Built in 1900
435 Square Feet Lot
$273,700 Zestimate®
$179/sqft
$-- HOA
What's special
Interior and outside entrancesGleaming hardwood floorsCrown moldingsStainless steel appliancesTree-lined sidewalksThree spacious bedroomsLuxurious soaking tub
- 20 days
- 960
- 125
Likely to sell faster than
Zillow last checked:
Listing updated:
Listed by:
Michael Lathroum 443-417-7416,
Compass (443) 873-3585
Source: Bright MLS,MLS#: MDBA2231884
Facts & features
Interior
Bedrooms & bathrooms
- Bedrooms: 3
- Bathrooms: 2
- Full bathrooms: 2
Basement
- Area: 598
Heating
- Forced Air, Natural Gas
Cooling
- Other, Electric
Appliances
- Included: Microwave, Dishwasher, Disposal, Dryer, Oven/Range - Gas, Refrigerator, Stainless Steel Appliance(s), Washer, Water Heater, Electric Water Heater
- Laundry: Upper Level
Features
- Soaking Tub, Ceiling Fan(s), Crown Molding, Dining Area, Open Floorplan, Kitchen - Gourmet, Kitchen Island, Recessed Lighting, Upgraded Countertops, High Ceilings
- Flooring: Carpet, Hardwood, Wood
- Basement: Connecting Stairway,Partial,Full,Finished,Heated,Improved,Interior Entry,Exterior Entry,Rear Entrance
- Has fireplace: No
Interior area
- Total structure area: 1,839
- Total interior livable area: 1,540 sqft
- Finished area above ground: 1,241
- Finished area below ground: 299
Property
Parking
- Parking features: On Street
- Has uncovered spaces: Yes
Accessibility
- Accessibility features: Other
Features
- Levels: Two
- Stories: 2
- Patio & porch: Patio
- Exterior features: Sidewalks, Street Lights
- Pool features: None
- Fencing: Privacy,Back Yard
Lot
- Size: 435 Square Feet
- Features: Rear Yard
Details
- Additional structures: Above Grade, Below Grade
- Parcel number: 0306151710 023
- Zoning: R-8
- Special conditions: Standard
Construction
Type & style
- Home type: Townhouse
- Architectural style: Traditional
- Property subtype: Townhouse
Materials
- Brick
- Foundation: Block, Brick/Mortar
Condition
- Very Good
- New construction: No
- Year built: 1900
Utilities & green energy
- Sewer: Public Sewer
- Water: Public
Community & HOA
Community
- Subdivision: Patterson Park
HOA
- Has HOA: No
Location
- Region: Baltimore
- Municipality: Baltimore City
Financial & listing details
- Price per square foot: $179/sqft
- Tax assessed value: $207,700
- Annual tax amount: $4,902
- Date on market: 9/18/2026
- Listing agreement: Exclusive Agency
- Ownership: Fee Simple
Estimated market value
$273,700
$260,000 - $287,000
$2,376/mo
Price history
| Date | Event | Price |
|---|---|---|
| 9/18/2026 | Listed for sale | $275,000+31.9%$179/sqft |
Source:  Bright MLS #MDBA2231884 Report a problem Bright MLS #MDBA2231884 Report a problem | ||
| 6/28/2023 | Listing removed | -- |
Source: Zillow Rentals Report a problem | ||
| 6/8/2023 | Listed for rent | $2,100+5%$1/sqft |
Source: Zillow Rentals Report a problem | ||
| 1/6/2022 | Listing removed | -- |
Source: Zillow Rental Manager Report a problem | ||
| 12/9/2021 | Listed for rent | $2,000+11.1%$1/sqft |
Source: Zillow Rental Manager Report a problem | ||
| 9/15/2020 | Sold | $208,500$135/sqft |
Source: Public Record Report a problem | ||
| 6/15/2020 | Sold | $208,500-0.7%$135/sqft |
Source: Agent Provided Report a problem | ||
| 4/23/2020 | Price change | $210,000-2.3%$136/sqft |
Source: Keller Williams Integrity #MDBA503908 Report a problem | ||
| 3/11/2020 | Price change | $215,000-2.2%$140/sqft |
Source: Keller Williams Integrity #MDBA503908 Report a problem | ||
| 2/13/2020 | Listed for sale | $219,900-2.3%$143/sqft |
Source: Keller Williams Integrity #MDBA500274 Report a problem | ||
| 7/28/2016 | Sold | $225,000+2.8%$146/sqft |
Source: Public Record Report a problem | ||
| 6/10/2016 | Listed for sale | $218,900-6.9%$142/sqft |
Source: Keller Williams Legacy Metropolitan #BA9682876 Report a problem | ||
| 7/3/2015 | Listing removed | $1,800$1/sqft |
Source: Owner Report a problem | ||
| 6/18/2015 | Listed for rent | $1,800$1/sqft |
Source: Owner Report a problem | ||
| 7/13/2013 | Listing removed | $235,000$153/sqft |
Source: Long & Foster Real Estate #BA8016961 Report a problem | ||
| 6/23/2013 | Price change | $235,000-2%$153/sqft |
Source: Long & Foster Real Estate #BA8016961 Report a problem | ||
| 6/1/2013 | Price change | $239,900-4%$156/sqft |
Source: Long & Foster Real Estate #BA8016961 Report a problem | ||
| 3/19/2013 | Price change | $250,000-3.8%$162/sqft |
Source: Long & Foster Real Estate #BA8016961 Report a problem | ||
| 2/25/2013 | Listed for sale | $260,000+16.6%$169/sqft |
Source: Long & Foster Real Estate #BA8016961 Report a problem | ||
| 7/23/2009 | Sold | $223,000+197.3%$145/sqft |
Source: Public Record Report a problem | ||
| 6/3/2008 | Sold | $75,000+87.5%$49/sqft |
Source: Public Record Report a problem | ||
| 4/27/2004 | Sold | $40,000+14.3%$26/sqft |
Source: Public Record Report a problem | ||
| 3/18/1997 | Sold | $35,000$23/sqft |
Source: Public Record Report a problem | ||
Public tax history
| Year | Property taxes | Tax assessment |
|---|---|---|
| 2025 | $4,857 +2% | $205,800 +2% |
| 2024 | $4,759 +2.1% | $201,667 +2.1% |
| 2023 | $4,662 +2.1% | $197,533 +2.1% |
| 2022 | $4,564 +3.7% | $193,400 +3.7% |
| 2021 | $4,402 +3.8% | $186,533 +3.8% |
| 2020 | $4,240 +4% | $179,667 +4% |
| 2019 | $4,078 | $172,800 |
| 2018 | $4,078 | $172,800 |
| 2017 | $4,078 -5% | $172,800 -1.4% |
| 2016 | $4,294 | $175,300 |
| 2015 | $4,294 | $175,300 |
| 2014 | $4,294 | $175,300 -3.4% |
| 2013 | -- | $181,400 +0% |
| 2012 | -- | $181,340 +0% |
| 2011 | -- | $181,280 +0% |
| 2010 | -- | $181,220 +35.8% |
| 2009 | -- | $133,480 +55.7% |
| 2008 | -- | $85,740 +125.6% |
| 2007 | -- | $38,000 +3.6% |
| 2006 | -- | $36,666 +3.8% |
| 2005 | -- | $35,333 +3.9% |
| 2004 | -- | $34,000 +3.5% |
| 2003 | -- | $32,866 +3.6% |
| 2002 | -- | $31,733 +3.7% |
| 2001 | -- | $30,600 |
Find assessor info on the county website
Monthly payment
Est. payment
Payment breakdown
Explore the cost of this home by adjusting the details. Changes won't be saved.Climate risks
Neighborhood: Patterson Park
Nearby schools
Schools provided by the listing agent
- District: Baltimore City Public Schools
Source: Bright MLS. This data may not be complete. We recommend contacting the local school district to confirm school assignments for this home.
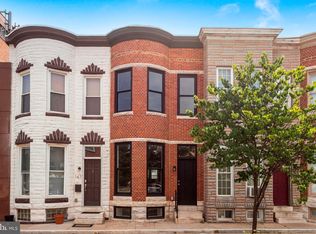
Similar homes
- $310,0003 bd3 ba1.3k sqft1 N Bradford St, Baltimore, MD 21224For Sale

 MLS ID #MDBA2231532, Rich Inman, RE/MAX Leading Edge. Bright MLS
 - $--2 bd3 ba1.2k sqft210 N Belnord Ave, Baltimore, MD 21224Auction
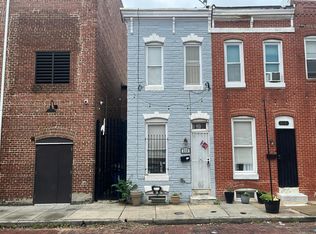 Auction.com 2
 - $299,0002 bd3 ba1.5k sqft100 N Luzerne Ave, Baltimore, MD 21224For Sale
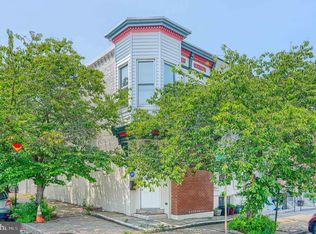 MLS ID #MDBA2223770, Liz Ancel, Cummings & Co. Realtors. Bright MLS
 - $285,0003 bd3 ba1.7k sqft2609 E Madison St, Baltimore, MD 21205For Sale
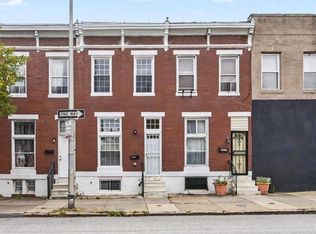 MLS ID #MDBA2232714, Kate Barnhart, Keller Williams Gateway LLC. Bright MLS
 - $317,0003 bd3 ba1.4k sqft147 N Streeper St, Baltimore, MD 21224For SaleMLS ID #MDBA2232196, Tyrone Maxwell, Keller Williams Gateway LLC. Bright MLS
- $225,0003 bd1 ba1.2k sqft4 N Potomac St, Baltimore, MD 21224For SaleMLS ID #MDBA2227872, Veronica Sniscak, Compass. Bright MLS
- $265,0005 bd3 ba1.4k sqft2926 E Fayette St, Baltimore, MD 21224For SaleMLS ID #MDBA2218804, CINTIA VALLADARES HERNANDEZ, EXP Realty, LLC. Bright MLS
- $250,0003 bd3 ba1k sqft205 N Ellwood Ave, Baltimore, MD 21224For SaleMLS ID #MDBA2222518, Jessica Lopez, Aragon Real Estate LLC. Bright MLS
- $239,9002 bd2 ba1.1k sqft152 N Curley St, Baltimore, MD 21224For SaleMLS ID #MDBA2230160, Micah Hughes, Main Street Realty Company. Bright MLS
- $329,9003 bd3 ba1.2k sqft114 N Port St, Baltimore, MD 21224For SaleMLS ID #MDBA2227594, Patti OConnor, Engel & Volkers Annapolis. Bright MLS
- $235,0002 bd2 ba1.6k sqft2936 E Fayette St, Baltimore, MD 21224For SaleMLS ID #MDBA2229672, Chris Blizzard, Monument Sotheby's International Realty. Bright MLS
- $314,9003 bd3 ba1.7k sqft102 S Highland Ave, Baltimore, MD 21224For SaleMLS ID #MDBA2207730, Julianna Wegrzecki, Compass. Bright MLS
- $354,9004 bd2 ba2.1k sqft2926 E Baltimore St, Baltimore, MD 21224For SaleMLS ID #MDBA2233054, Jojo Olaseha, United Real Estate Executives. Bright MLS
- $249,0004 bd2 ba1.5k sqft2824 Ashland Ave, Baltimore, MD 21205For SaleMLS ID #MDBA2222478, Michael James Zabora, Keller Williams Gateway LLC. Bright MLS
- $250,0003 bd4 ba1.3k sqft418 N Chester St, Baltimore, MD 21231For SaleMLS ID #MDBA2224606, Kimberly Orange, KLR Real Estate Inc. Bright MLS
- $215,0003 bd2 ba1.6k sqft443 N Milton Ave, Baltimore, MD 21224For SaleMLS ID #MDBA2209126, Rebecca Frey, Weaver Realty, LLC. Bright MLS
- $269,0002 bd2 ba960 sqft112 N Decker Ave, Baltimore, MD 21224For SaleMLS ID #MDBA2199744, lauren cronin, AB & Co Realtors, Inc.. Bright MLS
- $229,9992 bd2 ba1.2k sqft3232 E Lombard St, Baltimore, MD 21224For SaleMLS ID #MDBA2231446, Tyson Lesesne, Boyle & Kahoe Real Estate. Bright MLS
- $259,0003 bd4 ba1.8k sqft2502 Jefferson St, Baltimore, MD 21205For SaleMLS ID #MDBA2212014, Yelena Dorfman, Craft Realty. Bright MLS
