GREAT LOCATION - AMAZING BEAUTIFULLY RENOVATED HOME JUST A 3 MINUTS FROM JOHNS HOPKINS HOSPITAL. 3 BR, 3.5 BATH EXQUISITELY DESIGNED AND CRAFTED. CONTEMPORARY LIVING, ELEGANT EAT-IN GOURMET KITCHEN FEATURES CUSTOM 42" CABINETRY WITH UPGRADED TRIMS, GRANITE COUNTERTOPS, ISLAND, SS APPLIANCES, 9FT CEILINGS, LED LIGHTING, BEHIND THE KITCHEN IS A HALF BATH, WALK OUT KITCHN DOOR LEADING TO THE LARGE FENSED BACK YARD. EXPOSED BRICK MAINTAIN THE HISTORIC CHARACTERISTICS OF THE HOME. HARDWOOD FLOORS ON ENTIRE MAIN AND UPPER LEVEL. SECOND FLOOR ALSO HAS 2BR 2 BATH. MASTER SUITE WITH A LARGE FULL BATH WITH SEPARATE VANITIES ,OVERSIZE FREE STANDING SHOWER AND ACCESS TO THE LARGE BALCONY, SECOND BEDROOM WITH A FULL BATH. LOWER LEVEL LEADS TO THE LARGE CLEAN FULLY FINISHED BASEMENT ALONG WITH A LIVING SPACE, THIRD BEDROOM OR GUEST SUITE WITH A FULL BATH, SEPARATE LAUNDRY AREA, UTILITY AND STORAGE ROOMS. TO TOP IT OF THIS HOME ALSO HAS NEW PLUMBING, ELECTRICAL, HVAC SYSTEM AND A BRAND NEW ROOF. HOME TECH INCLUDING PROGRAMMABLE DIGITAL THERMOSTAT AND FIRE CARBON MONOXIDE DETECTORS, ENTIRE HOME FRESHLY PAINTED. ALSO FEATURES A PARKING SPOT IN THE REAR WHICH IS A BIG BONUS IN THE CITY. - FYI: the next door property 2500 Jefferson St is not an abandoned property, but on the contrary, it belongs to Housing Authority Department Of Baltimore City (HABC). HABC are boarded the windows and door up with a plywood to protect the place from unauthorized entry. According to HABC they are currently preparing the property for sale at Ashland Auction.
For sale
Price cut: $3K (8/10)
$259,000
2502 Jefferson St, Baltimore, MD 21205
3beds
1,864sqft
Townhouse
Built in 1920
1,110 Square Feet Lot
$259,100 Zestimate®
$139/sqft
$-- HOA
What's special
Entire home freshly paintedLed lightingOversize free standing showerUtility and storage roomsEat-in gourmet kitchenGranite countertopsSeparate laundry area
- 169 days
- 56
- 8
Zillow last checked:
Listing updated:
Listed by:
Yelena Dorfman 410-302-7716,
Craft Realty 410-504-9053
Source: Bright MLS,MLS#: MDBA2212014
Facts & features
Interior
Bedrooms & bathrooms
- Bedrooms: 3
- Bathrooms: 4
- Full bathrooms: 3
- 1/2 bathrooms: 1
- Main level bathrooms: 1
Rooms
- Room types: Primary Bedroom, Bedroom 2, Bedroom 3, Kitchen, Family Room, Laundry, Bathroom 1, Bathroom 2, Bathroom 3, Half Bath
Primary bedroom
- Features: Attached Bathroom, Cathedral/Vaulted Ceiling, Flooring - HardWood, Bathroom - Tub Shower, Balcony Access
- Level: Upper
Bedroom 2
- Features: Attached Bathroom, Cathedral/Vaulted Ceiling, Flooring - HardWood
- Level: Upper
Bedroom 3
- Features: Basement - Finished, Bathroom - Tub Shower
- Level: Lower
Bathroom 1
- Features: Attached Bathroom, Balcony Access, Cathedral/Vaulted Ceiling, Flooring - Tile/Brick, Bathroom - Tub Shower
- Level: Upper
Bathroom 2
- Features: Cathedral/Vaulted Ceiling, Flooring - Tile/Brick, Bathroom - Tub Shower
- Level: Upper
Bathroom 3
- Features: Flooring - Tile/Brick, Bathroom - Tub Shower
- Level: Lower
Family room
- Features: Breakfast Bar, Built-in Features, Cathedral/Vaulted Ceiling, Fireplace - Other, Flooring - HardWood
- Level: Main
Half bath
- Features: Flooring - Tile/Brick
- Level: Main
Kitchen
- Features: Breakfast Bar, Built-in Features, Cathedral/Vaulted Ceiling, Granite Counters, Flooring - Tile/Brick, Kitchen Island, Kitchen - Country, Eat-in Kitchen, Kitchen - Gas Cooking, Pantry
- Level: Main
Laundry
- Features: Flooring - Concrete
- Level: Lower
Heating
- ENERGY STAR Qualified Equipment, Heat Pump, Programmable Thermostat, Natural Gas
Cooling
- Central Air, ENERGY STAR Qualified Equipment, Heat Pump, Programmable Thermostat, Electric
Appliances
- Included: Microwave, Cooktop, Dishwasher, Disposal, Dryer, Energy Efficient Appliances, ENERGY STAR Qualified Washer, ENERGY STAR Qualified Dishwasher, ENERGY STAR Qualified Refrigerator, Exhaust Fan, Ice Maker, Refrigerator, Washer, Electric Water Heater
- Laundry: In Basement, Has Laundry, Hookup, Lower Level, Washer In Unit, Laundry Chute, Laundry Room
Features
- Breakfast Area, Combination Kitchen/Dining, Dining Area, Efficiency, Family Room Off Kitchen, Floor Plan - Traditional, Kitchen - Gourmet, Kitchen Island, Pantry, Recessed Lighting, Bathroom - Stall Shower, Bathroom - Tub Shower, Cathedral Ceiling(s), Dry Wall, High Ceilings, Block Walls, Wood Walls
- Flooring: Hardwood, Wood, Tile/Brick
- Doors: ENERGY STAR Qualified Doors, Storm Door(s), Insulated
- Windows: Casement, Energy Efficient, Insulated Windows, Storm Window(s), Vinyl Clad, Wood Frames
- Basement: Full,Connecting Stairway,Combination,Drainage System,Finished,Heated,Improved,Interior Entry,Space For Rooms,Sump Pump,Windows,Other,Rough Bath Plumb
- Number of fireplaces: 1
- Fireplace features: Brick, Free Standing, Electric, Other
Interior area
- Total structure area: 1,864
- Total interior livable area: 1,864 sqft
- Finished area above ground: 1,280
- Finished area below ground: 584
Property
Parking
- Total spaces: 4
- Parking features: Parking Fee, Public, Off Site, Off Street, On Street
- Has uncovered spaces: Yes
Accessibility
- Accessibility features: Doors - Lever Handle(s), Accessible Entrance, Other
Features
- Levels: Three
- Stories: 3
- Patio & porch: Brick, Deck, Enclosed, Patio
- Exterior features: Lighting, Sidewalks, Balcony
- Pool features: None
- Fencing: Full,Wood
- Has view: Yes
- View description: City, Street
Lot
- Size: 1,110 Square Feet
- Features: Corner Lot, Fishing Available, Rear Yard, Downtown
Details
- Additional structures: Above Grade, Below Grade
- Parcel number: 0307161656 055
- Zoning: R-8
- Special conditions: Standard
- Other equipment: None
Construction
Type & style
- Home type: Townhouse
- Architectural style: Contemporary
- Property subtype: Townhouse
Materials
- Brick, Combination, Concrete, Other
- Foundation: Wood, Stone, Other, Flood Vent, Crawl Space, Concrete Perimeter, Block
- Roof: Architectural Shingle
Condition
- Excellent,Very Good,Good
- New construction: No
- Year built: 1920
- Major remodel year: 2023
Utilities & green energy
- Sewer: Public Septic, Public Sewer
- Water: Public
- Utilities for property: Electricity Available, Natural Gas Available, Water Available, Fiber Optic, Other Internet Service
Green energy
- Energy efficient items: HVAC, Lighting, Utility Smart Meter-Electric
Community & HOA
Community
- Security: Carbon Monoxide Detector(s), Main Entrance Lock, Monitored, Motion Detectors, Smoke Detector(s)
- Subdivision: Mcelderry Park
HOA
- Has HOA: No
Location
- Region: Baltimore
- Municipality: Baltimore City
Financial & listing details
- Price per square foot: $139/sqft
- Tax assessed value: $14,200
- Annual tax amount: $335
- Date on market: 4/22/2026
- Listing agreement: Exclusive Agency
- Listing terms: Cash,Conventional,FHA,Negotiable,Rural Development,Private Financing Available,VA Loan,Other
- Ownership: Fee Simple
Estimated market value
$259,100
$246,000 - $272,000
$2,221/mo
Price history
| Date | Event | Price |
|---|---|---|
| 8/10/2026 | Price change | $259,000-1.1%$139/sqft |
Source:  Bright MLS #MDBA2212014 Report a problem Bright MLS #MDBA2212014 Report a problem | ||
| 5/13/2026 | Price change | $3,200+3.2%$2/sqft |
Source: Bright MLS #MDBA2207488 Report a problem | ||
| 5/4/2026 | Price change | $262,000-1.9%$141/sqft |
Source: Bright MLS #MDBA2212014 Report a problem | ||
| 5/4/2026 | Price change | $3,100-3.1%$2/sqft |
Source: Bright MLS #MDBA2207488 Report a problem | ||
| 4/24/2026 | Price change | $3,200+14.3%$2/sqft |
Source: Bright MLS #MDBA2207488 Report a problem | ||
| 4/22/2026 | Price change | $2,800-12.5%$2/sqft |
Source: Bright MLS #MDBA2212016 Report a problem | ||
| 4/22/2026 | Listed for sale | $267,000+8.6%$143/sqft |
Source: Bright MLS #MDBA2212014 Report a problem | ||
| 4/6/2026 | Price change | $3,200-5.9%$2/sqft |
Source: Bright MLS #MDBA2207488 Report a problem | ||
| 3/20/2026 | Listed for rent | $3,400+41.7%$2/sqft |
Source: Bright MLS #MDBA2207488 Report a problem | ||
| 10/29/2025 | Listing removed | $2,400$1/sqft |
Source: Bright MLS #MDBA2171044 Report a problem | ||
| 7/10/2025 | Listing removed | $245,900$132/sqft |
Source: Bright MLS #MDBA2073320 Report a problem | ||
| 7/1/2025 | Price change | $2,400-4%$1/sqft |
Source: Bright MLS #MDBA2171044 Report a problem | ||
| 6/6/2025 | Listed for rent | $2,500$1/sqft |
Source: Bright MLS #MDBA2171044 Report a problem | ||
| 3/22/2025 | Listed for sale | $245,900$132/sqft |
Source: Bright MLS #MDBA2073320 Report a problem | ||
| 12/27/2024 | Listing removed | $245,900$132/sqft |
Source: Bright MLS #MDBA2073320 Report a problem | ||
| 10/19/2024 | Listed for sale | $245,900-1.6%$132/sqft |
Source: Bright MLS #MDBA2073320 Report a problem | ||
| 2/3/2024 | Listed for sale | $249,900$134/sqft |
Source: Bright MLS #MDBA2073320 Report a problem | ||
| 12/30/2023 | Listing removed | -- |
Source: Bright MLS #MDBA2073320 Report a problem | ||
| 11/9/2023 | Listed for sale | $249,900+1.6%$134/sqft |
Source: Bright MLS #MDBA2073320 Report a problem | ||
| 10/9/2023 | Listing removed | -- |
Source: Bright MLS #MDBA2073320 Report a problem | ||
| 10/6/2023 | Price change | $245,900-3.5%$132/sqft |
Source: Bright MLS #MDBA2073320 Report a problem | ||
| 7/24/2023 | Price change | $254,900-1.9%$137/sqft |
Source: Bright MLS #MDBA2073320 Report a problem | ||
| 7/8/2023 | Price change | $259,900-1.7%$139/sqft |
Source: Bright MLS #MDBA2073320 Report a problem | ||
| 7/1/2023 | Price change | $264,500-0.2%$142/sqft |
Source: Bright MLS #MDBA2073320 Report a problem | ||
| 6/19/2023 | Listed for sale | $265,000+5200%$142/sqft |
Source: Bright MLS #MDBA2073320 Report a problem | ||
| 8/9/2018 | Sold | $5,000+25%$3/sqft |
Source: Public Record Report a problem | ||
| 2/7/1996 | Sold | $4,000-68.4%$2/sqft |
Source: Public Record Report a problem | ||
| 2/22/1995 | Sold | $12,665$7/sqft |
Source: Public Record Report a problem | ||
Public tax history
| Year | Property taxes | Tax assessment |
|---|---|---|
| 2025 | $382 +14.1% | $16,200 +14.1% |
| 2024 | $335 +16.4% | $14,200 +16.4% |
| 2023 | $288 +19.6% | $12,200 +19.6% |
| 2022 | $241 | $10,200 |
| 2021 | $241 | $10,200 |
| 2020 | $241 | $10,200 |
| 2019 | $241 | $10,200 |
| 2018 | $241 | $10,200 |
| 2017 | $241 -71.8% | $10,200 |
| 2016 | $853 | $10,200 |
| 2015 | $853 | $10,200 |
| 2014 | $853 | $10,200 -71.7% |
| 2013 | -- | $36,000 |
| 2012 | -- | $36,000 |
| 2011 | -- | $36,000 -48.7% |
| 2010 | -- | $70,200 +28.9% |
| 2009 | -- | $54,466 +40.6% |
| 2008 | -- | $38,733 +68.4% |
| 2007 | -- | $23,000 |
| 2006 | -- | $23,000 |
| 2005 | -- | $23,000 -25.8% |
| 2004 | -- | $31,000 +3.3% |
| 2003 | -- | $30,000 +3.4% |
| 2002 | -- | $29,000 +3.6% |
| 2001 | -- | $28,000 |
Find assessor info on the county website
Monthly payment
Est. payment
Payment breakdown
Explore the cost of this home by adjusting the details. Changes won't be saved.Climate risks
Neighborhood: McElderry Park
Nearby schools
Schools provided by the listing agent
- District: Baltimore City Public Schools
Source: Bright MLS. This data may not be complete. We recommend contacting the local school district to confirm school assignments for this home.
Similar homes
- $285,0003 bd3 ba1.7k sqft2609 E Madison St, Baltimore, MD 21205For Sale
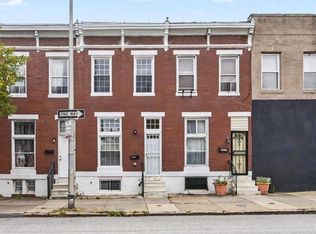
 MLS ID #MDBA2232714, Kate Barnhart, Keller Williams Gateway LLC. Bright MLS
 - $250,0003 bd4 ba1.3k sqft418 N Chester St, Baltimore, MD 21231For Sale
 MLS ID #MDBA2224606, Kimberly Orange, KLR Real Estate Inc. Bright MLS
 - $265,0004 bd4 ba2.7k sqft2611 E Preston St, Baltimore, MD 21213For Sale
 MLS ID #MDBA2230394, Darren Franklin, Berkshire Hathaway HomeServices PenFed Realty. Bright MLS
 - $265,0005 bd3 ba1.4k sqft2926 E Fayette St, Baltimore, MD 21224For Sale
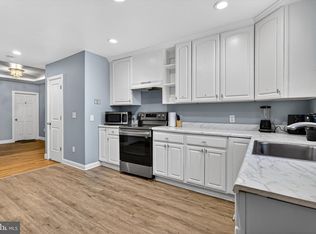 MLS ID #MDBA2218804, CINTIA VALLADARES HERNANDEZ, EXP Realty, LLC. Bright MLS
 - $185,0004 bd3 ba1.7k sqft2425 Ashland Ave, Baltimore, MD 21205For SaleMLS ID #MDBA2224392, Mrs. Weina Shi, Weina Shi. Bright MLS
- $245,0003 bd2 ba1.2k sqft1129 W Ostend St, Baltimore, MD 21230For SaleMLS ID #MDBA2224794, Erin Clark, Long & Foster Real Estate, Inc.. Bright MLS
- $194,9003 bd1 ba1.2k sqft3009 McElderry St, Baltimore, MD 21205For SaleMLS ID #MDBA2220598, Nick Jungmarker, Long & Foster Real Estate, Inc.. Bright MLS
- $189,9003 bd3 ba1.2k sqft629 N Duncan St, Baltimore, MD 21205For SaleMLS ID #MDBA2219998, Melvin Yates II, EXP Realty, LLC. Bright MLS
- $259,9003 bd3 ba1.7k sqft1628 McHenry St, Baltimore, MD 21223For SaleMLS ID #MDBA2226324, Trish Ofori, RLAH @properties. Bright MLS
- $220,4002 bd3 ba1.3k sqft2238 Prentiss Pl, Baltimore, MD 21205For SaleMLS ID #MDBA2207038, Julie Kolb, Veterans First Realty. Bright MLS
- $259,9002 bd3 ba1.9k sqft518 S Newkirk St, Baltimore, MD 21224For SaleMLS ID #MDBA2217334, DIPAL PATEL, Cummings & Co. Realtors. Bright MLS
- $249,9002 bd3 ba1.9k sqft25 N East Ave, Baltimore, MD 21224For SaleMLS ID #MDBA2215124, Brian DiNardo, Cummings & Co. Realtors. Bright MLS
- $265,0003 bd2 ba1.4k sqft1733 Olive St, Baltimore, MD 21230For SaleMLS ID #MDBA2228822, Zachary Champion, North Sea Realty, LLC. Bright MLS
- $248,5003 bd1 ba1.3k sqft512 S Curley St, Baltimore, MD 21224For SaleMLS ID #MDBA2210630, Cole Bishop, Cummings & Co. Realtors. Bright MLS
- $215,0003 bd2 ba1.6k sqft443 N Milton Ave, Baltimore, MD 21224For SaleMLS ID #MDBA2209126, Rebecca Frey, Weaver Realty, LLC. Bright MLS
- $250,0003 bd3 ba1.2k sqft327 S Fremont Ave, Baltimore, MD 21230For SaleMLS ID #MDBA2231842, Meighan Sweeney, Cummings & Co. Realtors. Bright MLS
- $329,9003 bd3 ba1.2k sqft114 N Port St, Baltimore, MD 21224For SaleMLS ID #MDBA2227594, Patti OConnor, Engel & Volkers Annapolis. Bright MLS
- $295,0004 bd2 ba1.6k sqft1525 Kennewick Rd, Baltimore, MD 21218For SaleMLS ID #MDBA2233322, Tim Karns, RE/MAX Components. Bright MLS
- $275,0002 bd2 ba956 sqft703 S Bethel St, Baltimore, MD 21231For SaleMLS ID #MDBA2231660, Randy Pomfrey, Cummings & Co. Realtors. Bright MLS
- $269,0003 bd2 ba1.2k sqft1125 William St, Baltimore, MD 21230For SaleMLS ID #MDBA2230864, Tom Dyson, Compass. Bright MLS
