Homes qualify for a 3.5% interest rate with our preferred lender and up to $25,000 in closing cost assistance, subject to availability (income restrictions apply). Welcome to 1628 McHenry Street, a beautifully renovated 3-bedroom, 2.5-bath home in the Make Space Community, a nonprofit-led artist community in Baltimore's Mount Clare neighborhood.This thoughtfully designed home features high-end finishes, premium appliances, a dedicated second-floor creative workspace, custom Baltimore-milled oak floors, artisan-crafted shelving, and a rooftop deck with sweeping city views. Everything is brand new. The Make Space Initiative is revitalizing approximately 20 homes to create a vibrant, connected creative community. Planned amenities include gathering spaces, an art gallery, outdoor plaza, playground, indigo farm, and commercial kitchen lab.—all within a few blocks of one another. Eligible buyers may qualify for approximately $35,000 in grant assistance, making homeownership more affordable with minimal out-of-pocket costs. The listing agent is the Executive Director of the nonprofit. Contact the listing agent for additional information and to ask any questions you may have.
For sale
$245,900
1628 McHenry St, Baltimore, MD 21223
3beds
1,700sqft
Townhouse
Built in 1920
200 Square Feet Lot
$244,200 Zestimate®
$145/sqft
$-- HOA
What's special
High-end finishesDedicated second-floor creative workspaceCustom baltimore-milled oak floorsArtisan-crafted shelvingPremium appliances
- --
- on Zillow
- 66
- views
- 12
- saves
Zillow last checked:
Listing updated:
Listed by:
Trish Ofori 202-423-3719,
RLAH @properties 2025188781
Source: Bright MLS,MLS#: MDBA2226324
Facts & features
Interior
Bedrooms & bathrooms
- Bedrooms: 3
- Bathrooms: 3
- Full bathrooms: 2
- 1/2 bathrooms: 1
- Main level bathrooms: 1
Rooms
- Room types: Kitchen, Loft, Other
Kitchen
- Level: Main
Loft
- Level: Upper
Other
- Level: Upper
Heating
- Forced Air, Natural Gas
Cooling
- Central Air, Natural Gas
Appliances
- Included: Electric Water Heater
- Laundry: Hookup
Features
- Breakfast Area, Ceiling Fan(s), Combination Dining/Living, Combination Kitchen/Dining, Open Floorplan, Eat-in Kitchen, Dry Wall
- Flooring: Carpet
- Basement: Unfinished,Sump Pump,Interior Entry
- Has fireplace: No
Interior area
- Total structure area: 2,000
- Total interior livable area: 1,700 sqft
- Finished area above ground: 1,700
Property
Parking
- Parking features: On Street
- Has uncovered spaces: Yes
Accessibility
- Accessibility features: None
Features
- Levels: Four
- Stories: 4
- Pool features: None
Lot
- Size: 200 Square Feet
Details
- Additional structures: Above Grade
- Parcel number: 0319120262 035
- Zoning: R-8
- Special conditions: Standard
Construction
Type & style
- Home type: Townhouse
- Architectural style: Contemporary
- Property subtype: Townhouse
Materials
- Concrete, Masonry, Brick
- Foundation: Block, Brick/Mortar
Condition
- New construction: No
- Year built: 1920
- Major remodel year: 2026
Utilities & green energy
- Sewer: Private Sewer, Public Septic
- Water: Public
Community & HOA
Community
- Subdivision: Mount Clare
HOA
- Has HOA: No
Location
- Region: Baltimore
Financial & listing details
- Price per square foot: $145/sqft
- Tax assessed value: $15,000
- Annual tax amount: $283
- Date on market: 8/12/2026
- Listing agreement: Exclusive Agency
- Ownership: Fee Simple
Estimated market value
$244,200
$232,000 - $256,000
$2,052/mo
Price history
| Date | Event | Price |
|---|---|---|
| 10/26/2023 | Sold | $3,000-97.6%$2/sqft |
Source: Public Record Report a problem | ||
| 8/10/2005 | Sold | $127,393$75/sqft |
Source: Public Record Report a problem | ||
Public tax history
| Year | Property taxes | Tax assessment |
|---|---|---|
| 2026 | $354 +25% | $15,000 +25% |
| 2025 | $283 +33.3% | $12,000 +33.3% |
| 2024 | $212 +50% | $9,000 +50% |
| 2023 | $142 | $6,000 |
| 2022 | $142 | $6,000 |
| 2021 | $142 -14.3% | $6,000 -14.3% |
| 2020 | $165 +10.5% | $7,000 |
| 2019 | $149 +11.8% | $7,000 +23.5% |
| 2018 | $134 +13.3% | $5,667 +13.3% |
| 2017 | $118 | $5,000 |
| 2016 | -- | $5,000 |
| 2015 | -- | $5,000 -66.7% |
| 2005 | -- | $15,000 |
| 2004 | -- | $15,000 |
| 2003 | -- | $15,000 |
| 2002 | -- | $15,000 +4.2% |
| 2001 | -- | $14,400 |
Find assessor info on the county website
Monthly payment
Est. payment
Payment breakdown
Explore the cost of this home by adjusting the details. Changes won't be saved.Climate risks
Neighborhood: New Southwest - Mount Clare
Nearby schools
Schools provided by the listing agent
- District: Baltimore City Public Schools
Source: Bright MLS. This data may not be complete. We recommend contacting the local school district to confirm school assignments for this home.

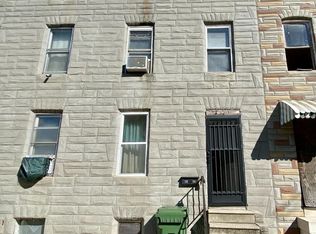
Similar homes
- $240,0003 bd3 ba1.6k sqft1525 W Pratt St, Baltimore, MD 21223For Sale
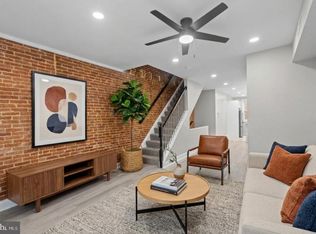
 MLS ID #MDBA2237858, Liz Ancel, Cummings & Co. Realtors. Bright MLS
- $249,0003 bd3 ba1.5k sqft124 N Mount St, Baltimore, MD 21223For Sale
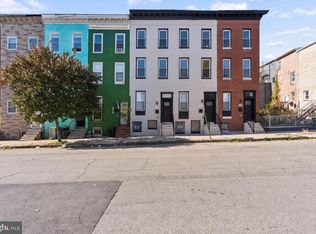 MLS ID #MDBA2237022, Ben Garner, Cummings & Co. Realtors. Bright MLS
- $260,0003 bd3 ba1.7k sqft1505 W Pratt St, Baltimore, MD 21223For Sale
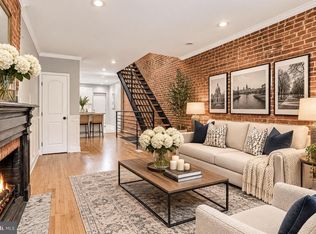 MLS ID #MDBA2233152, Liz Ancel, Cummings & Co. Realtors. Bright MLS
- $231,5004 bd2 ba1.3k sqft1245 W Lombard St, Baltimore, MD 21223For Sale
 MLS ID #MDBA2217900, Holly Winfield, Monument Sotheby's International Realty. Bright MLS
- $245,0003 bd4 ba1.5k sqft2231 Prentiss Pl, Baltimore, MD 21205For SaleMLS ID #MDBA2237410, Montaz McCray, Keller Williams Capital Properties. Bright MLS
- $249,9993 bd3 ba1.6k sqft1508 Poplar Grove St, Baltimore, MD 21216For SaleMLS ID #MDBA2237076, Jeanine Whitehead, United Real Estate Executives. Bright MLS
- $210,0003 bd3 ba1.7k sqft2136 Penrose Ave, Baltimore, MD 21223For SaleMLS ID #MDBA2230822, Aneisha Owens, Keller Williams Realty Centre. Bright MLS
- $265,0006 bd4 ba1.6k sqft2558 Wilkens Ave, Baltimore, MD 21223For SaleMLS ID #MDBA2227892, cesar tellez, Samson Properties. Bright MLS
- $213,9002 bd3 ba1.1k sqft1217 Glyndon Ave, Baltimore, MD 21223For SaleMLS ID #MDBA2232970, Caroline Nowell, Cummings & Co. Realtors. Bright MLS
- $208,0003 bd2 ba1.1k sqft1212 W Lombard St, Baltimore, MD 21223For SaleMLS ID #MDBA2231214, CINTIA VALLADARES HERNANDEZ, EXP Realty, LLC. Bright MLS
- $249,9005 bd4 ba1.3k sqft972 N Franklintown Rd, Baltimore, MD 21216For SaleMLS ID #MDBA2225630, Marcus Hairston, Keller Williams Gateway LLC. Bright MLS
- $195,0003 bd2 ba1.4k sqft1836 W Fayette St, Baltimore, MD 21223For SaleMLS ID #MDBA2230992, Anisha Berkley, Cummings & Co. Realtors. Bright MLS
- $240,0004 bd2 ba1.1k sqft3711 Cranston Ave, Baltimore, MD 21229For SaleMLS ID #MDBA2236662, Rick Goldenberg, Castle Homes, Inc.. Bright MLS
- $250,0005 bd4 ba1.7k sqft2031 N Fulton Ave, Baltimore, MD 21217For SaleMLS ID #MDBA2234714, Shaelyn Williams, Keller Williams Legacy. Bright MLS
- $235,0003 bd3 ba1.3k sqft324 S Newkirk St, Baltimore, MD 21224For SaleMLS ID #MDBA2235636, Jim Stephens, EXP Realty, LLC. Bright MLS
- $250,0004 bd4 ba1.8k sqft2532 Garrett Ave, Baltimore, MD 21218For SaleMLS ID #MDBA2236612, Derrick Johnson, Realty One Group Universal. Bright MLS
- $248,0004 bd4 ba1.4k sqft1640 N Wolfe St, Baltimore, MD 21213For SaleMLS ID #MDBA2237198, CINTIA VALLADARES HERNANDEZ, EXP Realty, LLC. Bright MLS
- $335,0003 bd3 ba1.9k sqft915 S Ellwood Ave, Baltimore, MD 21224For SaleMLS ID #MDBA2233774, Derek Blazer, Cummings & Co. Realtors. Bright MLS
- $249,9002 bd2 ba1.1k sqft103 N Curley St, Baltimore, MD 21224For SaleMLS ID #MDBA2236264, Jen Ingool, Compass. Bright MLS
- $175,0004 bd2 ba1.6k sqft527 S Smallwood St, Baltimore, MD 21223For SaleMLS ID #MDBA2227890, DIANA CARRASCO, RLAH @properties. Bright MLS
