Price improvement! Motivated seller — bring your buyers! Welcome to 102 S Highland Ave, a beautifully refreshed 3-bedroom, 3-bathroom townhome in the heart of Highlandtown. Thoughtfully updated in 2026, this home features new first-floor flooring, freshly painted interiors, refreshed kitchen cabinetry, and new countertops. Major updates completed in 2022 include the windows, HVAC, water heater, washer/dryer, and kitchen appliances. The main level offers a comfortable and flexible layout for both living and dining, along with a first-floor bedroom and full bathroom. Upstairs, two additional bedrooms and full bathrooms provide ample space and flexibility for a variety of needs. A private rear outdoor space provides an additional spot to relax, garden, or entertain. Ideally located near Patterson Park, local restaurants, shops, and more, this home offers convenient city living with thoughtful updates throughout. Come see all that 102 S Highland Ave has to offer! Please keep in mind that there is some physical staging at the property, but photos also contain some virtual staging. Contact Listing Agent - Julianna - with any additional questions.
For sale
Price cut: $10.1K (9/10)
$314,900
102 S Highland Ave, Baltimore, MD 21224
3beds
1,705sqft
Townhouse
Built in 1900
-- sqft lot
$313,400 Zestimate®
$185/sqft
$-- HOA
What's special
Freshly painted interiorsNew first-floor flooringNew countertopsRefreshed kitchen cabinetry
- 57 days
- 81
- 2
Zillow last checked:
Listing updated:
Listed by:
Julianna Wegrzecki 410-598-9755,
Compass (410) 220-5745,
Co-Listing Agent: Michelle R Kemerer 443-324-5916,
Compass RE
Source: Bright MLS,MLS#: MDBA2207730
Facts & features
Interior
Bedrooms & bathrooms
- Bedrooms: 3
- Bathrooms: 3
- Full bathrooms: 3
- Main level bathrooms: 1
- Main level bedrooms: 1
Basement
- Area: 828
Heating
- Forced Air, Electric
Cooling
- Ductless, Electric
Appliances
- Included: Dishwasher, Disposal, Dryer, Freezer, Ice Maker, Microwave, Oven/Range - Gas, Refrigerator, Washer, Gas Water Heater
- Laundry: Dryer In Unit, Washer In Unit, Upper Level
Features
- Combination Kitchen/Living, Entry Level Bedroom, Open Floorplan, Kitchen Island, Upgraded Countertops, Walk-In Closet(s)
- Flooring: Luxury Vinyl
- Basement: Full,Unfinished
- Has fireplace: No
Interior area
- Total structure area: 2,533
- Total interior livable area: 1,705 sqft
- Finished area above ground: 1,705
- Finished area below ground: 0
Property
Parking
- Parking features: On Street
- Has uncovered spaces: Yes
Accessibility
- Accessibility features: None
Features
- Levels: Three
- Stories: 3
- Patio & porch: Patio
- Exterior features: Sidewalks, Street Lights
- Pool features: None
- Fencing: Back Yard
Details
- Additional structures: Above Grade, Below Grade
- Parcel number: 0326136290 024
- Zoning: RESIDENTIAL
- Special conditions: Standard
Construction
Type & style
- Home type: Townhouse
- Architectural style: Traditional
- Property subtype: Townhouse
Materials
- Mixed
- Foundation: Block
Condition
- New construction: No
- Year built: 1900
- Major remodel year: 2026
Utilities & green energy
- Sewer: Public Sewer
- Water: Public
- Utilities for property: Cable Available, Electricity Available
Community & HOA
Community
- Subdivision: Highlandtown
HOA
- Has HOA: No
Location
- Region: Baltimore
- Municipality: Baltimore City
Financial & listing details
- Price per square foot: $185/sqft
- Tax assessed value: $167,400
- Annual tax amount: $3,582
- Date on market: 8/23/2026
- Listing agreement: Exclusive Right To Sell
- Listing terms: Cash,Conventional,VA Loan,FHA
- Ownership: Ground Rent
Estimated market value
$313,400
$298,000 - $329,000
$2,219/mo
Price history
| Date | Event | Price |
|---|---|---|
| 9/10/2026 | Price change | $314,900-3.1%$185/sqft |
Source:  Bright MLS #MDBA2207730 Report a problem Bright MLS #MDBA2207730 Report a problem | ||
| 8/23/2026 | Listed for sale | $325,000+10.2%$191/sqft |
Source: Bright MLS #MDBA2207730 Report a problem | ||
| 1/2/2025 | Listing removed | $295,000$173/sqft |
Source: Bright MLS #MDBA2138772 Report a problem | ||
| 9/12/2024 | Listed for sale | $295,000-9.2%$173/sqft |
Source: Bright MLS #MDBA2138772 Report a problem | ||
| 7/26/2024 | Listing removed | -- |
Source: Bright MLS #MDBA2124506 Report a problem | ||
| 7/8/2024 | Listed for rent | $2,300-14.8%$1/sqft |
Source: Bright MLS #MDBA2131842 Report a problem | ||
| 7/8/2024 | Price change | $324,900-3%$191/sqft |
Source: Bright MLS #MDBA2124506 Report a problem | ||
| 5/22/2024 | Price change | $334,900-4%$196/sqft |
Source: Bright MLS #MDBA2124506 Report a problem | ||
| 5/8/2024 | Listed for sale | $349,000+139.4%$205/sqft |
Source: Bright MLS #MDBA2124506 Report a problem | ||
| 7/12/2023 | Sold | $145,800+8.8%$86/sqft |
Source: Public Record Report a problem | ||
| 3/13/2023 | Listing removed | -- |
Source: Zillow Rentals Report a problem | ||
| 2/24/2023 | Listed for rent | $2,700$2/sqft |
Source: Zillow Rentals Report a problem | ||
| 3/10/2022 | Sold | $134,000$79/sqft |
Source: Bright MLS #MDBA2031018 Report a problem | ||
| 2/10/2022 | Pending sale | $134,000$79/sqft |
Source: Bright MLS #MDBA2031018 Report a problem | ||
| 2/9/2022 | Listed for sale | $134,000$79/sqft |
Source: Bright MLS #MDBA2031018 Report a problem | ||
| 1/1/2021 | Listing removed | $134,000$79/sqft |
Source: Bright MLS #MDBA501034 Report a problem | ||
| 6/24/2020 | Price change | $134,000-3.6%$79/sqft |
Source: Bright MLS #MDBA501034 Report a problem | ||
| 2/19/2020 | Listed for sale | $139,000+73.5%$82/sqft |
Source: Blue Star Real Estate, LLC #MDBA501034 Report a problem | ||
| 8/15/2019 | Sold | $80,117$47/sqft |
Source: Public Record Report a problem | ||
Public tax history
| Year | Property taxes | Tax assessment |
|---|---|---|
| 2025 | $3,653 +2% | $154,800 +2% |
| 2024 | $3,582 +2% | $151,800 +2% |
| 2023 | $3,512 +2.1% | $148,800 +2.1% |
| 2022 | $3,441 +2.6% | $145,800 +2.6% |
| 2021 | $3,355 +2.6% | $142,167 +2.6% |
| 2020 | $3,269 +2.7% | $138,533 +2.7% |
| 2019 | $3,184 | $134,900 |
| 2018 | $3,184 | $134,900 |
| 2017 | $3,184 +4.2% | $134,900 |
| 2016 | $3,056 | $134,900 +1.5% |
| 2015 | $3,056 | $132,933 +1.5% |
| 2014 | $3,056 | $130,967 +1.5% |
| 2013 | -- | $129,000 |
| 2012 | -- | $129,000 |
| 2011 | -- | $129,000 -22.8% |
| 2010 | -- | $167,150 +25.2% |
| 2009 | -- | $133,486 +33.7% |
| 2008 | -- | $99,823 +50.9% |
| 2007 | -- | $66,160 +5.9% |
| 2006 | -- | $62,486 +6.2% |
| 2005 | -- | $58,813 +6.7% |
| 2004 | -- | $55,140 +2.1% |
| 2003 | -- | $53,980 +2.2% |
| 2002 | -- | $52,820 +2.2% |
| 2001 | -- | $51,660 |
Find assessor info on the county website
Monthly payment
Est. payment
Payment breakdown
Explore the cost of this home by adjusting the details. Changes won't be saved.Climate risks
Neighborhood: Patterson Park
Nearby schools
Schools provided by the listing agent
- District: Baltimore City Public Schools
Source: Bright MLS. This data may not be complete. We recommend contacting the local school district to confirm school assignments for this home.
- $140,7002 bd1 ba1.5k sqft102 N Highland Ave, Baltimore, MD 21224Off Market

- $150,000-- bd1 ba1.4k sqft104 N Highland Ave, Baltimore, MD 21224Off Market
- $260,1002 bd1 ba1.2k sqft106 N Highland Ave, Baltimore, MD 21224Off Market

- $146,0002 bd1 ba1.2k sqft106 N Highland Ave #1, Baltimore, MD 21224Off Market
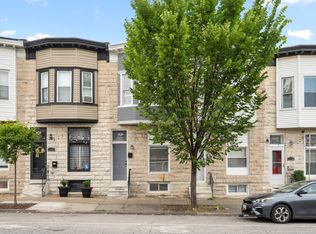
Similar homes
- $289,9003 bd2 ba1.7k sqft310 Elrino St, Baltimore, MD 21224For Sale
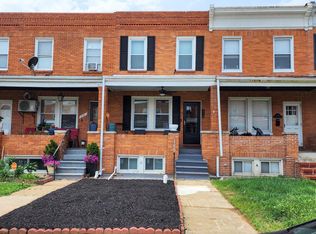
 MLS ID #MDBA2224736, Ade Adebayo, Keller Williams Realty Centre. Bright MLS
 - $229,0003 bd3 ba1.8k sqft135 N Highland Ave, Baltimore, MD 21224For Sale
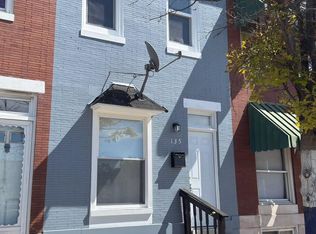 MLS ID #MDBA2215008, Hamid Echane, Taylor Properties. Bright MLS
 - $199,0003 bd2 ba1.4k sqft3522 E Baltimore St, Baltimore, MD 21224For Sale
 MLS ID #MDBA2220622, Kim Lally, EXP Realty, LLC. Bright MLS
 - $308,0005 bd3 ba1.1k sqft6700 Hudson St, Baltimore, MD 21224For Sale
 MLS ID #MDBA2227144, Carolina Medrano, Fairfax Realty Premier. Bright MLS
 - $235,0003 bd3 ba1.2k sqft2740 Mura St, Baltimore, MD 21213For SaleMLS ID #MDBA2235122, Joel Ventura, District Pro Realty. Bright MLS
- $330,0003 bd3 ba1.6k sqft4327 Falls Rd, Baltimore, MD 21211For SaleMLS ID #MDBA2233480, Courtney Jenkins, Pearson Smith Realty, LLC. Bright MLS
- $224,9003 bd3 ba1.6k sqft500 N Bouldin St, Baltimore, MD 21205For SaleMLS ID #MDBA2226576, Daniel Demers, Sell Your Home Services. Bright MLS
- $450,0003 bd4 ba1.9k sqft3827 Hudson St, Baltimore, MD 21224For SaleMLS ID #MDBA2231302, Mike Bailey, Berkshire Hathaway HomeServices PenFed Realty. Bright MLS
- $274,9004 bd3 ba1.5k sqft1413 E Eager St, Baltimore, MD 21205For SaleMLS ID #MDBA2232600, Corey Christianson, Allfirst Realty, Inc.. Bright MLS
- $324,9005 bd5 ba2.5k sqft22 N Gilmor St, Baltimore, MD 21223For SaleMLS ID #MDBA2229344, Krystal Leonard, Compass. Bright MLS
- $315,9003 bd3 ba1.8k sqft5312 Catalpha Rd, Baltimore, MD 21214For SaleMLS ID #MDBA2230726, Damon Baker, Keller Williams Preferred Properties. Bright MLS
- $274,9003 bd3 ba2.5k sqft1410 N Bond St, Baltimore, MD 21213For SaleMLS ID #MDBA2231080, Brian Leibowitz, Maryland Realty Company. Bright MLS
- $319,4004 bd2 ba1.8k sqft5022 Westhills Rd, Baltimore, MD 21229For SaleMLS ID #MDBA2226820, Shelli Merson, Mr. Lister Realty. Bright MLS
- $275,0004 bd4 ba2.2k sqft901 N Luzerne Ave, Baltimore, MD 21205For SaleMLS ID #MDBA2218882, Tiara Waters, Weichert, Realtors - Integrity Home Team. Bright MLS
- $189,0003 bd2 ba1.4k sqft2831 Parkwood Ave, Baltimore, MD 21217For SaleMLS ID #MDBA2230354, Doris Williams, Douglas Realty, LLC. Bright MLS
- $289,9004 bd4 ba2.1k sqft631 E 37th St, Baltimore, MD 21218For SaleMLS ID #MDBA2225178, Jimy Chavarria, Keller Williams Gateway LLC. Bright MLS
- $265,0004 bd2 ba1.4k sqft5400 Creston Ave, Baltimore, MD 21214For SaleMLS ID #MDBA2233746, Tamika Thompson, Samson Properties. Bright MLS
- $299,9903 bd3 ba1.9k sqft1136 N Carey St, Baltimore, MD 21217For SaleMLS ID #MDBA2227770, Nicole Marshall, Bennett Realty Solutions. Bright MLS
- $245,0004 bd2 ba1.3k sqft1412 N Potomac St, Baltimore, MD 21213For SaleMLS ID #MDBA2230138, William Featherstone, Featherstone & Co.,LLC.. Bright MLS
- $325,0004 bd2 ba1.7k sqft1742 Leslie Rd, Dundalk, MD 21222For SaleMLS ID #MDBC2176106, Vincent Ekuban, EXIT Realty Enterprises. Bright MLS
