Welcome home! This beautifully upgraded 3-bedroom, 2.5-bath home offers modern style, thoughtful improvements, and comfortable living space throughout. From the extensive updates to the inviting outdoor spaces, this home is truly move-in ready and offers a long list of improvements that are sure to impress. The main level features a comfortable living room, spacious dining area, and a beautifully updated kitchen complete with new stainless-steel appliances, new cabinetry, and elegant quartz countertops. A convenient full bathroom completes the main level. Fresh interior and exterior paint, new luxury vinyl tile flooring, and new carpeting add a clean, contemporary feel throughout the home. Upstairs, you'll find three well-appointed bedrooms along with a beautifully renovated hallway full bathroom. The home's extensive improvements include an updated electrical system, plumbing, new Carrier HVAC system, and new fixtures, providing both modern comfort and peace of mind. The finished lower level offers valuable additional living space and includes a new half bath, laundry room, and flexible space that can be used as a recreation room, home office, gym, or whatever best suits your lifestyle. Step outside and discover even more to love. The large new rear deck provides the perfect setting for summer gatherings, morning coffee, or relaxing evenings. Enjoy the soothing sounds of the koi pond located along the side of the home, creating a peaceful outdoor retreat. A spacious shed with working electricity and room for a workshop provides excellent storage and hobby space. The charming covered front porch offers another inviting place to sit back, relax, and enjoy the seasons.
For sale
$338,900
5312 Catalpha Rd, Baltimore, MD 21214
3beds
1,896sqft
Single Family Residence
Built in 1926
6,246 Square Feet Lot
$339,700 Zestimate®
$179/sqft
$-- HOA
What's special
Beautifully updated kitchenElegant quartz countertopsLaundry roomSpacious dining areaNew stainless-steel appliancesNew cabinetryThree well-appointed bedrooms
- 5 days
- 263
- 25
Zillow last checked:
Listing updated:
Listed by:
Damon Baker 443-398-0873,
Keller Williams Preferred Properties 240-737-5000
Source: Bright MLS,MLS#: MDBA2230726
Facts & features
Interior
Bedrooms & bathrooms
- Bedrooms: 3
- Bathrooms: 3
- Full bathrooms: 2
- 1/2 bathrooms: 1
- Main level bathrooms: 1
Basement
- Area: 576
Heating
- Radiator, Electric
Cooling
- Central Air, Ceiling Fan(s), Electric
Appliances
- Included: Microwave, Dishwasher, Disposal, Exhaust Fan, Oven/Range - Electric, Refrigerator, Washer, Dryer, Water Heater
- Laundry: In Basement
Features
- Basement: Finished
- Has fireplace: No
Interior area
- Total structure area: 1,896
- Total interior livable area: 1,896 sqft
- Finished area above ground: 1,320
- Finished area below ground: 576
Property
Parking
- Parking features: On Street, Other
- Has uncovered spaces: Yes
Accessibility
- Accessibility features: 2+ Access Exits
Features
- Levels: Three
- Stories: 3
- Patio & porch: Deck, Porch
- Pool features: None
- Fencing: Full
Lot
- Size: 6,246 Square Feet
Details
- Additional structures: Above Grade, Below Grade
- Parcel number: 0327275370 010
- Zoning: R-3
- Special conditions: Standard
Construction
Type & style
- Home type: SingleFamily
- Architectural style: Craftsman
- Property subtype: Single Family Residence
Materials
- Asbestos
- Foundation: Permanent
- Roof: Shingle
Condition
- New construction: No
- Year built: 1926
Utilities & green energy
- Sewer: Public Sewer
- Water: Public
Community & HOA
Community
- Subdivision: Hamilton Heights
HOA
- Has HOA: No
Location
- Region: Baltimore
Financial & listing details
- Price per square foot: $179/sqft
- Tax assessed value: $136,400
- Annual tax amount: $3,099
- Date on market: 9/9/2026
- Listing agreement: Exclusive Right To Sell
- Listing terms: Cash,Conventional,FHA,VA Loan
- Inclusions: Stainless Steel Appliances, Recessed Lighting, Exposed Beams, Luxury Vinyl Flooring
- Ownership: Fee Simple
Estimated market value
$339,700
$323,000 - $357,000
$2,616/mo
Price history
| Date | Event | Price |
|---|---|---|
| 9/9/2026 | Listed for sale | $338,900-9.6%$179/sqft |
Source:  Bright MLS #MDBA2230726 Report a problem Bright MLS #MDBA2230726 Report a problem | ||
| 7/15/2026 | Listing removed | $374,999$198/sqft |
Source: Bright MLS #MDBA2198036 Report a problem | ||
| 3/11/2026 | Price change | $374,999-1.3%$198/sqft |
Source: Bright MLS #MDBA2198036 Report a problem | ||
| 2/12/2026 | Price change | $379,999-2.6%$200/sqft |
Source: Bright MLS #MDBA2198036 Report a problem | ||
| 1/20/2026 | Listed for sale | $390,000+116.7%$206/sqft |
Source: Bright MLS #MDBA2198036 Report a problem | ||
| 5/30/2025 | Sold | $180,000-21.7%$95/sqft |
Source: Bright MLS #MDBA2163018 Report a problem | ||
| 4/29/2025 | Contingent | $230,000$121/sqft |
Source: Bright MLS #MDBA2163018 Report a problem | ||
| 4/22/2025 | Price change | $230,000-16.4%$121/sqft |
Source: Bright MLS #MDBA2163018 Report a problem | ||
| 4/14/2025 | Price change | $275,000-3.5%$145/sqft |
Source: Bright MLS #MDBA2163018 Report a problem | ||
| 4/7/2025 | Listed for sale | $285,000$150/sqft |
Source: Bright MLS #MDBA2163018 Report a problem | ||
Public tax history
| Year | Property taxes | Tax assessment |
|---|---|---|
| 2025 | $3,099 +4% | $131,300 +4% |
| 2024 | $2,978 +1.4% | $126,200 +1.4% |
| 2023 | $2,938 +1.4% | $124,500 -1.3% |
| 2022 | $2,898 +1.4% | $126,200 +4.2% |
| 2021 | $2,858 | $121,100 |
| 2020 | $2,858 | $121,100 |
| 2019 | $2,858 -0.5% | $121,100 -0.5% |
| 2018 | $2,872 +1.2% | $121,700 +1.2% |
| 2017 | $2,838 +27.3% | $120,233 +1.2% |
| 2016 | $2,229 | $118,767 +1.3% |
| 2015 | $2,229 | $117,300 |
| 2014 | $2,229 | $117,300 |
| 2013 | -- | $117,300 -25.7% |
| 2012 | -- | $157,900 |
| 2011 | -- | $157,900 |
| 2010 | -- | $157,900 -0.9% |
| 2009 | -- | $159,370 +21.1% |
| 2008 | -- | $131,640 +26.7% |
| 2007 | -- | $103,910 +36.4% |
| 2006 | -- | $76,180 +3.7% |
| 2005 | -- | $73,490 +3.8% |
| 2004 | -- | $70,800 +3.9% |
| 2003 | -- | $68,110 +1.7% |
| 2002 | -- | $66,960 +1.7% |
| 2001 | -- | $65,810 |
Find assessor info on the county website
Monthly payment
Est. payment
Payment breakdown
Explore the cost of this home by adjusting the details. Changes won't be saved.Climate risks
Neighborhood: Harford-Echodale - Perring Parkway
Nearby schools
Schools provided by the listing agent
- District: Baltimore City Public Schools
Source: Bright MLS. This data may not be complete. We recommend contacting the local school district to confirm school assignments for this home.
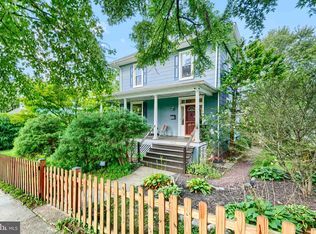
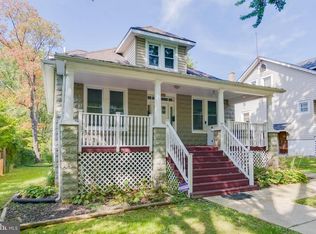
Similar homes
- $299,0003 bd2 ba1.2k sqft5302 Elsrode Ave, Baltimore, MD 21214For Sale
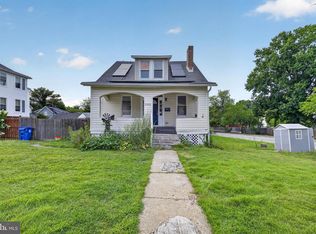
 MLS ID #MDBA2229354, Ben Garner, Cummings & Co. Realtors. Bright MLS
 - $324,0003 bd2 ba1.8k sqft2804 Beechland Ave, Baltimore, MD 21214For Sale
 MLS ID #MDBA2227004, Lisa Brooks, Keller Williams Preferred Properties. Bright MLS
 - $354,9994 bd4 ba2k sqft4502 Weitzel Ave, Baltimore, MD 21214For Sale
 MLS ID #MDBA2227356, Kayla Ziegenhein, LPT Realty, LLC. Bright MLS
 - $349,9004 bd4 ba1.4k sqft3405 Parkside Dr, Baltimore, MD 21214For Sale
 MLS ID #MDBA2218670, Joe Craig, Cummings & Co. Realtors. Bright MLS
 - $305,0006 bd3 ba2.4k sqft2804 Ruscombe Ln, Baltimore, MD 21215For SaleMLS ID #MDBA2227822, Chris Craddock, EXP Realty, LLC. Bright MLS
- $359,0004 bd3 ba1.8k sqft3812 Hamilton Ave, Baltimore, MD 21206For SaleMLS ID #MDBA2228858, Mark Richa, Cummings & Co. Realtors. Bright MLS
- $309,9903 bd3 ba1.2k sqft3814 Pinewood Ave, Baltimore, MD 21206For SaleMLS ID #MDBA2229394, TJ Kane IV, AB & Co Realtors, Inc.. Bright MLS
- $359,9005 bd3 ba1.8k sqft519 Rossiter Ave, Baltimore, MD 21212For SaleMLS ID #MDBA2219436, Ilsa Ventura Monje de Brown, Jason Mitchell Group. Bright MLS
- $350,0004 bd3 ba1.5k sqft2524 Glencoe Rd, Baltimore, MD 21234For SaleMLS ID #MDBA2222298, Matthew Pivec, Kelly and Co Realty, LLC. Bright MLS
- $330,0003 bd3 ba2k sqft7718 Queen Anne Dr, Parkville, MD 21234For SaleMLS ID #MDBC2172218, Hristina Schlaggar, Allfirst Realty, Inc.. Bright MLS
- $339,5004 bd2 ba1.8k sqft2630 Wycliffe Rd, Parkville, MD 21234For SaleMLS ID #MDBC2171676, JORGE RIVERA HERNANDEZ, Allfirst Realty, Inc.. Bright MLS
- $324,0004 bd2 ba1.7k sqft4707 Woodlea Ave, Baltimore, MD 21206For SaleMLS ID #MDBA2227258, Spencer Harvey, KW United. Bright MLS
- $314,9004 bd2 ba1.9k sqft4900 Anntana Ave, Baltimore, MD 21206For SaleMLS ID #MDBA2223132, Darnell Harris, Coldwell Banker Realty. Bright MLS
- $329,9003 bd3 ba1.4k sqft3506 Clipper Rd, Baltimore, MD 21211For SaleMLS ID #MDBA2219656, Harriett Wasserman, Berkshire Hathaway HomeServices Homesale Realty. Bright MLS
- $330,0004 bd2 ba1.9k sqft2407 Chelsea Ter, Baltimore, MD 21216For SaleMLS ID #MDBA2226652, Kevin Brown, Samson Properties. Bright MLS
- $349,9995 bd3 ba1.6k sqft1302 Crownfield Ct, Baltimore, MD 21239For SaleMLS ID #MDBC2163054, Douglas Reyes, Smart Realty, LLC. Bright MLS
- $424,9994 bd3 ba1.7k sqft4700 Springdale Ave, Baltimore, MD 21207For SaleMLS ID #MDBA2224774, Andrew Undem, Berkshire Hathaway HomeServices Homesale Realty. Bright MLS
- $354,9003 bd3 ba1.6k sqft3210 Ellerslie Ave, Baltimore, MD 21218For SaleMLS ID #MDBA2224508, Eric Clash, LPT Realty, LLC. Bright MLS
- $300,0004 bd3 ba1.6k sqft4207 Mary Ave, Baltimore, MD 21206For SaleMLS ID #MDBA2217880, Tanveer Zafar, Samson Properties. Bright MLS
- $299,0003 bd2 ba1.6k sqft8505 Harris Ave, Baltimore, MD 21234For SaleMLS ID #MDBC2174742, Matt Rhine, Keller Williams Legacy. Bright MLS
