Price Improvement*****WELCOME HOME!!! Welcome to 5502 Fernpark Avenue, a beautifully maintained 5-bedroom, 3-full-bath single-family home nestled in the desirable Gwynn Oak community. Offering generous living space across multiple levels, this impressive home delivers the perfect combination of style, comfort, functionality, and versatility. From the moment you step inside, you'll appreciate the warm and inviting atmosphere, highlighted by beautiful flooring, elegant coffered ceilings, and abundant recessed lighting. The spacious family and dining areas flow together beautifully, creating an ideal setting for everyday living, family gatherings, and entertaining. At the heart of the home, the kitchen features granite countertops and stainless steel appliances, combining modern style with everyday functionality. One of the home's standout features is the entry-level en suite, complete with its own private full bathroom. This versatile space is perfect for overnight guests, extended family, multigenerational living, or even a private home office. Just off the kitchen, step outside onto the walkout deck overlooking the generously sized backyard. Whether you're enjoying your morning coffee, hosting summer barbecues, dining outdoors, or simply relaxing after a long day, this outdoor space provides plenty of room to enjoy. And there's even more downstairs! The fully finished basement expands the home's living space with an additional den/bedroom, full bathroom, laundry room, and spacious family/recreation area—perfect for movie nights, entertaining, hobbies, a home gym, or additional living space. FIRST-TIME HOMEBUYERS — TAKE NOTE! This property may be eligible for approximately $30,000 or more in homebuyer grant assistance, subject to buyer and program eligibility. Ask about available programs and how much assistance you may qualify to receive toward your home purchase. The property is complete with a detached two-car garage, along with additional on-street parking for guests and visitors. Conveniently located near shopping, dining, entertainment, and major commuter routes, you'll also enjoy easy access to Gwynn Oak Park, The Maryland Zoo, Druid Hill Park, Coppin State University, the University of Baltimore, and Downtown Baltimore. With 5 bedrooms, 3 full bathrooms, an entry-level en suite, fully finished basement, spacious backyard, walkout deck, and detached two-car garage, 5502 Fernpark Avenue offers the space and flexibility you've been searching for. This isn't just a house, it's a place with room to live, grow, entertain, and make your own. Schedule your private showing today and discover everything 5502 Fernpark Avenue has to offer!
For sale
Price cut: $15.5K (10/5)
$349,500
5502 Fernpark Ave, Baltimore, MD 21207
5beds
2,184sqft
Single Family Residence
Built in 1923
7,750 Square Feet Lot
$349,100 Zestimate®
$160/sqft
$-- HOA
What's special
Elegant coffered ceilingsSpacious backyardDetached two-car garageAbundant recessed lightingStainless steel appliancesWarm and inviting atmosphereBeautiful flooring
- 32 days
- 628
- 85
Likely to sell faster than
Zillow last checked:
Listing updated:
Listed by:
Rodney Hicks 443-854-4606,
Cummings & Co. Realtors (410) 823-0033
Source: Bright MLS,MLS#: MDBA2230818
Facts & features
Interior
Bedrooms & bathrooms
- Bedrooms: 5
- Bathrooms: 3
- Full bathrooms: 3
- Main level bathrooms: 1
- Main level bedrooms: 1
Rooms
- Room types: Living Room, Dining Room, Kitchen
Dining room
- Level: Main
Kitchen
- Level: Main
Living room
- Level: Main
Heating
- Forced Air, Natural Gas
Cooling
- Central Air, Electric
Appliances
- Included: Microwave, Dishwasher, Dryer, Ice Maker, Oven/Range - Gas, Washer, Gas Water Heater
- Laundry: In Basement
Features
- Bathroom - Walk-In Shower, Ceiling Fan(s), Combination Dining/Living, Kitchen Island, Primary Bath(s), Recessed Lighting
- Flooring: Carpet
- Basement: Finished
- Number of fireplaces: 1
- Fireplace features: Brick
Interior area
- Total structure area: 2,366
- Total interior livable area: 2,184 sqft
- Finished area above ground: 1,638
- Finished area below ground: 546
Property
Parking
- Total spaces: 2
- Parking features: Garage Faces Rear, Detached, On Street
- Garage spaces: 2
- Has uncovered spaces: Yes
Accessibility
- Accessibility features: None
Features
- Levels: Three
- Stories: 3
- Patio & porch: Deck, Porch
- Pool features: None
Lot
- Size: 7,750 Square Feet
Details
- Additional structures: Above Grade, Below Grade
- Parcel number: 0328038315 005
- Zoning: R-1
- Special conditions: Standard
Construction
Type & style
- Home type: SingleFamily
- Architectural style: Traditional
- Property subtype: Single Family Residence
Materials
- Aluminum Siding, Brick
- Foundation: Brick/Mortar
- Roof: Shingle
Condition
- New construction: No
- Year built: 1923
Utilities & green energy
- Sewer: Public Sewer
- Water: Public
Community & HOA
Community
- Security: Carbon Monoxide Detector(s), Smoke Detector(s)
- Subdivision: Howard Park
HOA
- Has HOA: No
Location
- Region: Baltimore
Financial & listing details
- Price per square foot: $160/sqft
- Tax assessed value: $271,700
- Annual tax amount: $6,341
- Date on market: 9/11/2026
- Listing agreement: Exclusive Right To Sell
- Listing terms: Cash,Conventional,FHA,VA Loan
- Ownership: Fee Simple
Estimated market value
$349,100
$332,000 - $367,000
$3,058/mo
Price history
| Date | Event | Price |
|---|---|---|
| 10/5/2026 | Price change | $349,500-4.2%$160/sqft |
Source:  Bright MLS #MDBA2230818 Report a problem Bright MLS #MDBA2230818 Report a problem | ||
| 9/11/2026 | Listed for sale | $365,000+43.1%$167/sqft |
Source: Bright MLS #MDBA2230818 Report a problem | ||
| 5/4/2018 | Sold | $255,000+2%$117/sqft |
Source: Public Record Report a problem | ||
| 3/13/2018 | Price change | $249,900-2%$114/sqft |
Source: Regal Realty #1004380491 Report a problem | ||
| 3/9/2018 | Price change | $254,900-1.9%$117/sqft |
Source: Regal Realty #1004380491 Report a problem | ||
| 2/9/2018 | Listed for sale | $259,900$119/sqft |
Source: Regal Realty #1004380491 Report a problem | ||
| 2/9/2018 | Pending sale | $259,900$119/sqft |
Source: Regal Realty #1004380491 Report a problem | ||
| 1/26/2018 | Price change | $259,900-5.5%$119/sqft |
Source: Regal Realty #1004380491 Report a problem | ||
| 1/18/2018 | Listed for sale | $275,000+252.6%$126/sqft |
Source: Regal Realty #1004380491 Report a problem | ||
| 9/22/2017 | Sold | $78,000-25.7%$36/sqft |
Source: Public Record Report a problem | ||
| 5/13/2017 | Pending sale | $105,000$48/sqft |
Source: Upper Marlboro #BA9831115 Report a problem | ||
| 1/18/2017 | Price change | $105,000-16%$48/sqft |
Source: Keller Williams - Upper Marlboro #BA9831115 Report a problem | ||
| 12/29/2016 | Listed for sale | $125,000-32.4%$57/sqft |
Source: Keller Williams - Upper Marlboro #BA9831115 Report a problem | ||
| 9/28/2006 | Sold | $184,820+8.7%$85/sqft |
Source: Public Record Report a problem | ||
| 5/22/2006 | Sold | $170,000$78/sqft |
Source: Public Record Report a problem | ||
Public tax history
| Year | Property taxes | Tax assessment |
|---|---|---|
| 2025 | $6,341 +4.8% | $268,700 +4.8% |
| 2024 | $6,050 +5.1% | $256,367 +5.1% |
| 2023 | $5,759 +5.3% | $244,033 +5.3% |
| 2022 | $5,468 +11.9% | $231,700 +11.9% |
| 2021 | $4,887 +13.5% | $207,067 +13.5% |
| 2020 | $4,305 +15.6% | $182,433 +15.6% |
| 2019 | $3,724 +0.6% | $157,800 +0.6% |
| 2018 | $3,700 +0.6% | $156,800 +0.6% |
| 2017 | $3,677 -13.6% | $155,800 +0.6% |
| 2016 | $4,256 | $154,800 |
| 2015 | $4,256 | $154,800 |
| 2014 | $4,256 | $154,800 -13.9% |
| 2013 | -- | $179,700 |
| 2012 | -- | $179,700 |
| 2011 | -- | $179,700 -1.2% |
| 2010 | -- | $181,890 +17.6% |
| 2009 | -- | $154,700 +21.3% |
| 2008 | -- | $127,510 +27.1% |
| 2007 | -- | $100,320 +3.8% |
| 2006 | -- | $96,672 +3.9% |
| 2005 | -- | $93,026 +4.1% |
| 2004 | -- | $89,380 +7.7% |
| 2003 | -- | $82,966 +8.4% |
| 2002 | -- | $76,553 +9.1% |
| 2001 | -- | $70,140 |
Find assessor info on the county website
Monthly payment
Est. payment
Payment breakdown
Explore the cost of this home by adjusting the details. Changes won't be saved.Climate risks
Neighborhood: Howard Park
Nearby schools
Schools provided by the listing agent
- District: Baltimore City Public Schools
Source: Bright MLS. This data may not be complete. We recommend contacting the local school district to confirm school assignments for this home.
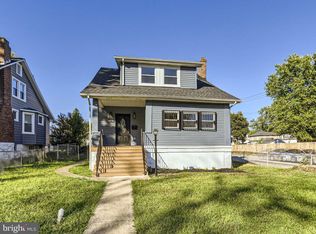
Similar homes
- $350,0004 bd3 ba2k sqft1826 N Forest Park Ave, Baltimore, MD 21207For Sale

 MLS ID #MDBA2223782, Jami Saval, Compass. Bright MLS
 - $259,9003 bd2 ba1.5k sqft5627 Wayne Ave, Baltimore, MD 21207For Sale
 MLS ID #MDBA2231878, Syreeta Saunders- Keys, Epique Realty. Bright MLS
 - $339,9004 bd2 ba1.5k sqft3717 Cedar Dr, Gwynn Oak, MD 21207For Sale
 MLS ID #MDBC2176130, James Frieson, RE/MAX Allegiance. Bright MLS
 - $--6 bd4 ba2.7k sqft4006 Penhurst Ave, Baltimore, MD 21215Auction
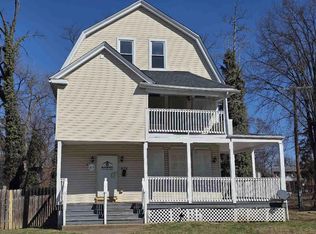 ServiceLink Auction
 - $349,9973 bd2 ba1.2k sqft120 Hawthorne Ave, Pikesville, MD 21208For SaleMLS ID #MDBC2177696, Russ Dukan, Allfirst Realty, Inc.. Bright MLS
- $299,9005 bd4 ba1.9k sqft6409 Kriel St, Baltimore, MD 21207For SaleMLS ID #MDBC2174522, Fred Golding, RE/MAX Advantage Realty. Bright MLS
- $400,0004 bd4 ba2.2k sqft3818 Fernhill Ave, Baltimore, MD 21215For SaleMLS ID #MDBA2232026, Missy Conway, Conway Real Estate. Bright MLS
- $325,0003 bd2 ba1.5k sqft2305 Pickwick Rd, Baltimore, MD 21207For SaleMLS ID #MDBA2182320, Taresha Tate, EXP Realty, LLC. Bright MLS
- $330,0003 bd3 ba1.4k sqft3509 Menlo Dr, Baltimore, MD 21215For SaleMLS ID #MDBA2231496, Denis Deza, Pearson Smith Realty, LLC. Bright MLS
- $385,0004 bd3 ba2k sqft401 Kingston Rd, Baltimore, MD 21229For SaleMLS ID #MDBA2225948, Santiago Carrera, Samson Properties. Bright MLS
- $330,0004 bd3 ba1.4k sqft5928 Greenhill Ave, Baltimore, MD 21206For SaleMLS ID #MDBA2233562, Gail Foster, CENTURY 21 New Millennium. Bright MLS
- $374,9004 bd2 ba2k sqft1300 E 35th St, Baltimore, MD 21218For SaleMLS ID #MDBA2228040, R.J. Breeden, Berkshire Hathaway HomeServices Homesale Realty. Bright MLS
- $350,9005 bd3 ba2.1k sqft6600 Hampnett Ave, Baltimore, MD 21214For SaleMLS ID #MDBA2213374, Biki Thapa, Ghimire Homes. Bright MLS
- $449,9005 bd5 ba2.4k sqft6305 E Fordham Dr, Baltimore, MD 21215For SaleMLS ID #MDBA2204964, Lindra David, EXP Realty, LLC. Bright MLS
- $369,9005 bd2 ba1.9k sqft3300 Hamilton Ave, Baltimore, MD 21214For SaleMLS ID #MDBA2224272, Chris Cooke, Berkshire Hathaway HomeServices Homesale Realty. Bright MLS
- $312,9993 bd3 ba1.2k sqft4905 Midwood Ave, Baltimore, MD 21212For SaleMLS ID #MDBA2232728, Oluwaseun Afuwape, Realty Mark Cityscape-Huntingdon Valley. Bright MLS
- $359,9004 bd2 ba2k sqft2909 Louisiana Ave, Halethorpe, MD 21227For SaleMLS ID #MDBC2176346, Sibo Wang, UnionPlus Realty, Inc.. Bright MLS
- $315,0003 bd3 ba1.3k sqft3612 6th St, Baltimore, MD 21225For SaleMLS ID #MDBA2230630, Jeanine Whitehead, United Real Estate Executives. Bright MLS
- $399,0003 bd2 ba2.7k sqft708 Reservoir St, Baltimore, MD 21217For SaleMLS ID #MDBA2233598, Emily Turner, Compass. Bright MLS
