Opportunity awaits with this distinctive four-unit Craftsman-style property in Gwynn Oak. Located in Baltimore County, this charming fourplex offers a combination of immediate rental income, long-term investment potential, and attractive architectural details, including cedar shake siding and hardwood floors. The property currently features two occupied units and two vacant units, providing an excellent opportunity to generate income from day one while updating or improving the vacant apartments to maximize future rental potential. Both current tenants are long-term residents who have taken excellent care of their units. Each apartment has a private entrance, along with its own electric panel and separate electric meter. The property consists of one basement apartment, two first-floor apartments, and one upper-level apartment. The first-floor units enjoy access to the spacious covered front porch, while the upper-level apartment features a private balcony. Additional amenities include a separate owner's workshop in the basement, ideal for storing maintenance tools and supplies, as well as a spacious detached carriage house offering additional storage for lawn equipment, property supplies, or other uses. With its flexible unit configuration, established rental history, separate utilities, and valuable storage space, this Gwynn Oak fourplex presents an appealing opportunity for investors seeking both current income and future upside.
For sale
$299,900
6409 Kriel St, Baltimore, MD 21207
4beds
--baths
1,986sqft
Quadruplex
Built in 1921
-- sqft lot
$299,000 Zestimate®
$151/sqft
$-- HOA
What's special
Hardwood floorsPrivate balconySpacious covered front porchCedar shake siding
- 10 days
- 458
- 45
Likely to sell faster than
Zillow last checked:
Listing updated:
Listed by:
Fred Golding 443-506-2538,
RE/MAX Advantage Realty 410-391-6900
Source: Bright MLS,MLS#: MDBC2174522
Facts & features
Interior
Bedrooms & bathrooms
- Bedrooms: 4
Basement
- Area: 1006
Heating
- Radiator, Forced Air, Natural Gas
Cooling
- Window Unit(s), Electric
Appliances
- Included: Refrigerator, Dishwasher, Disposal, Microwave, Oven/Range - Gas, Gas Water Heater
Features
- Bathroom - Tub Shower, Efficiency
- Flooring: Ceramic Tile, Hardwood, Vinyl, Wood
- Windows: Replacement
- Basement: Full,Partially Finished,Workshop
- Number of fireplaces: 1
Interior area
- Total structure area: 2,533
- Total interior livable area: 1,986 sqft
Property
Parking
- Parking features: Asphalt, Driveway
- Has uncovered spaces: Yes
Accessibility
- Accessibility features: None
Features
- Patio & porch: Porch
- Exterior features: Balcony
- Pool features: None
- Has view: Yes
- View description: Street
Lot
- Size: 7,000 Square Feet
- Dimensions: 1.00 x
- Features: Front Yard, Rear Yard, SideYard(s)
Details
- Additional structures: Above Grade, Below Grade
- Parcel number: 04020219321140
- Zoning: DR 5.5
- Zoning description: Density Residential: 5.5 Units/Acre Typical Uses Permitted by Right: Single Family, Semi-Detached, Duplex, Single Family Attache
- Special conditions: Standard
Construction
Type & style
- Home type: MultiFamily
- Architectural style: Craftsman
- Property subtype: Quadruplex
Materials
- Frame, Cedar, Shake Siding
- Foundation: Permanent
- Roof: Shingle
Condition
- New construction: No
- Year built: 1921
Utilities & green energy
- Sewer: Public Sewer
- Water: Public
Community & HOA
Community
- Security: Smoke Detector(s), Carbon Monoxide Detector(s)
Location
- Region: Baltimore
Financial & listing details
- Price per square foot: $151/sqft
- Tax assessed value: $231,667
- Annual tax amount: $2,583
- Date on market: 9/23/2026
- Listing agreement: Exclusive Right To Sell
- Ownership: Fee Simple
Estimated market value
$299,000
$284,000 - $314,000
$1,856/mo
Price history
| Date | Event | Price |
|---|---|---|
| 9/23/2026 | Listed for sale | $299,900+581.6%$151/sqft |
Source:  Bright MLS #MDBC2174522 Report a problem Bright MLS #MDBC2174522 Report a problem | ||
| 8/31/1987 | Sold | $44,000$22/sqft |
Source: Agent Provided Report a problem | ||
Public tax history
| Year | Property taxes | Tax assessment |
|---|---|---|
| 2026 | $4,935 +37.1% | $231,667 +8.7% |
| 2025 | $3,600 +52.6% | $213,133 +9.5% |
| 2024 | $2,359 +4.3% | $194,600 +4.3% |
| 2023 | $2,261 +4.5% | $186,533 -4.1% |
| 2022 | $2,163 +4.7% | $194,600 +14.2% |
| 2021 | $2,065 +4.5% | $170,400 +4.5% |
| 2020 | $1,976 +4.8% | $163,000 -4.3% |
| 2019 | $1,886 +5% | $170,400 +15% |
| 2018 | $1,796 +0% | $148,200 +0% |
| 2017 | $1,795 -31.4% | $148,133 +0% |
| 2016 | $2,618 | $148,067 +0% |
| 2015 | $2,618 | $148,000 |
| 2014 | $2,618 | $148,000 |
| 2013 | -- | $148,000 -7.8% |
| 2012 | -- | $160,600 |
| 2011 | -- | $160,600 |
| 2010 | -- | $160,600 -23.3% |
| 2009 | -- | $209,350 +18.7% |
| 2008 | -- | $176,310 +23.1% |
| 2007 | -- | $143,270 +30% |
| 2006 | -- | $110,230 +3.4% |
| 2005 | -- | $106,566 +3.6% |
| 2004 | -- | $102,903 +3.7% |
| 2003 | -- | $99,240 +2.2% |
| 2002 | -- | $97,110 +2.2% |
| 2001 | -- | $94,980 |
Find assessor info on the county website
Monthly payment
Est. payment
Payment breakdown
Explore the cost of this home by adjusting the details. Changes won't be saved.Climate risks
Neighborhood: 21207
Nearby schools
Schools provided by the listing agent
- Elementary: Featherbed Lane
- Middle: Woodlawn
- High: Woodlawn High Center For Pre-eng. Res.
- District: Baltimore County Public Schools
Source: Bright MLS. This data may not be complete. We recommend contacting the local school district to confirm school assignments for this home.
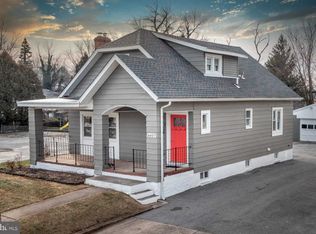

Similar homes
- $325,0004 bd3 ba2k sqft5211 Bosworth Ave, Baltimore, MD 21207For Sale
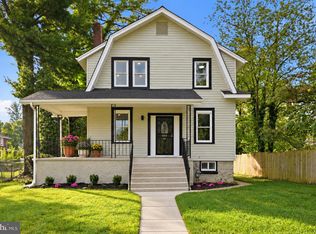
 MLS ID #MDBA2233364, Kalonji Foreman, Compass. Bright MLS
 - $285,0005 bd-- ba2.6k sqft2116 Lorraine Ave, Baltimore, MD 21207For Sale
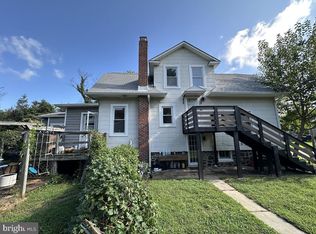 MLS ID #MDBC2144422, Nick Mustamarhadi, Coldwell Banker Realty. Bright MLS
 - $--4 bd3 ba1.5k sqft620 Wyanoke Ave, Baltimore, MD 21218Auction
 Auction.com 2
 - $365,0005 bd3 ba2.1k sqft5502 Fernpark Ave, Baltimore, MD 21207For Sale
 MLS ID #MDBA2230818, Rodney Hicks, Cummings & Co. Realtors. Bright MLS
 - $300,0004 bd5 ba2.8k sqft2425 Eutaw Pl, Baltimore, MD 21217For SaleMLS ID #MDBA2230384, Monica Shano, Long & Foster Real Estate, Inc.. Bright MLS
- $255,0005 bd-- ba2.4k sqft3609 Windsor Mill Rd, Baltimore, MD 21216AuctionMLS ID #MDBA2228768, Raj Singh Sidhu, Your Realty Inc.. Bright MLS
- $300,0006 bd2 ba2.5k sqft4413 Groveland Ave, Baltimore, MD 21215For SaleMLS ID #MDBA2221664, Shelia Williams, Faith Realty LLC. Bright MLS
- $245,0003 bd3 ba2.6k sqft3702 Chesholm Rd, Baltimore, MD 21216For SaleMLS ID #MDBA2228460, John Keller, Blue Star Real Estate, LLC. Bright MLS
- $349,9005 bd3 ba1.8k sqft5502 Gist Ave, Baltimore, MD 21215For SaleMLS ID #MDBA2232036, Charles Asah, The DMV Life. Bright MLS
- $325,0003 bd2 ba1.5k sqft4117 Westchester Rd, Baltimore, MD 21216For SaleMLS ID #MDBA2226408, Valerie Cooper, EXIT Deluxe Realty. Bright MLS
- $257,0003 bd3 ba1.2k sqft4301 Ridgewood Ave, Baltimore, MD 21215AuctionMLS ID #MDBA2220264, Danny Register, Northrop Realty. Bright MLS
