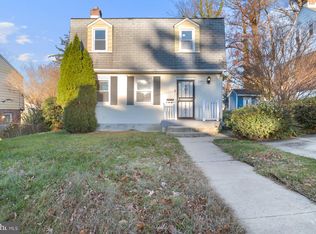
Welcome home to this charming single-family gem! This sun-filled home features 3 spacious bedrooms and 2 full bathrooms, offering a warm and inviting layout perfect for comfortable living. Enjoy relaxing on the large covered front porch or entertaining in the rear yard. Inside, you’ll find beautiful hardwood floors on the main level, carpeting on the stairs and upper level, and a custom-tiled bathroom that adds a stylish touch. The gourmet kitchen boasts granite countertops, providing both elegance and functionality for everyday cooking. The finished basement includes an additional bathroom, offering flexible space for a recreation room, home office or gym. Quiet neighborhood. Has a French drain. No HOA fees. Conveniently located just minutes from shopping, grocery stores, public transportation, and Security Square Mall, this home offers easy access to everyday conveniences and commuter routes. Don’t miss the opportunity to make this beautiful home yours!
For sale
$325,000
4117 Westchester Rd, Baltimore, MD 21216
3beds
1,555sqft
Single Family Residence
Built in 1927
3,920 Square Feet Lot
$-- Zestimate®
$209/sqft
$-- HOA
What's special
Finished basementSun-filled homeGranite countertopsGourmet kitchenLarge covered front porchCustom-tiled bathroom
- 38 days
- 354
- 16
Zillow last checked:
Listing updated:
Listed by:
Valerie Cooper 240-498-6798,
EXIT Deluxe Realty (301) 304-4904
Source: Bright MLS,MLS#: MDBA2226408
Facts & features
Interior
Bedrooms & bathrooms
- Bedrooms: 3
- Bathrooms: 2
- Full bathrooms: 2
- Main level bathrooms: 2
- Main level bedrooms: 3
Basement
- Area: 506
Heating
- Central, Electric
Cooling
- Central Air, Electric
Appliances
- Included: Electric Water Heater
Features
- Basement: Other
- Has fireplace: No
Interior area
- Total structure area: 1,555
- Total interior livable area: 1,555 sqft
- Finished area above ground: 1,049
- Finished area below ground: 506
Property
Parking
- Parking features: On Street
- Has uncovered spaces: Yes
Accessibility
- Accessibility features: Other
Features
- Levels: Two
- Stories: 2
- Pool features: None
Lot
- Size: 3,920 Square Feet
Details
- Additional structures: Above Grade, Below Grade
- Parcel number: 0328042748F001
- Zoning: R-3
- Special conditions: Standard
Construction
Type & style
- Home type: SingleFamily
- Architectural style: Other
- Property subtype: Single Family Residence
Materials
- Shingle Siding
- Foundation: Other
Condition
- New construction: No
- Year built: 1927
Utilities & green energy
- Sewer: No Septic System
- Water: Public
Community & HOA
Community
- Subdivision: Ward 28
HOA
- Has HOA: No
Location
- Region: Baltimore
Financial & listing details
- Price per square foot: $209/sqft
- Tax assessed value: $184,800
- Annual tax amount: $4,411
- Date on market: 8/18/2026
- Listing agreement: Exclusive Right To Sell
- Ownership: Fee Simple
Estimated market value
Not available
Estimated sales range
Not available
Not available
Price history
| Date | Event | Price |
|---|---|---|
| 9/13/2026 | Listed for rent | $2,250$1/sqft |
Source: Zillow Rentals Report a problem | ||
| 8/22/2026 | Listing removed | $2,250$1/sqft |
Source: Zillow Rentals Report a problem | ||
| 8/18/2026 | Listed for sale | $325,000+109.7%$209/sqft |
Source:  Bright MLS #MDBA2226408 Report a problem Bright MLS #MDBA2226408 Report a problem | ||
| 6/8/2026 | Listed for rent | $2,250$1/sqft |
Source: Zillow Rentals Report a problem | ||
| 7/18/2024 | Listing removed | -- |
Source: Zillow Rentals Report a problem | ||
| 5/14/2024 | Listed for rent | $2,250-16.7%$1/sqft |
Source: Zillow Rentals Report a problem | ||
| 7/1/2023 | Listing removed | -- |
Source: Zillow Rentals Report a problem | ||
| 6/10/2023 | Listed for rent | $2,700+50%$2/sqft |
Source: Zillow Rentals Report a problem | ||
| 8/18/2018 | Sold | $155,000$100/sqft |
Source: Public Record Report a problem | ||
| 7/14/2018 | Pending sale | $155,000$100/sqft |
Source: Samson Properties #1000390950 Report a problem | ||
| 6/14/2018 | Price change | $155,000-3.1%$100/sqft |
Source: Samson Properties #1000390950 Report a problem | ||
| 6/1/2018 | Price change | $160,000-5.3%$103/sqft |
Source: Samson Properties #1000390950 Report a problem | ||
| 5/22/2018 | Price change | $169,000-5.6%$109/sqft |
Source: Samson Properties #1000390950 Report a problem | ||
| 5/16/2018 | Price change | $179,000-5.3%$115/sqft |
Source: Samson Properties #1000390950 Report a problem | ||
| 5/1/2018 | Price change | $189,000-5%$122/sqft |
Source: Samson Properties #1000390950 Report a problem | ||
| 4/13/2018 | Listed for sale | $199,000+59.2%$128/sqft |
Source: Samson Properties #1000390950 Report a problem | ||
| 9/19/2014 | Listing removed | $1,800$1/sqft |
Source: Go Section8 Report a problem | ||
| 9/4/2014 | Listed for rent | $1,800$1/sqft |
Source: Go Section8 Report a problem | ||
| 8/22/2014 | Sold | $125,000$80/sqft |
Source: Public Record Report a problem | ||
Public tax history
| Year | Property taxes | Tax assessment |
|---|---|---|
| 2025 | $4,411 +7% | $186,900 +7% |
| 2024 | $4,122 +7.5% | $174,667 +7.5% |
| 2023 | $3,833 +8.1% | $162,433 +8.1% |
| 2022 | $3,545 +11.6% | $150,200 +11.6% |
| 2021 | $3,176 +13.1% | $134,567 +13.1% |
| 2020 | $2,807 +15.1% | $118,933 +15.1% |
| 2019 | $2,438 +0.5% | $103,300 +0.5% |
| 2018 | $2,425 +0.5% | $102,767 +0.5% |
| 2017 | $2,413 +78.8% | $102,233 +0.5% |
| 2016 | $1,349 | $101,700 |
| 2015 | $1,349 | $101,700 |
| 2014 | $1,349 | $101,700 -1% |
| 2013 | -- | $102,700 +0.8% |
| 2012 | -- | $101,850 +0.8% |
| 2011 | -- | $101,000 +0.8% |
| 2010 | -- | $100,150 +18.7% |
| 2009 | -- | $84,346 +23.1% |
| 2008 | -- | $68,543 +30% |
| 2007 | -- | $52,740 +6.9% |
| 2006 | -- | $49,332 +7.4% |
| 2005 | -- | $45,926 +8% |
| 2004 | -- | $42,520 |
| 2003 | -- | $42,520 |
| 2002 | -- | $42,520 -20.8% |
| 2001 | -- | $53,710 |
Find assessor info on the county website
Monthly payment
Est. payment
Payment breakdown
Explore the cost of this home by adjusting the details. Changes won't be saved.Climate risks
Neighborhood: Windsor Hills
Nearby schools
Schools provided by the listing agent
- District: Baltimore City Public Schools
Source: Bright MLS. This data may not be complete. We recommend contacting the local school district to confirm school assignments for this home.
Similar homes
- $299,9993 bd2 ba1.7k sqft6812 Huntington Dr, Baltimore, MD 21207For Sale

 MLS ID #MDBC2172330, Hope Mims, NextHome Mims Realty Group. Bright MLS
 - $300,0004 bd1 ba900 sqft3306 English Consul Ave, Baltimore, MD 21230For Sale
 MLS ID #MDBA2230896, Cristina Lopez, Aragon Real Estate LLC. Bright MLS
 - $240,0003 bd2 ba1.7k sqft5247 Nelson Ave, Baltimore, MD 21215For Sale
 MLS ID #MDBA2226930, Cydni Gilliam, R.E. Shilow Realty Investors, Inc.. Bright MLS
 - $320,0003 bd2 ba1.9k sqft4 Maple Dr, Baltimore, MD 21228For Sale
 MLS ID #MDBC2173692, Daniel Demers, Sell Your Home Services. Bright MLS
 - $308,8883 bd2 ba1.3k sqft1441 Kirkwood Rd, Gwynn Oak, MD 21207For SaleMLS ID #MDBC2172600, Marcellus Kendell, Bennett Realty Solutions. Bright MLS
- $299,9504 bd2 ba1.7k sqft921 Milford Mill Rd, Baltimore, MD 21208For SaleMLS ID #MDBC2174586, Gene Drubetskoy, EXP Realty, LLC. Bright MLS
- $289,0004 bd2 ba1.8k sqft2012 Royal Garden Dr, Baltimore, MD 21207For SaleMLS ID #MDBC2168038, Gina Gargeu, Century 21 Downtown. Bright MLS
- $329,9003 bd2 ba2.2k sqft1900 Monumental Rd, Baltimore, MD 21222For SaleMLS ID #MDBC2172044, Amanda Shipley, Cummings & Co. Realtors. Bright MLS
- $185,5004 bd2 ba1.7k sqft1735 N Smallwood St, Baltimore, MD 21216For SaleMLS ID #MDBA2228364, Kenyatta Lewis-White, Clark Premier Realty Group. Bright MLS
- $345,9005 bd3 ba2.1k sqft6600 Hampnett Ave, Baltimore, MD 21214For SaleMLS ID #MDBA2213374, Biki Thapa, Ghimire Homes. Bright MLS
- $299,0003 bd3 ba1.7k sqft2317 Waters Ave, Catonsville, MD 21228For SaleMLS ID #MDBC2168990, Nien Vu, Nitro Realty. Bright MLS
- $375,0004 bd2 ba2k sqft6909 Digby Rd, Baltimore, MD 21207For SaleMLS ID #MDBC2174756, Joseph Guzman, Pearson Smith Realty, LLC. Bright MLS
- $185,0004 bd3 ba1.6k sqft5611 Elderon Ave, Baltimore, MD 21215For SaleMLS ID #MDBA2228434, Anthony lawrence, EXIT Realty Enterprises. Bright MLS
- $284,9902 bd2 ba1.5k sqft3303 Rosalie Ave, Baltimore, MD 21234For SaleMLS ID #MDBA2230960, Nicole McMahon, Keller Williams Realty Centre. Bright MLS
- $424,9003 bd4 ba1.7k sqft8400 Liberty Rd, Baltimore, MD 21244For SaleMLS ID #MDBC2174528, Abdul Q Chaudhry, Rehman Realty. Bright MLS
- $360,0004 bd2 ba2.1k sqft3706 Parkfield Rd, Baltimore, MD 21208For SaleMLS ID #MDBC2171416, Cora Berry, Real Estate Professionals, Inc.. Bright MLS
- $320,0003 bd3 ba1.6k sqft1016 Grovehill Rd, Baltimore, MD 21227For SaleMLS ID #MDBC2169442, Pam Hall-Cruz, Remax Vision. Bright MLS
- $375,0003 bd2 ba1.8k sqft6018 Edmondson Ave, Catonsville, MD 21228For SaleMLS ID #MDBC2175672, Brett Dieck, State 7 Realty. Bright MLS
- $274,9003 bd2 ba1k sqft3515 Joann Dr, Windsor Mill, MD 21244For SaleMLS ID #MDBC2173868, Justin Guest, ExecuHome Realty. Bright MLS
- $299,9004 bd3 ba1.5k sqft201 Henry Ave, Nottingham, MD 21236For SaleMLS ID #MDBC2170124, Rebecca Ravera, Real Broker, LLC. Bright MLS
