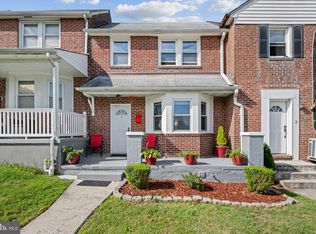
GORGEOUS 3 bedroom 2 full bathroom home with GARAGE. BRAND NEW ROOF The inviting living room features a stunning custom media wall with an electric fireplace creating a beautiful focal point for entertaining or relaxing. The stylish kitchen showcases warm wood accents, stainless-steel appliances, generous cabinetry, and a dedicated table-space area, all complemented by an abundance of natural light. Step outside from the main living area onto the deck and enjoy the spacious backyard—perfect for outdoor gatherings, play, or simply relaxing. Upstairs there is a beautifully designed primary bedroom featuring a custom accent wall and a bright, airy feel. The fully finished basement provides valuable additional living space for a recreation room, home office, gym, or guest area. A spacious backyard and attached garage add even more functionality and appeal to this beautifully updated home.
For sale
Price cut: $10K (10/9)
$319,900
5906 Ayleshire Rd, Baltimore, MD 21239
3beds
1,690sqft
Single Family Residence
Built in 1942
-- sqft lot
$319,400 Zestimate®
$189/sqft
$-- HOA
What's special
Dedicated table-space areaAttached garageCustom accent wallSpacious backyardAbundance of natural lightWarm wood accentsStainless-steel appliances
- 10 days
- 231
- 32
Likely to sell faster than
Zillow last checked:
Listing updated:
Listed by:
Olga Kogan 410-440-5582,
Allfirst Realty, Inc. 4433201344
Source: Bright MLS,MLS#: MDBA2233192
Facts & features
Interior
Bedrooms & bathrooms
- Bedrooms: 3
- Bathrooms: 2
- Full bathrooms: 2
Basement
- Area: 748
Heating
- Forced Air, Natural Gas
Cooling
- Programmable Thermostat, Electric
Appliances
- Included: Microwave, Dishwasher, Disposal, Oven/Range - Electric, Refrigerator, Stainless Steel Appliance(s), Electric Water Heater
Features
- Bathroom - Walk-In Shower, Bathroom - Tub Shower, Breakfast Area, Combination Kitchen/Dining, Family Room Off Kitchen, Open Floorplan, Kitchen Island, Kitchen - Gourmet, Recessed Lighting, Upgraded Countertops
- Basement: Finished,Heated,Improved
- Number of fireplaces: 1
- Fireplace features: Electric
Interior area
- Total structure area: 2,064
- Total interior livable area: 1,690 sqft
- Finished area above ground: 1,316
- Finished area below ground: 374
Property
Parking
- Total spaces: 1
- Parking features: Garage Faces Side, Attached, Driveway
- Attached garage spaces: 1
- Has uncovered spaces: Yes
Accessibility
- Accessibility features: None
Features
- Levels: Three
- Stories: 3
- Pool features: None
Lot
- Features: Suburban
Details
- Additional structures: Above Grade, Below Grade
- Parcel number: 0327605210D021
- Zoning: R-5
- Special conditions: Standard
Construction
Type & style
- Home type: SingleFamily
- Architectural style: Traditional
- Property subtype: Single Family Residence
- Attached to another structure: Yes
Materials
- Brick
- Foundation: Concrete Perimeter
- Roof: Slate
Condition
- Excellent
- New construction: No
- Year built: 1942
Utilities & green energy
- Sewer: Public Sewer
- Water: Public
Community & HOA
Community
- Subdivision: Loch Raven
HOA
- Has HOA: No
Location
- Region: Baltimore
Financial & listing details
- Price per square foot: $189/sqft
- Tax assessed value: $165,933
- Annual tax amount: $3,714
- Date on market: 10/1/2026
- Listing agreement: Exclusive Right To Sell
- Ownership: Fee Simple
Estimated market value
$319,400
$303,000 - $335,000
$2,470/mo
Price history
| Date | Event | Price |
|---|---|---|
| 10/9/2026 | Price change | $319,900-3%$189/sqft |
Source:  Bright MLS #MDBA2233192 Report a problem Bright MLS #MDBA2233192 Report a problem | ||
| 10/1/2026 | Listed for sale | $329,900+111.6%$195/sqft |
Source: Bright MLS #MDBA2233192 Report a problem | ||
| 6/3/2026 | Sold | $155,900+19.9%$92/sqft |
Source: Bright MLS #MDBA2215510 Report a problem | ||
| 5/22/2026 | Pending sale | $130,000$77/sqft |
Source: Bright MLS #MDBA2215510 Report a problem | ||
| 5/16/2026 | Listed for sale | $130,000$77/sqft |
Source: Bright MLS #MDBA2215510 Report a problem | ||
Public tax history
| Year | Property taxes | Tax assessment |
|---|---|---|
| 2025 | $3,714 +5.8% | $157,367 +5.8% |
| 2024 | $3,512 +3.5% | $148,800 +3.5% |
| 2023 | $3,393 +3.6% | $143,767 -3.4% |
| 2022 | $3,274 +3.8% | $148,800 +11.3% |
| 2021 | $3,155 +1.6% | $133,700 +1.6% |
| 2020 | $3,107 +1.6% | $131,633 -1.5% |
| 2019 | $3,058 +1.6% | $133,700 +4.9% |
| 2018 | $3,009 | $127,500 |
| 2017 | $3,009 +17% | $127,500 |
| 2016 | $2,573 | $127,500 -5.6% |
| 2015 | $2,573 | $135,100 |
| 2014 | $2,573 | $135,100 |
| 2013 | -- | $135,100 -3.2% |
| 2012 | -- | $139,600 |
| 2011 | -- | $139,600 |
| 2010 | -- | $139,600 -1.3% |
| 2009 | -- | $141,460 +14.4% |
| 2008 | -- | $123,642 +16.8% |
| 2007 | -- | $105,826 +20.2% |
| 2006 | -- | $88,010 +3.4% |
| 2005 | -- | $85,112 +3.5% |
| 2004 | -- | $82,216 +3.7% |
| 2003 | -- | $79,320 |
| 2002 | -- | $79,320 |
| 2001 | -- | $79,320 |
Find assessor info on the county website
Monthly payment
Est. payment
Payment breakdown
Explore the cost of this home by adjusting the details. Changes won't be saved.Climate risks
Neighborhood: Loch Raven
Nearby schools
Schools provided by the listing agent
- District: Baltimore City Public Schools
Source: Bright MLS. This data may not be complete. We recommend contacting the local school district to confirm school assignments for this home.
Similar homes
- $215,0003 bd2 ba1.3k sqft5929 Falkirk Rd, Baltimore, MD 21239For Sale

 MLS ID #MDBA2223340, Robyn Douglas, ExecuHome Realty. Bright MLS
 - $--3 bd1 ba1k sqft523 Sheridan Ave, Baltimore, MD 21212Auction
 Auction.com 2
 - $319,9003 bd2 ba1.9k sqft4 Maple Dr, Baltimore, MD 21228For Sale
 MLS ID #MDBC2177502, JJ Legambi, Corner House Realty. Bright MLS
 - $299,9004 bd3 ba1.5k sqft201 Henry Ave, Nottingham, MD 21236For Sale
 MLS ID #MDBC2170124, Rebecca Ravera, Real Broker, LLC. Bright MLS
 - $200,0003 bd1 ba1.2k sqft1575 Winston Ave, Baltimore, MD 21239For SaleMLS ID #MDBA2233554, Tawonna Melton, United Real Estate Executives. Bright MLS
- $289,0004 bd3 ba1.6k sqft3901 Mortimer Ave, Baltimore, MD 21215For SaleMLS ID #MDBA2231928, Anna Kosoy, Kosoy Realty. Bright MLS
- $349,9005 bd3 ba1.8k sqft5502 Gist Ave, Baltimore, MD 21215For SaleMLS ID #MDBA2232036, Charles Asah, The DMV Life. Bright MLS
- $320,0002 bd2 ba1.7k sqft925 S Clinton St, Baltimore, MD 21224For SaleMLS ID #MDBA2232362, Pam Hall-Cruz, Remax Vision. Bright MLS
- $295,0003 bd2 ba1.5k sqft8715 Old Harford Rd, Baltimore, MD 21234For SaleMLS ID #MDBC2164898, Leslie A. Pladna, Picket Fence Properties LLC. Bright MLS
- $300,0004 bd1 ba900 sqft3306 English Consul Ave, Baltimore, MD 21230For SaleMLS ID #MDBA2230896, Cristina Lopez, Aragon Real Estate LLC. Bright MLS
- $265,0004 bd2 ba1.1k sqft5504 Robinwood Ave, Baltimore, MD 21207For SaleMLS ID #MDBA2234022, Rick Goldenberg, Castle Homes, Inc.. Bright MLS
- $355,0004 bd3 ba1.2k sqft2704 Garnet Rd, Baltimore, MD 21234For SaleMLS ID #MDBC2159962, Frank Agboola, HomeLogic Solutions, LLC. Bright MLS
- $224,0006 bd3 ba2.4k sqft2819 Alvarado Sq, Baltimore, MD 21234For SaleMLS ID #MDBA2225892, Daniel Perticone, Perticone Properties, Inc.. Bright MLS
- $300,0005 bd3 ba1.8k sqft125 Midland Rd, Glen Burnie, MD 21060For SaleMLS ID #MDAA2157078, Joe Smith, Next Step Realty. Bright MLS
- $339,9004 bd2 ba1.4k sqft300 Camrose Ave, Baltimore, MD 21225For SaleMLS ID #MDAA2155158, George Oakes, Douglas Realty, LLC. Bright MLS
- $299,9504 bd2 ba1.7k sqft921 Milford Mill Rd, Baltimore, MD 21208For SaleMLS ID #MDBC2174586, Gene Drubetskoy, EXP Realty, LLC. Bright MLS
- $325,0002 bd2 ba1.3k sqft8100 Telegraph Rd, Severn, MD 21144For SaleMLS ID #MDAA2156376, Steffan May, Synergy Realty. Bright MLS
- $370,0003 bd2 ba1.7k sqft35 Murdock Rd, Baltimore, MD 21212For SaleMLS ID #MDBC2171034, Daniel Demers, Sell Your Home Services. Bright MLS
- $200,0003 bd3 ba1.9k sqft6 Tenbury Rd, Lutherville Timonium, MD 21093AuctionMLS ID #MDBC2176248, Terry Berkeridge, Advance Realty USA INC. Bright MLS
- $348,0003 bd2 ba2.3k sqftGray Manor, Dundalk, MD 21222For SaleMLS ID #MDBC2158894, Charles Ryan Arnold JR., Weichert, Realtors - Beach Bound. Bright MLS
