This fixer-upper opportunity in the Margate community of Glen Burnie, 125 Midland Road, offers buyers flexible living space and the ability to shape the property around their plans. The home offers two distinct living areas with five bedrooms, three full bathrooms, two kitchens, and multiple gathering spaces across the property. The main residence includes four bedrooms, two full bathrooms, a kitchen, and comfortable living space. The supplemental living area offers one bedroom, one full bathroom, its own kitchen, and a separate living room. A shared laundry and mechanical area connects the two portions of the home while allowing each side to maintain a sense of separation. This configuration creates several possibilities. The spaces can accommodate extended living or private guest accommodations, support future income potential, or be reconfigured as one larger residence with a more traditional layout. The property gives its next owner the freedom to choose the direction that best fits their goals. The home is ready for improvement and will benefit from thoughtful updates throughout. Select improvements to the windows, roof, and siding provide a useful starting point, while the remaining work gives a buyer the opportunity to make intentional choices and build value over time. Margate offers nearby community recreation that includes water access, a boat ramp, a playground, and basketball courts. Solley Park adds baseball, basketball, pickleball, tennis, trails, picnic areas, and additional outdoor recreation. Shopping, dining, BWI Airport, and major routes connecting Baltimore, Annapolis, and the surrounding employment centers are also within convenient reach. With two living areas, five total bedrooms, three full bathrooms, and multiple ways to reimagine the space, 125 Midland Road offers a distinctive opportunity for a buyer prepared to bring vision and complete the transformation.
Coming soon 10/05
$300,000
125 Midland Rd, Glen Burnie, MD 21060
5beds
1,840sqft
Single Family Residence
Built in 1945
7,457 Square Feet Lot
$362,700 Zestimate®
$163/sqft
$-- HOA
What's special
- 2 days
- 256
- 18
Zillow last checked:
Listing updated:
Listed by:
Joe Smith 410-991-9414,
Next Step Realty 4439012200
Source: Bright MLS,MLS#: MDAA2157078
Facts & features
Interior
Bedrooms & bathrooms
- Bedrooms: 5
- Bathrooms: 3
- Full bathrooms: 3
- Main level bathrooms: 2
- Main level bedrooms: 1
Basement
- Area: 0
Heating
- Forced Air, Natural Gas
Cooling
- Window Unit(s), Electric
Appliances
- Included: Gas Water Heater
Features
- Has basement: No
- Has fireplace: No
Interior area
- Total structure area: 1,840
- Total interior livable area: 1,840 sqft
- Finished area above ground: 1,840
- Finished area below ground: 0
Property
Parking
- Total spaces: 1
- Parking features: Attached Carport, Driveway, Off Site
- Carport spaces: 1
- Has uncovered spaces: Yes
Accessibility
- Accessibility features: None
Features
- Levels: Two
- Stories: 2
- Pool features: None
- Fencing: Back Yard
Lot
- Size: 7,457 Square Feet
Details
- Additional structures: Above Grade, Below Grade
- Parcel number: 020551690046392
- Zoning: R
- Special conditions: Standard
Construction
Type & style
- Home type: SingleFamily
- Architectural style: Cape Cod
- Property subtype: Single Family Residence
Materials
- Stucco
- Foundation: Block
Condition
- New construction: No
- Year built: 1945
Utilities & green energy
- Sewer: Public Sewer
- Water: Public
Community & HOA
Community
- Subdivision: Margate
HOA
- Has HOA: No
Location
- Region: Glen Burnie
Financial & listing details
- Price per square foot: $163/sqft
- Tax assessed value: $309,133
- Annual tax amount: $3,808
- Date on market: 10/5/2026
- Listing agreement: Exclusive Right To Sell
- Ownership: Fee Simple
Estimated market value
$362,700
$330,000 - $392,000
$2,455/mo
Price history
| Date | Event | Price |
|---|---|---|
| 2/20/2007 | Sold | $256,000$139/sqft |
Source: Public Record Report a problem | ||
Public tax history
| Year | Property taxes | Tax assessment |
|---|---|---|
| 2025 | $3,832 +27.4% | $303,700 +10.6% |
| 2024 | $3,007 +12.2% | $274,600 +11.9% |
| 2023 | $2,681 +18.5% | $245,500 +13.4% |
| 2022 | $2,261 +0.6% | $216,400 +0.6% |
| 2021 | $2,249 +0.5% | $215,200 +0.6% |
| 2020 | $2,238 +0.5% | $214,000 +0.6% |
| 2019 | $2,228 +7.6% | $212,800 +4.2% |
| 2018 | $2,071 +3.9% | $204,200 +4.4% |
| 2017 | $1,994 | $195,600 +4.6% |
| 2016 | -- | $187,000 +2.9% |
| 2015 | -- | $181,700 +3% |
| 2014 | -- | $176,400 +3.1% |
| 2013 | -- | $171,100 |
| 2012 | -- | $171,100 |
| 2011 | -- | $171,100 -25% |
| 2010 | -- | $228,120 +9.4% |
| 2009 | -- | $208,572 +10.3% |
| 2008 | -- | $189,026 +11.5% |
| 2007 | -- | $169,480 +11.9% |
| 2006 | -- | $151,446 +13.5% |
| 2005 | -- | $133,413 +15.6% |
| 2004 | -- | $115,380 +3.7% |
| 2003 | -- | $111,272 +3.8% |
| 2002 | -- | $107,166 +4% |
| 2001 | -- | $103,060 |
Find assessor info on the county website
Monthly payment
Est. payment
Payment breakdown
Explore the cost of this home by adjusting the details. Changes won't be saved.Climate risks
Neighborhood: 21060
Nearby schools
Schools provided by the listing agent
- Elementary: Point Pleasant
- Middle: Marley
- High: Glen Burnie
- District: Anne Arundel County Public Schools
Source: Bright MLS. This data may not be complete. We recommend contacting the local school district to confirm school assignments for this home.
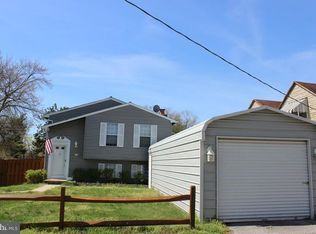
Similar homes
- $339,9004 bd2 ba1.4k sqft300 Camrose Ave, Baltimore, MD 21225For Sale
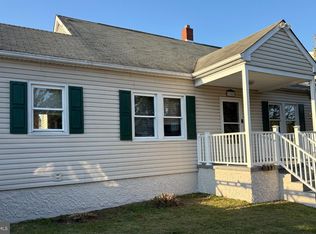
 MLS ID #MDAA2155158, George Oakes, Douglas Realty, LLC. Bright MLS
 - $360,0004 bd1 ba1.4k sqft501 Wimmer Rd, Glen Burnie, MD 21061For Sale
 MLS ID #MDAA2148504, Carmen Prather, RE/MAX Excellence Realty. Bright MLS
 - $300,0003 bd2 ba2k sqft222 Townsend Ave, Baltimore, MD 21225For Sale
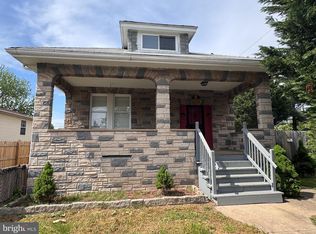 MLS ID #MDAA2141756, Jessica Lopez, Aragon Real Estate LLC. Bright MLS
 - $274,9002 bd2 ba1.1k sqft215 Sycamore Rd, Baltimore, MD 21226For Sale
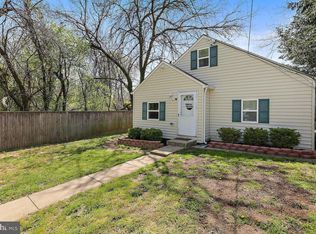 MLS ID #MDAA2144870, Melanie Gamble, 212 Degrees Realty, LLC. Bright MLS
 - $329,7005 bd5 ba1.7k sqftElvaton Towne Condo, Glen Burnie, MD 21061For SaleMLS ID #MDAA2152904, Mike Benton, Home Towne Real Estate. Bright MLS
- $299,9004 bd3 ba1.5k sqft201 Henry Ave, Nottingham, MD 21236For SaleMLS ID #MDBC2170124, Rebecca Ravera, Real Broker, LLC. Bright MLS
- $354,9005 bd3 ba1.9k sqft205 Charles St, Baltimore, MD 21225For SaleMLS ID #MDAA2155066, Daniel Demers, Sell Your Home Services. Bright MLS
- $284,9994 bd1 ba1k sqft2429 Brunswick Rd, Baltimore, MD 21227For SaleMLS ID #MDBC2173208, Chris McDonald, Pearson Smith Realty, LLC. Bright MLS
- $315,0003 bd3 ba1.7k sqft875 Chestnut View Ct, Baltimore, MD 21226For SaleMLS ID #MDAA2147442, Connie Fallon, Coldwell Banker Waterman Realty. Bright MLS
- $309,9002 bd1 ba949 sqft1 12th Ave, Baltimore, MD 21225For SaleMLS ID #MDAA2146088, William Fischbein, Litehouse Realty, Inc.. Bright MLS
- $299,9504 bd2 ba1.7k sqft921 Milford Mill Rd, Baltimore, MD 21208For SaleMLS ID #MDBC2174586, Gene Drubetskoy, EXP Realty, LLC. Bright MLS
- $355,0003 bd2 ba1.5k sqft4427 Annapolis Rd, Halethorpe, MD 21227For SaleMLS ID #MDBC2176110, Tatiana Saldana Arias, Samson Properties. Bright MLS
- $289,9003 bd2 ba1k sqft7003 Willowdale Ave, Baltimore, MD 21206For SaleMLS ID #MDBC2176246, Joseph Burch, Douglas Realty, LLC. Bright MLS
- $285,0004 bd1 ba1.1k sqft64 Avalon Ave, Baltimore, MD 21222For SaleMLS ID #MDBC2170444, Mrs. Rebecca Martin, Realm Realty LLC. Bright MLS
- $360,0003 bd3 ba1.4k sqft37 Winding Woods Way, Pasadena, MD 21122For SaleMLS ID #MDAA2153238, Jeff Choyce, Hyatt & Company Real Estate, LLC. Bright MLS
- $249,5003 bd2 ba1.5k sqft123 S Monastery Ave, Baltimore, MD 21229For SaleMLS ID #MDBA2233188, Anna Kosoy, Kosoy Realty. Bright MLS
- $275,0003 bd1 ba1.1k sqft240 Pinewood Rd, Baltimore, MD 21222For SaleMLS ID #MDBC2175832, Debbie Forakis, Signature Realty Group, LLC. Bright MLS
- $299,9903 bd1 ba1k sqft634 Chapelgate Dr, Odenton, MD 21113For SaleMLS ID #MDAA2154758, Mr. Travis Mahaffey, Anne Arundel Properties, Inc.. Bright MLS
- $414,9004 bd4 ba1.8k sqft7635 Stoney Creek Dr, Pasadena, MD 21122For SaleMLS ID #MDAA2156648, Becky Litz, Long & Foster Real Estate, Inc.. Bright MLS
- $325,0003 bd2 ba2.2k sqft1900 Monumental Rd, Baltimore, MD 21222For SaleMLS ID #MDBC2172044, Amanda Shipley, Cummings & Co. Realtors. Bright MLS
