DON'T MISS THIS 3 BED 2 BATH UPDATED RANCHER. ROOF LESS THAN A YEAR OLD. UPDATED KITCHEN WITH GRANITE COUNTERS AND STAINLESS STEEL APPLIANCES. NEW CARPET. NEWLY REFINISHED HARDWOOD FLOORS. NEW WINDOWS. LARGE FENCED REAR YARD. THIS ONE WON'T LAST LONG.
For sale
$372,900
106 Midland Rd, Glen Burnie, MD 21060
3beds
1,420sqft
Single Family Residence
Built in 1957
8,900 Square Feet Lot
$373,700 Zestimate®
$263/sqft
$-- HOA
What's special
Newly refinished hardwood floorsStainless steel appliancesLarge fenced rear yardNew carpetNew windows
- --
- on Zillow
- 1,001
- views
- 72
- saves
Zillow last checked:
Listing updated:
Listed by:
Nicole Hoeck 410-382-0399,
NetRealtyNow.com, LLC 7035818605
Source: Bright MLS,MLS#: MDAA2159120
Facts & features
Interior
Bedrooms & bathrooms
- Bedrooms: 3
- Bathrooms: 2
- Full bathrooms: 2
- Main level bathrooms: 1
- Main level bedrooms: 2
Basement
- Area: 700
Heating
- Forced Air, Oil
Cooling
- Central Air, Electric
Appliances
- Included: Microwave, Dishwasher, Disposal, Oven/Range - Electric, Refrigerator, Electric Water Heater
Features
- Attic, Bathroom - Walk-In Shower, Combination Kitchen/Dining, Dining Area, Entry Level Bedroom, Family Room Off Kitchen, Kitchen - Gourmet, Primary Bath(s), Recessed Lighting, Upgraded Countertops, Dry Wall
- Flooring: Ceramic Tile, Carpet, Luxury Vinyl
- Has basement: No
- Has fireplace: No
Interior area
- Total structure area: 1,420
- Total interior livable area: 1,420 sqft
- Finished area above ground: 720
- Finished area below ground: 700
Property
Parking
- Total spaces: 2
- Parking features: Driveway
- Uncovered spaces: 2
Accessibility
- Accessibility features: None
Features
- Levels: Two
- Stories: 2
- Patio & porch: Porch, Patio
- Exterior features: Other
- Pool features: None
- Waterfront features: River
Lot
- Size: 8,900 Square Feet
Details
- Additional structures: Above Grade, Below Grade
- Parcel number: 020551614438400
- Zoning: R5
- Special conditions: Standard
Construction
Type & style
- Home type: SingleFamily
- Architectural style: Ranch/Rambler
- Property subtype: Single Family Residence
Materials
- Wood Siding, Frame
- Foundation: Block
- Roof: Shingle
Condition
- New construction: No
- Year built: 1957
Utilities & green energy
- Sewer: Private Sewer
- Water: Public
Community & HOA
Community
- Subdivision: Margate
HOA
- Has HOA: No
Location
- Region: Glen Burnie
Financial & listing details
- Price per square foot: $263/sqft
- Tax assessed value: $260,600
- Annual tax amount: $3,283
- Date on market: 10/16/2026
- Listing agreement: Exclusive Right To Sell
- Ownership: Fee Simple
Estimated market value
$373,700
$355,000 - $392,000
$2,790/mo
Price history
| Date | Event | Price |
|---|---|---|
| 11/20/2025 | Sold | $110,000-60%$77/sqft |
Source: Public Record Report a problem | ||
| 12/20/2024 | Sold | $275,000-8.3%$194/sqft |
Source:  Bright MLS #MDAA2099342 Report a problem | ||
| 12/18/2024 | Pending sale | $299,999$211/sqft |
Source: Bright MLS #MDAA2099342 Report a problem | ||
| 12/4/2024 | Contingent | $299,999$211/sqft |
Source: Bright MLS #MDAA2099342 Report a problem | ||
| 11/25/2024 | Listed for sale | $299,999+54.6%$211/sqft |
Source: Bright MLS #MDAA2099342 Report a problem | ||
| 12/4/2015 | Sold | $194,000$137/sqft |
Source: Public Record Report a problem | ||
Public tax history
| Year | Property taxes | Tax assessment |
|---|---|---|
| 2026 | $3,382 +2.5% | $260,600 +2.3% |
| 2025 | $3,299 +27% | $254,800 +7.4% |
| 2024 | $2,599 +8.2% | $237,333 +7.9% |
| 2023 | $2,401 +13.5% | $219,867 +8.6% |
| 2022 | $2,115 +1.5% | $202,400 +1.5% |
| 2021 | $2,085 +1.4% | $199,500 +1.5% |
| 2020 | $2,056 +1.4% | $196,600 +1.5% |
| 2019 | $2,028 +8.9% | $193,700 +5.5% |
| 2018 | $1,862 +5.2% | $183,667 +5.8% |
| 2017 | $1,770 | $173,633 +6.1% |
| 2016 | -- | $163,600 +3.5% |
| 2015 | -- | $158,067 +3.6% |
| 2014 | -- | $152,533 +3.8% |
| 2013 | -- | $147,000 |
| 2012 | -- | $147,000 |
| 2011 | -- | $147,000 -34.8% |
| 2010 | -- | $225,510 +12.2% |
| 2009 | -- | $200,906 +14% |
| 2008 | -- | $176,303 +16.2% |
| 2007 | -- | $151,700 +13.2% |
| 2006 | -- | $134,002 +15.2% |
| 2005 | -- | $116,306 +17.9% |
| 2004 | -- | $98,610 +3.4% |
| 2003 | -- | $95,392 +3.5% |
| 2002 | -- | $92,176 +3.6% |
| 2001 | -- | $88,960 |
Find assessor info on the county website
Monthly payment
Est. payment
Payment breakdown
Explore the cost of this home by adjusting the details. Changes won't be saved.Climate risks
Neighborhood: 21060
Nearby schools
Schools provided by the listing agent
- District: Anne Arundel County Public Schools
Source: Bright MLS. This data may not be complete. We recommend contacting the local school district to confirm school assignments for this home.

Similar homes
- $370,0003 bd2 ba1.5k sqft4 Ridge Rd, Glen Burnie, MD 21060For Sale
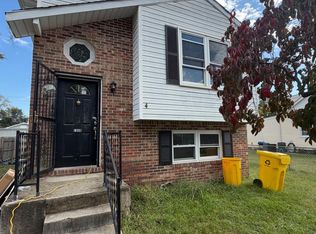
 MLS ID #MDAA2159326, Pau Lian, Samson Properties. Bright MLS
- $285,0005 bd3 ba1.8k sqft125 Midland Rd, Glen Burnie, MD 21060For Sale
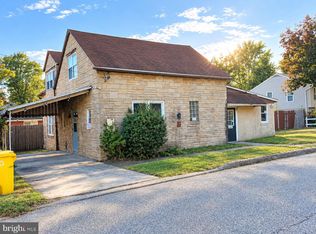 MLS ID #MDAA2157078, Joe Smith, Next Step Realty. Bright MLS
- $375,0003 bd2 ba1.5k sqft424 Madingley Rd, Linthicum, MD 21090For Sale
 MLS ID #MDAA2161076, Jimmy Noble, ExecuHome Realty. Bright MLS
- $455,3213 bd3 ba1.7k sqft106 3rd Ave SE, Glen Burnie, MD 21061For Sale
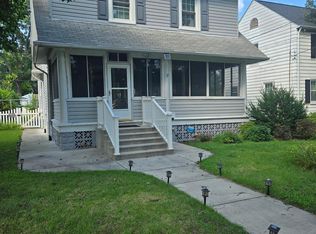 MLS ID #MDAA2127868, Danielle Dahrouj, Homesource United. Bright MLS
- $545,0004 bd3 ba1.5k sqft452 Lincoln Dr, Glen Burnie, MD 21060For SaleMLS ID #MDAA2146778, Stephanie Smith, Select Premium Properties, Inc. Bright MLS
- $349,0003 bd1 ba1.4k sqft3028 Tennessee Ave, Halethorpe, MD 21227For SaleMLS ID #MDBC2169540, Joseph Grimes, Douglas Realty, LLC. Bright MLS
- $450,0005 bd3 ba1.9k sqft8472 Church Rd, Pasadena, MD 21122For SaleMLS ID #MDAA2160674, Alfredo D. Duque, Fairfax Realty Premier. Bright MLS
- $409,9003 bd1 ba1.7k sqft795 Woods Rd, Pasadena, MD 21122For SaleMLS ID #MDAA2156886, Steve Podwojski, ABR. Bright MLS
- $399,9994 bd4 ba1.8k sqft7635 Stoney Creek Dr, Pasadena, MD 21122For SaleMLS ID #MDAA2156648, Becky Litz, Long & Foster Real Estate, Inc.. Bright MLS
- $375,0003 bd3 ba1.8k sqft899 Chestnut View Ct, Baltimore, MD 21226For SaleMLS ID #MDAA2155888, Thuy Nguyen, Smart Realty, LLC. Bright MLS
- $360,0003 bd2 ba1.6k sqft506 Lee Dr, Baltimore, MD 21228For SaleMLS ID #MDBC2174800, Beth Wynne, RE/MAX Realty Group. Bright MLS
- $409,9004 bd1 ba1k sqft8027 Shore Rd, Baltimore, MD 21222For SaleMLS ID #MDBC2180806, Matthew Smoot, Realty Plus Associates. Bright MLS
- $399,9003 bd2 ba1.3k sqft5653 Calyn Rd, Baltimore, MD 21228For SaleMLS ID #MDBC2173846, Pau Lian, Samson Properties. Bright MLS
- $375,0003 bd3 ba1.3k sqft5826 Harness Ct, Columbia, MD 21044For SaleMLS ID #MDHW2076314, Donna Cohen, Execuhome Realty. Bright MLS
- $435,0003 bd3 ba1.8k sqft777 Martin Ct E, Severn, MD 21144For SaleMLS ID #MDAA2153410, Jessica Shamer, Berkshire Hathaway HomeServices PenFed Realty. Bright MLS
- $379,9954 bd3 ba1.9k sqft3719 Cedar Dr, Baltimore, MD 21207For SaleMLS ID #MDBC2176508, Katrina Portes, HomeSmart. Bright MLS
- $300,0003 bd2 ba2k sqft222 Townsend Ave, Baltimore, MD 21225For SaleMLS ID #MDAA2141756, Jessica Lopez, Aragon Real Estate LLC. Bright MLS
- $524,9005 bd2 ba1.8k sqft1203 Rosedale Ave, Glen Burnie, MD 21061For SaleMLS ID #MDAA2154708, Angie Deonauth, Rise Real Estate, LLC. Bright MLS
