Discover a beautifully updated contemporary home in the desirable Barnside community, where comfort meets modern living. This spacious residence boasts 3 bedrooms and updated 2.5 bathrooms. The inviting combination dining and living area features a cozy electric fireplace, ideal for gatherings or quiet evenings. The heart of the home is the well-appointed brand new kitchen, equipped with essential stainless appliances, making meal prep a delight. Enjoy the convenience of main floor laundry and ample storage throughout. Step outside to your private, fence patio, perfect for morning coffee or evening relaxation. The community amenities include a refreshing outdoor pool, bike trails, and a welcoming community center, enhancing your lifestyle. With a major update completed in 2026 including new luxury vinyl plank and carpet, fresh paint throughout, this home is in excellent condition and ready for you to make it your own. Experience the warmth and charm of this inviting space today! Seller has equitable interest.
For sale
$375,000
5826 Harness Ct, Columbia, MD 21044
3beds
1,314sqft
Townhouse
Built in 1978
-- sqft lot
$372,600 Zestimate®
$285/sqft
$289/mo HOA
What's special
Cozy electric fireplaceFresh paint throughoutMain floor laundryRefreshing outdoor poolEssential stainless appliancesWell-appointed brand new kitchenAmple storage throughout
- 1 day
- 98
- 4
Zillow last checked:
Listing updated:
Listed by:
Donna Cohen 410-258-0099,
Execuhome Realty 443-632-3000
Source: Bright MLS,MLS#: MDHW2076314
Facts & features
Interior
Bedrooms & bathrooms
- Bedrooms: 3
- Bathrooms: 3
- Full bathrooms: 2
- 1/2 bathrooms: 1
- Main level bathrooms: 1
Rooms
- Room types: Living Room, Bedroom 2, Bedroom 3, Kitchen, Bedroom 1, Laundry, Full Bath, Half Bath
Bedroom 1
- Level: Upper
Bedroom 2
- Level: Upper
Bedroom 3
- Level: Upper
Other
- Level: Upper
Other
- Level: Upper
Half bath
- Level: Main
Kitchen
- Level: Main
Laundry
- Level: Main
Living room
- Level: Main
Heating
- Forced Air, Electric
Cooling
- Central Air, Electric
Appliances
- Included: Microwave, Dishwasher, Disposal, Dryer, Ice Maker, Oven/Range - Electric, Refrigerator, Washer, Electric Water Heater
- Laundry: Main Level, Laundry Room
Features
- Combination Dining/Living, Ceiling Fan(s)
- Has basement: No
- Number of fireplaces: 1
- Fireplace features: Electric
Interior area
- Total structure area: 1,314
- Total interior livable area: 1,314 sqft
- Finished area above ground: 1,314
Property
Parking
- Parking features: Parking Lot
Accessibility
- Accessibility features: None
Features
- Levels: Two
- Stories: 2
- Patio & porch: Patio
- Pool features: Community
- Fencing: Wood
Details
- Additional structures: Above Grade
- Parcel number: 1415053003
- Zoning: NT
- Special conditions: Standard
Construction
Type & style
- Home type: Townhouse
- Architectural style: Contemporary
- Property subtype: Townhouse
Materials
- Wood Siding
- Foundation: Slab
Condition
- Excellent
- New construction: No
- Year built: 1978
- Major remodel year: 2026
Utilities & green energy
- Sewer: Public Sewer
- Water: Public
Community & HOA
Community
- Condo and coop fee: $225 monthly
- Subdivision: Barnside
HOA
- Has HOA: Yes
- Amenities included: Bike Trail, Community Center, Pool Mem Avail, Pool
- Services included: Common Area Maintenance, Management
- HOA fee: $768 annually
Location
- Region: Columbia
Financial & listing details
- Price per square foot: $285/sqft
- Tax assessed value: $278,233
- Annual tax amount: $3,998
- Date on market: 11/14/2026
- Listing agreement: Exclusive Agency
- Listing terms: Cash,Conventional,VA Loan
- Ownership: Condominium
Estimated market value
$372,600
$354,000 - $391,000
$2,584/mo
Price history
| Date | Event | Price |
|---|---|---|
| 11/14/2026 | Listed for sale | $375,000$285/sqft |
Source:  Bright MLS #MDHW2076314 Report a problem | ||
Public tax history
Tax history is unavailable.
Monthly payment
Est. payment
Payment breakdown
Explore the cost of this home by adjusting the details. Changes won't be saved.Climate risks
Neighborhood: 21044
Nearby schools
Schools provided by the listing agent
- District: Howard County Public School System
Source: Bright MLS. This data may not be complete. We recommend contacting the local school district to confirm school assignments for this home.
- $363,0003 bd3 ba1.8k sqft5829 Harness Ct UNIT 6-10, Columbia, MD 21044Sold

- $335,8003 bd3 ba1.5k sqft5809 Harness Ct UNIT 6-1, Columbia, MD 21044Off Market
- $349,9004 bd2 ba1.6k sqft5821 Harness Ct UNIT 6-2, Columbia, MD 21044Off Market

- $337,2003 bd3 ba1.5k sqft5811 Harness Ct #6-3, Columbia, MD 21044Off Market
Similar homes
- $380,0003 bd3 ba1.5k sqft5449 Endicott Ln, Columbia, MD 21044For Sale

 MLS ID #MDHW2072648, Diane Bullock, Douglas Realty, LLC. Bright MLS
- $365,0004 bd3 ba1.3k sqft9138 Lambskin Ln, Columbia, MD 21045For Sale
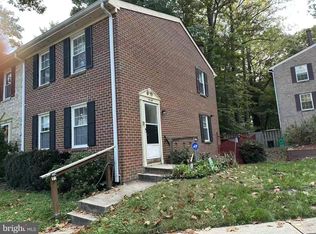 MLS ID #MDHW2075838, Ling Lui-Zheng, Advantage Realty of Maryland. Bright MLS
- $339,9003 bd3 ba1.5k sqft10595 Twin Rivers Rd, Columbia, MD 21044For Sale
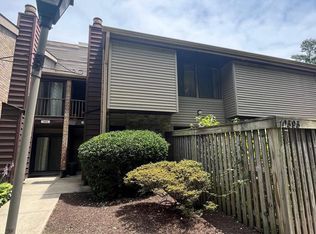 MLS ID #MDHW2074070, Deanna Marshall, The KW Collective. Bright MLS
- $415,0003 bd4 ba1.8k sqft6074 Wild Ginger Ct, Columbia, MD 21044For Sale
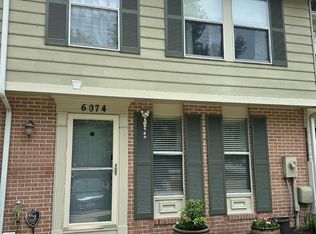 MLS ID #MDHW2071686, Ryan Shilow, R.E. Shilow Realty Investors, Inc.. Bright MLS
- $409,9003 bd3 ba1.6k sqftCol Pk, Columbia, MD 21045For SaleMLS ID #MDHW2073794, John Burgess, Samson Properties. Bright MLS
- $365,0003 bd2 ba1.4k sqft20514 Sterncroft Ct, Montgomery Village, MD 20886For SaleMLS ID #MDMC2257518, Jennie Lee, Pearson Smith Realty, LLC. Bright MLS
- $350,0003 bd2 ba1.4k sqft6772 Ducketts Ln Unit 32-8, Elkridge, MD 21075For SaleMLS ID #MDHW2075300, Anna Vazzana, Trademark Realty, Inc. Bright MLS
- $255,0002 bd2 ba778 sqftClary Forest 2, Columbia, MD 21044For SaleMLS ID #MDHW2073942, Dennis Romero, REMAX Platinum Realty. Bright MLS
- $320,0003 bd2 ba1.1k sqft9795 Whiskey Run, Laurel, MD 20723For SaleMLS ID #MDHW2076036, Janeth Baron Baron, KW Metro Center. Bright MLS
- $369,0003 bd3 ba1k sqft17 Mountain Laurel Ct, Gaithersburg, MD 20879For SaleMLS ID #MDMC2259156, Jane Mathur, Samson Properties. Bright MLS
- $325,0003 bd2 ba1.2k sqft8573 Falls Run Rd Unit H, Ellicott City, MD 21043For SaleMLS ID #MDHW2075550, Ms. Renee Reeves, CENTURY 21 New Millennium. Bright MLS
- $320,0003 bd3 ba1.3k sqftCharlestowne Vil, Greenbelt, MD 20770For SaleMLS ID #MDPG2223586, Sheila Hood, Fathom Realty MD, LLC. Bright MLS
- $490,0004 bd3 ba1.7k sqft2029 Norhurst Way S, Catonsville, MD 21228For SaleMLS ID #MDBC2181302, Thao Nguyen, Fairfax Realty Premier. Bright MLS
- $300,0003 bd2 ba1.2k sqft5869 Rowanberry Dr Unit A32, Elkridge, MD 21075For SaleMLS ID #MDHW2074564, Pau Lian, Samson Properties. Bright MLS
- $255,0004 bd3 ba1.6k sqft2526 Boarman Ave, Baltimore, MD 21215For SaleMLS ID #MDBA2237838, Keiry Martinez, ExecuHome Realty. Bright MLS
- $372,9003 bd2 ba1.4k sqft106 Midland Rd, Glen Burnie, MD 21060For SaleMLS ID #MDAA2159120, Nicole Hoeck, NetRealtyNow.com, LLC. Bright MLS
- $234,9993 bd2 ba1k sqftLongreach House, Columbia, MD 21045For SaleMLS ID #MDHW2073912, Pamela Debnam, Houwzer, LLC. Bright MLS
- $342,9993 bd3 ba1.1k sqft1727 Jacobs Meadow Dr, Severn, MD 21144For SaleMLS ID #MDAA2147552, LINH HANG, Excel Realty Corp.. Bright MLS
- $399,9003 bd2 ba1.3k sqft5653 Calyn Rd, Baltimore, MD 21228For SaleMLS ID #MDBC2173846, Pau Lian, Samson Properties. Bright MLS
