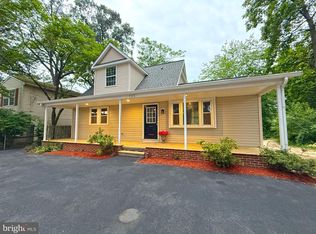
** Dual-Income Opportunity ** This property presents a rare opportunity to own a beautifully updated main house while generating income from a detached Guest House. Used as a short-term rental that generated $34,000 in 2025 with nightly rates between $100 and $200 a night —**Main House Features: Featuring 3 bedrooms and 3 full Bathrooms. - Samsung appliances, sleek granite countertops, and custom all-plywood construction cabinets **Outdoor Paradise:** Set on nearly half an acre within a coveted corner lot, this property boasts hard-to-find privacy complemented by a large backyard oasis featuring: - A **32’x16’ in-ground pool**, - Two decks (16’x18’ and 12’x12’) provide ample space for outdoor gatherings. - An canopy—*90-foot driveway** and **90-foot street frontage**, along a carport. two large shed offers **700 SQ FT of storage **No HOA Restrictions!
For sale
Price cut: $20K (6/16)
$545,000
452 Lincoln Dr, Glen Burnie, MD 21060
4beds
1,516sqft
Single Family Residence
Built in 1994
0.39 Acres Lot
$542,400 Zestimate®
$359/sqft
$-- HOA
What's special
Large backyard oasisCoveted corner lotCustom all-plywood construction cabinetsSleek granite countertops
- 88 days |
- 546 |
- 35 |
Zillow last checked:
Listing updated:
Listed by:
Stephanie Smith 703-831-6806,
Select Premium Properties, Inc 703-831-6806
Source: Bright MLS,MLS#: MDAA2146778
Facts & features
Interior
Bedrooms & bathrooms
- Bedrooms: 4
- Bathrooms: 3
- Full bathrooms: 3
Rooms
- Room types: Living Room, Primary Bedroom, Bedroom 2, Bedroom 3, Bedroom 4, Kitchen, Basement, Laundry, Utility Room
Primary bedroom
- Level: Upper
Bedroom 2
- Level: Upper
Bedroom 3
- Level: Upper
Bedroom 4
- Level: Lower
Basement
- Level: Lower
Kitchen
- Level: Main
Laundry
- Level: Lower
Living room
- Level: Main
Living room
- Level: Lower
Utility room
- Level: Lower
Heating
- Heat Pump, Electric
Cooling
- Other, Electric
Appliances
- Included: Microwave, Dishwasher, Dryer, Ice Maker, Oven/Range - Electric, Refrigerator, Cooktop, Energy Efficient Appliances, Extra Refrigerator/Freezer, ENERGY STAR Qualified Refrigerator, Washer, Water Dispenser, Water Heater, Electric Water Heater
- Laundry: In Basement, Hookup, Laundry Room
Features
- 2nd Kitchen, Attic/House Fan, Kitchenette, Upgraded Countertops, Dry Wall, 9'+ Ceilings
- Flooring: Ceramic Tile, Hardwood, Wood
- Doors: Sliding Glass, Storm Door(s)
- Basement: Finished,Heated,Sump Pump
- Has fireplace: No
Interior area
- Total structure area: 1,516
- Total interior livable area: 1,516 sqft
- Finished area above ground: 1,516
- Finished area below ground: 0
Property
Parking
- Total spaces: 3
- Parking features: Storage, Covered, Oversized, Asphalt, Free, Lighted, Driveway, Private, Detached Carport, Detached, On Street, Off Site, Off Street, Parking Lot
- Garage spaces: 1
- Carport spaces: 2
- Covered spaces: 3
- Has uncovered spaces: Yes
Accessibility
- Accessibility features: None
Features
- Levels: Multi/Split,One and One Half
- Stories: 1.5
- Patio & porch: Deck, Porch
- Exterior features: Boat Storage, Lighting, Flood Lights, Storage, Barbecue, Extensive Hardscape, Balcony
- Has private pool: Yes
- Pool features: Fenced, Heated, In Ground, Private
- Fencing: Wood,Partial
- Has view: Yes
- View description: Garden, Creek/Stream, Trees/Woods
- Has water view: Yes
- Water view: Creek/Stream
- Frontage type: Road Frontage
Lot
- Size: 0.39 Acres
- Features: Backs to Trees, Rear Yard, SideYard(s), Stream/Creek, Corner Lot, Front Yard, Private, Wooded, Corner Lot/Unit
Details
- Additional structures: Above Grade, Below Grade, Outbuilding
- Parcel number: 020365890077535
- Zoning: UNK
- Special conditions: Standard
Construction
Type & style
- Home type: SingleFamily
- Architectural style: A-Frame
- Property subtype: Single Family Residence
Materials
- Vinyl Siding
- Foundation: Crawl Space
- Roof: Architectural Shingle
Condition
- New construction: No
- Year built: 1994
Utilities & green energy
- Sewer: Public Sewer
- Water: Public
Community & HOA
Community
- Security: Exterior Cameras, Smoke Detector(s)
- Subdivision: None Available
HOA
- Has HOA: No
Location
- Region: Glen Burnie
Financial & listing details
- Price per square foot: $359/sqft
- Tax assessed value: $343,600
- Annual tax amount: $4,168
- Date on market: 5/27/2026
- Listing agreement: Exclusive Agency
- Ownership: Fee Simple
Estimated market value
$542,400
$515,000 - $570,000
$3,583/mo
Price history
| Date | Event | Price |
|---|---|---|
| 6/16/2026 | Price change | $545,000-3.5%$359/sqft |
Source:  Bright MLS #MDAA2146778 Report a problem Bright MLS #MDAA2146778 Report a problem | ||
| 5/27/2026 | Listed for sale | $565,000-4.2%$373/sqft |
Source: Bright MLS #MDAA2146778 Report a problem | ||
| 5/27/2026 | Listing removed | $589,900$389/sqft |
Source: Bright MLS #MDAA2132228 Report a problem | ||
| 12/2/2025 | Listed for sale | $589,900-4.1%$389/sqft |
Source: Bright MLS #MDAA2132228 Report a problem | ||
| 12/2/2025 | Listing removed | $615,000$406/sqft |
Source: Bright MLS #MDAA2118608 Report a problem | ||
| 7/6/2025 | Listed for sale | $615,000+20.8%$406/sqft |
Source: Bright MLS #MDAA2118608 Report a problem | ||
| 12/4/2024 | Listing removed | $509,000$336/sqft |
Source: Bright MLS #MDAA2087980 Report a problem | ||
| 9/24/2024 | Price change | $509,000-1.9%$336/sqft |
Source: Bright MLS #MDAA2087980 Report a problem | ||
| 9/10/2024 | Price change | $519,000+2%$342/sqft |
Source: Bright MLS #MDAA2087980 Report a problem | ||
| 8/26/2024 | Price change | $509,000-1.9%$336/sqft |
Source: Bright MLS #MDAA2087980 Report a problem | ||
| 7/12/2024 | Price change | $519,000-3.7%$342/sqft |
Source: Bright MLS #MDAA2087980 Report a problem | ||
| 6/29/2024 | Listed for sale | $539,000+17.2%$356/sqft |
Source: Bright MLS #MDAA2087980 Report a problem | ||
| 8/10/2021 | Listing removed | -- |
Source: Owner Report a problem | ||
| 8/10/2021 | Pending sale | $460,000-6.1%$303/sqft |
Source: Owner Report a problem | ||
| 7/30/2021 | Price change | $490,000+6.5%$323/sqft |
Source: Bright MLS #MDAA2002342 Report a problem | ||
| 7/4/2021 | Listed for sale | $460,000+67.3%$303/sqft |
Source: Bright MLS #MDAA2002342 Report a problem | ||
| 2/14/2013 | Listing removed | $275,000$181/sqft |
Source: XRealty.NET LLC #AA7978016 Report a problem | ||
| 12/12/2012 | Listed for sale | $275,000+111.5%$181/sqft |
Source: Owner Report a problem | ||
| 12/29/1994 | Sold | $130,000$86/sqft |
Source: Public Record Report a problem | ||
Public tax history
| Year | Property taxes | Tax assessment |
|---|---|---|
| 2025 | $3,465 -4.4% | $343,600 +3.8% |
| 2024 | $3,624 +4.2% | $331,000 +4% |
| 2023 | $3,477 +8.8% | $318,400 +4.1% |
| 2022 | $3,196 +3.7% | $305,800 +3.7% |
| 2021 | $3,082 +3.7% | $294,900 +3.8% |
| 2020 | $2,971 +3.9% | $284,000 +4% |
| 2019 | $2,859 +10.6% | $273,100 +7.1% |
| 2018 | $2,586 +1230.3% | $255,033 +7.6% |
| 2017 | $194 | $236,967 +8.3% |
| 2016 | $194 | $218,900 |
| 2015 | $194 | $218,900 |
| 2014 | -- | $218,900 -1.3% |
| 2013 | -- | $221,800 |
| 2012 | -- | $221,800 |
| 2011 | -- | $221,800 -26.7% |
| 2010 | -- | $302,400 +12.4% |
| 2009 | -- | $269,146 +14.1% |
| 2008 | -- | $235,893 +16.4% |
| 2007 | -- | $202,640 +10.6% |
| 2006 | -- | $183,172 +11.9% |
| 2005 | -- | $163,706 +13.5% |
| 2004 | -- | $144,240 +3.1% |
| 2003 | -- | $139,856 +3.2% |
| 2002 | -- | $135,473 +3.3% |
| 2001 | -- | $131,090 |
Find assessor info on the county website
Monthly payment
Est. payment
Payment breakdown
Explore the cost of this home by adjusting the details. Changes won't be saved.Climate risks
Neighborhood: 21060
Nearby schools
GreatSchools rating
- 5/10Freetown Elementary SchoolGrades: PK-5Distance: 0.9 mi
- 5/10Marley Middle SchoolGrades: 6-8Distance: 1.1 mi
- 4/10Glen Burnie High SchoolGrades: 9-12Distance: 2.4 mi
Schools provided by the listing agent
- District: Anne Arundel County Public Schools
Source: Bright MLS. This data may not be complete. We recommend contacting the local school district to confirm school assignments for this home.
- $745,1003 bd2 ba11k sqft454 Lincoln Dr, Glen Burnie, MD 21060Off Market
- $--0.92 acres442 Lincoln, Glen Burnie, MD 21060Off Market
- $623,8004 bd2 ba2.4k sqft456 Lincoln Dr, Glen Burnie, MD 21060Off Market
- $441,0003 bd2 ba1.4k sqft441 Lincoln Dr, Glen Burnie, MD 21060Off Market
- $564,9004 bd3 ba2.4k sqft458 Lincoln Dr, Glen Burnie, MD 21060Off Market
- $632,8004 bd2 ba2.3k sqft460 Lincoln Dr, Glen Burnie, MD 21060Off Market
- $536,600-- bd2 ba2.1k sqft453 Lincoln Dr, Glen Burnie, MD 21060Off Market
- $101,200-- bd-- ba-- sqft453 Lincoln Dr, Glen Burnie, MD 21060Off Market
A local agent can set up tours, give advice and negotiate with sellers.
Similar homes
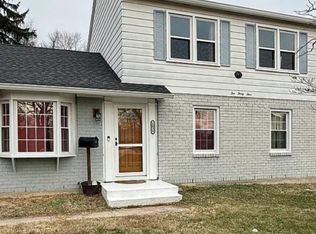
- $499,9005 bd5 ba1.8k sqft706 203rd St, Pasadena, MD 21122For Sale
 MLS ID #MDAA2153848, Steve Podwojski, ABR. Bright MLS
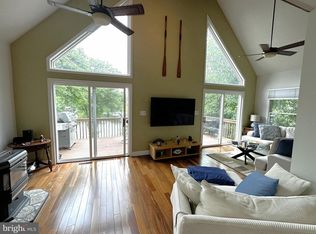
 - $385,0005 bd2 ba1.8k sqft1034 Dumbarton Rd, Glen Burnie, MD 21060For Sale
 MLS ID #MDAA2154124, Karen Parnes, Your Way Realty LLC. Bright MLS
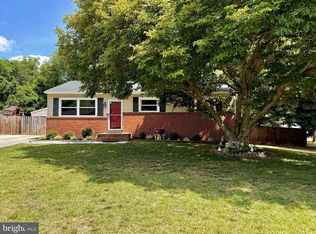
 - $795,0003 bd3 ba2.1k sqft836 N Shore Dr, Glen Burnie, MD 21060For Sale
 MLS ID #MDAA2146350, Bob Swarm, Keller Williams Select Realtors of Annapolis. Bright MLS
 - $479,9004 bd2 ba1.9k sqft464 Martin Dr, Millersville, MD 21108For Sale
 MLS ID #MDAA2147748, Dave Webber, RE/MAX Leading Edge. Bright MLS
 - $369,9002 bd1 ba1.3k sqft105 Garrett Rd, Glen Burnie, MD 21060For SaleMLS ID #MDAA2153872, Michael Theodosiou, Taylor Properties. Bright MLS
- $470,0003 bd3 ba1.8k sqft777 Martin Ct E, Severn, MD 21144For SaleMLS ID #MDAA2153410, Jessica Shamer, Berkshire Hathaway HomeServices PenFed Realty. Bright MLS
- $524,9004 bd2 ba1.8k sqft1407 Gesna Dr, Hanover, MD 21076For SaleMLS ID #MDAA2149284, Imo Umoren, Samson Properties. Bright MLS
- $599,0004 bd3 ba2.1k sqft8904 Ballard Ln, Clinton, MD 20735For SaleMLS ID #MDPG2213816, Pamela Debnam, Houwzer, LLC. Bright MLS
- $389,9005 bd3 ba1.9k sqft205 Charles St, Baltimore, MD 21225For SaleMLS ID #MDAA2155066, Daniel Demers, Sell Your Home Services. Bright MLS
- $455,3213 bd3 ba1.7k sqft106 3rd Ave SE, Glen Burnie, MD 21061For SaleMLS ID #MDAA2127868, Danielle Dahrouj, Homesource United. Bright MLS
- $548,0004 bd3 ba1.9k sqft9334 Farewell Rd, Columbia, MD 21045For SaleMLS ID #MDHW2071334, Han Liu, Samson Properties. Bright MLS
- $405,0004 bd2 ba1k sqft104 New Jersey Ave NW, Glen Burnie, MD 21061For SaleMLS ID #MDAA2136646, Jeff Adlington, Douglas Realty, LLC. Bright MLS
- $360,0004 bd1 ba1.4k sqft501 Wimmer Rd, Glen Burnie, MD 21061For SaleMLS ID #MDAA2148504, Carmen Prather, RE/MAX Excellence Realty. Bright MLS
- $540,0003 bd2 ba1.8k sqft422 Porpoise Ln, Riva, MD 21140For SaleMLS ID #MDAA2145454, Genna Fleming, Hyatt & Company Real Estate LLC. Bright MLS
- $475,0003 bd3 ba1.9k sqft8205 Millfield Ct, Millersville, MD 21108For SaleMLS ID #MDAA2153794, Mary Towle, Yaffe Real Estate. Bright MLS
- $475,0003 bd2 ba2k sqft6232 Woodcrest Ave, Baltimore, MD 21209For SaleMLS ID #MDBA2228632, Kevin Amster, Pickwick Realty. Bright MLS
- $419,0003 bd2 ba1.6k sqft261 Arundel Rd, Pasadena, MD 21122For SaleMLS ID #MDAA2145408, Beverly Harkum Locantore, RE/MAX Executive. Bright MLS
- $509,9954 bd2 ba2k sqft931 Petinot Pl, Stevensville, MD 21666For SaleMLS ID #MDQA2016338, Michael Roenigk, Chaney Homes, LLC. Bright MLS
- $349,7005 bd5 ba1.7k sqftElvaton Towne Condo, Glen Burnie, MD 21061For SaleMLS ID #MDAA2152904, Mike Benton, Home Towne Real Estate. Bright MLS
- $464,9003 bd4 ba1.8k sqft309 Broad Ave, Glen Burnie, MD 21061New ConstructionMLS ID #MDAA2151312, Steve Podwojski, ABR. Bright MLS
