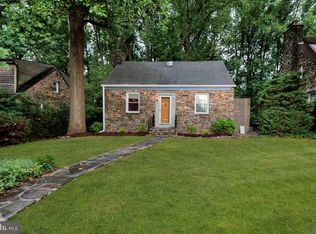
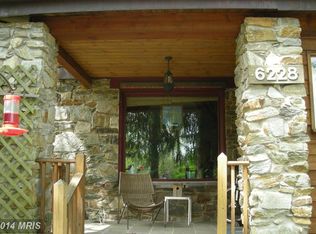
Welcome home! This charming house with a backyard oasis is in a highly desirable location and is ready for you! This spacious home offers a wonderful blend of comfort, character, and exceptional outdoor living. The main level features a large living room with a cozy fireplace, a separate dining room with built-in cabinetry, and a kitchen with an abundance of cabinet space and storage. The home has lots of windows that create a bright and welcoming atmosphere throughout. A fully renovated first-floor full bathroom adds convenience and modern appeal. The enclosed porch overlooks the home's incredible backyard with the peaceful feel of a secluded forest. A beautiful stone pathway leads to a gathering area, creating the perfect setting for relaxing, entertaining, barbecuing, or enjoying time outdoors surrounded by nature. The second floor includes three comfortable bedrooms and a full Jack and Jill bathroom. The full unfinished basement is waterproofed and provides excellent additional storage and utility space and includes a large cedar closet. Central HVAC ensures year-round comfort throughout the home. With its fantastic location, spacious layout, charming details, and one-of-a-kind backyard setting, this home offers a unique opportunity to enjoy privacy and tranquility while remaining close to everything you need. Come quickly!
For sale
$475,000
6232 Woodcrest Ave, Baltimore, MD 21209
3beds
2,060sqft
Single Family Residence
Built in 1950
9,998 Square Feet Lot
$-- Zestimate®
$231/sqft
$-- HOA
What's special
Cozy fireplaceBackyard oasisOne-of-a-kind backyard settingLarge cedar closetThree comfortable bedrooms
- 49 days
- 319
- 5
Likely to sell faster than
Zillow last checked:
Listing updated:
Listed by:
Kevin Amster 410-357-1486,
Pickwick Realty 4434992721
Source: Bright MLS,MLS#: MDBA2228632
Facts & features
Interior
Bedrooms & bathrooms
- Bedrooms: 3
- Bathrooms: 2
- Full bathrooms: 2
- Main level bathrooms: 1
Basement
- Area: 780
Heating
- Central, Natural Gas
Cooling
- Central Air, Electric
Appliances
- Included: Gas Water Heater
Features
- Basement: Full,Exterior Entry,Sump Pump,Drainage System
- Number of fireplaces: 1
Interior area
- Total structure area: 2,340
- Total interior livable area: 2,060 sqft
- Finished area above ground: 1,560
- Finished area below ground: 500
Property
Parking
- Parking features: On Street
- Has uncovered spaces: Yes
Accessibility
- Accessibility features: None
Features
- Levels: Three
- Stories: 3
- Patio & porch: Porch, Screened
- Pool features: None
Lot
- Size: 9,998 Square Feet
Details
- Additional structures: Above Grade, Below Grade
- Parcel number: 0327224324 029
- Zoning: R-1
- Special conditions: Standard
Construction
Type & style
- Home type: SingleFamily
- Architectural style: Cape Cod
- Property subtype: Single Family Residence
Materials
- Stone
- Foundation: Stone
Condition
- New construction: No
- Year built: 1950
Utilities & green energy
- Sewer: Public Sewer
- Water: Public
Community & HOA
Community
- Subdivision: Cheswolde
HOA
- Has HOA: No
Location
- Region: Baltimore
Financial & listing details
- Price per square foot: $231/sqft
- Tax assessed value: $357,967
- Annual tax amount: $8,037
- Date on market: 8/23/2026
- Listing agreement: Exclusive Agency
- Ownership: Fee Simple
Estimated market value
Not available
Estimated sales range
Not available
Not available
Price history
| Date | Event | Price |
|---|---|---|
| 8/23/2026 | Listed for sale | $475,000+43.9%$231/sqft |
Source:  Bright MLS #MDBA2228632 Report a problem Bright MLS #MDBA2228632 Report a problem | ||
| 5/12/2020 | Sold | $330,000+229.7%$160/sqft |
Source: Public Record Report a problem | ||
| 7/5/1996 | Sold | $100,100$49/sqft |
Source: Public Record Report a problem | ||
Public tax history
| Year | Property taxes | Tax assessment |
|---|---|---|
| 2025 | $8,037 +5.4% | $340,533 +5.4% |
| 2024 | $7,625 +5.9% | $323,100 +5.9% |
| 2023 | $7,201 +6.3% | $305,133 -5.6% |
| 2022 | $6,777 +6.7% | $323,100 +20% |
| 2021 | $6,353 +0.2% | $269,200 +0.2% |
| 2020 | $6,339 +0.2% | $268,600 -0.2% |
| 2019 | $6,325 +0.2% | $269,200 +0.7% |
| 2018 | $6,311 +6.2% | $267,400 +6.2% |
| 2017 | $5,942 +63.5% | $251,767 +6.6% |
| 2016 | $3,634 | $236,133 +7.1% |
| 2015 | $3,634 | $220,500 |
| 2014 | $3,634 | $220,500 |
| 2013 | -- | $220,500 -17.4% |
| 2012 | -- | $266,800 |
| 2011 | -- | $266,800 |
| 2010 | -- | $266,800 -11.7% |
| 2009 | -- | $302,140 +24.4% |
| 2008 | -- | $242,946 +32.2% |
| 2007 | -- | $183,753 +47.5% |
| 2006 | -- | $124,560 +3.9% |
| 2005 | -- | $119,830 +4.1% |
| 2004 | -- | $115,100 +4.3% |
| 2003 | -- | $110,370 +1.5% |
| 2002 | -- | $108,710 +1.6% |
| 2001 | -- | $107,050 |
Find assessor info on the county website
Monthly payment
Est. payment
Payment breakdown
Explore the cost of this home by adjusting the details. Changes won't be saved.Climate risks
Neighborhood: Cheswolde
Nearby schools
Schools provided by the listing agent
- District: Baltimore City Public Schools
Source: Bright MLS. This data may not be complete. We recommend contacting the local school district to confirm school assignments for this home.

Similar homes
- $499,0005 bd3 ba2.4k sqft3817 Menlo Dr, Baltimore, MD 21215For Sale

 MLS ID #MDBA2217882, Raphael Szendro, R&R Executive Realty. Bright MLS
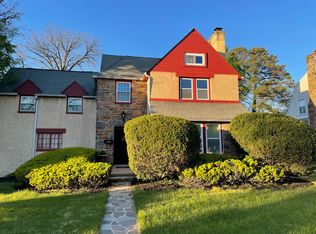
 - $449,9005 bd5 ba2.4k sqft6305 E Fordham Dr, Baltimore, MD 21215For Sale
 MLS ID #MDBA2204964, Lindra David, EXP Realty, LLC. Bright MLS
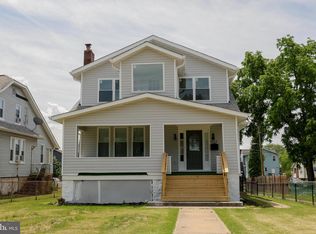
 - $430,0005 bd4 ba2.4k sqft4413 Springdale Ave, Baltimore, MD 21207For Sale
 MLS ID #MDBA2218958, Hming Zaua, Coldwell Banker Realty. Bright MLS
 - $464,9004 bd3 ba2.5k sqft415 Aigburth Rd, Baltimore, MD 21286For Sale
 MLS ID #MDBC2170524, Larry Lessin, Save 6, Incorporated. Bright MLS
 - $493,0003 bd2 ba1.4k sqft1024 Kenilworth Dr, Towson, MD 21204For SaleMLS ID #MDBC2170394, Sabrina Brooks, Saber Realty, LLC.. Bright MLS
- $424,9003 bd4 ba1.7k sqft8400 Liberty Rd, Baltimore, MD 21244For SaleMLS ID #MDBC2174528, Abdul Q Chaudhry, Rehman Realty. Bright MLS
- $469,0004 bd3 ba2.1k sqft2 Harrod Ct, Reisterstown, MD 21136For SaleMLS ID #MDBC2178276, Maud Shields, Smart Realty, LLC. Bright MLS
- $455,0003 bd2 ba1.8k sqft5809 Pine Hill Dr, White Marsh, MD 21162For SaleMLS ID #MDBC2173092, Terry Berkeridge, Advance Realty USA INC. Bright MLS
- $375,0004 bd2 ba2.3k sqft2913 Silver Hill Ave, Baltimore, MD 21207For SaleMLS ID #MDBA2218508, Jackie Ovad, Keller Williams Legacy. Bright MLS
- $469,9004 bd3 ba2.3k sqft1132 Kingsbury Rd, Owings Mills, MD 21117For SaleMLS ID #MDBC2173532, Pankaj Grover, Taylor Properties. Bright MLS
- $259,0004 bd2 ba2k sqft614 Glenwood Ave, Baltimore, MD 21212For SaleMLS ID #MDBA2232416, Jimy Chavarria, Keller Williams Gateway LLC. Bright MLS
- $559,9003 bd2 ba1.8k sqft214 Brackenwood Ct, Lutherville Timonium, MD 21093For SaleMLS ID #MDBC2171788, Tom Levin, Keller Williams Flagship. Bright MLS
- $415,0003 bd3 ba1.4k sqft3712 Taylor Ave #3712, Drexel Hill, PA 19026For SaleMLS ID #PADE2123270, Shereese Holland, Diallo Real Estate. Bright MLS
- $350,0003 bd4 ba2.1k sqft3538 Lynchester Rd, Baltimore, MD 21215For SaleMLS ID #MDBA2229428, Lidia Marquez, Heymann Realty, LLC. Bright MLS
- $464,9983 bd3 ba2.6k sqft116 Archwood Ave, Glen Burnie, MD 21061For SaleMLS ID #MDAA2156826, Mr. Tom S Hennerty, NetRealtyNow.com, LLC. Bright MLS
- $399,9003 bd2 ba1.6k sqft506 Lee Dr, Baltimore, MD 21228For SaleMLS ID #MDBC2174800, Beth Wynne, RE/MAX Realty Group. Bright MLS
- $390,0004 bd2 ba1.6k sqft336 Kearney Dr, Owings Mills, MD 21117For SaleMLS ID #MDBC2177554, Noelle Wilson, Realty ONE Group Unlimited. Bright MLS
- $295,0004 bd2 ba1.7k sqft7134 Dogwood Rd, Windsor Mill, MD 21244For SaleMLS ID #MDBC2176114, Ram Sammeta, ExecuHome Realty. Bright MLS
- $490,0004 bd3 ba1.7k sqft2029 Norhurst Way S, Catonsville, MD 21228For SaleMLS ID #MDBC2148938, Tung Trinh, ExecuHome Realty. Bright MLS
- $319,9003 bd2 ba1.6k sqft5906 Ayleshire Rd, Baltimore, MD 21239For SaleMLS ID #MDBA2233192, Olga Kogan, Allfirst Realty, Inc.. Bright MLS
