Welcome to 2 Harrod Court, beautifully situated on a spacious corner lot in the desirable Village of Timbergrove! This inviting home offers 4 bedrooms, 3 full bathrooms, and the potential for a 5th bedroom in the finished lower level, providing plenty of room to live, work, entertain, and grow. Step inside to discover a home that feels fresh and welcoming, featuring fresh paint throughout the entire house, gleaming hardwood floors, and updated lighting in every room. The spacious living room, complete with a charming wood-burning fireplace, creates the perfect atmosphere for cozy evenings and memorable gatherings. But the outdoor living spaces truly set this home apart! Just off the kitchen, a fully covered screened-in deck offers the perfect escape for morning coffee, outdoor dining, or relaxing summer evenings without the hassle of mosquitoes and other insects. Directly below, a covered porch stays protected from the rain, providing a second inviting space to entertain, unwind, or simply enjoy the outdoors. Two wonderful outdoor retreats, thoughtfully designed for comfort and enjoyment! The finished walk-out lower level adds even more flexibility, featuring a beautifully renovated full bathroom and additional living space that can easily accommodate guests, a home office, recreation area, or a potential 5th bedroom. Step outside to an expansive, fully fenced backyard that wraps around the corner lot, offering generous space for outdoor gatherings, gardening, pets, or simply enjoying your own private retreat. And let’s talk about value! With its generous square footage, freshly updated interior, flexible floor plan, and multiple outdoor living spaces, 2 Harrod Court offers an incredible opportunity to get more home for your money. Freshly painted. Move-in ready. Spacious inside and out. An opportunity you don’t want to miss!
For sale
$469,000
2 Harrod Ct, Reisterstown, MD 21136
4beds
2,129sqft
Single Family Residence
Built in 1990
0 Square Feet Lot
$-- Zestimate®
$220/sqft
$40/mo HOA
What's special
Charming wood-burning fireplaceFinished walk-out lower levelAdditional living spaceExpansive fully fenced backyardFully covered screened-in deckMultiple outdoor living spacesFreshly updated interior
- 9 days
- 294
- 10
Zillow last checked:
Listing updated:
Listed by:
Maud Shields 443-683-6075,
Smart Realty, LLC 3012525515
Source: Bright MLS,MLS#: MDBC2178276
Facts & features
Interior
Bedrooms & bathrooms
- Bedrooms: 4
- Bathrooms: 3
- Full bathrooms: 3
- Main level bathrooms: 3
- Main level bedrooms: 4
Heating
- Forced Air, Central, Natural Gas
Cooling
- Central Air, Natural Gas
Appliances
- Included: Electric Water Heater
Features
- Basement: Full
- Has fireplace: No
Interior area
- Total structure area: 2,129
- Total interior livable area: 2,129 sqft
- Finished area above ground: 2,129
Property
Parking
- Total spaces: 2
- Parking features: Off Street
Accessibility
- Accessibility features: Doors - Swing In
Features
- Levels: Three
- Stories: 3
- Pool features: None
Lot
- Size: 0 Square Feet
Details
- Additional structures: Above Grade
- Parcel number: 04042100004598
- Zoning: R
- Special conditions: Standard
Construction
Type & style
- Home type: SingleFamily
- Architectural style: Colonial
- Property subtype: Single Family Residence
Materials
- Aluminum Siding
- Foundation: Brick/Mortar
Condition
- New construction: No
- Year built: 1990
Utilities & green energy
- Electric: 200+ Amp Service
- Sewer: Public Sewer
- Water: Public
Community & HOA
Community
- Subdivision: Suburbia / Village Of Timber Grove
HOA
- Has HOA: Yes
- HOA fee: $40 monthly
Location
- Region: Reisterstown
Financial & listing details
- Price per square foot: $220/sqft
- Tax assessed value: $339,367
- Annual tax amount: $5,700
- Date on market: 10/9/2026
- Listing agreement: Exclusive Right To Sell
- Ownership: Fee Simple
Estimated market value
Not available
Estimated sales range
Not available
Not available
Price history
| Date | Event | Price |
|---|---|---|
| 10/9/2026 | Listed for sale | $469,000+4.2%$220/sqft |
Source:  Bright MLS #MDBC2178276 Report a problem Bright MLS #MDBC2178276 Report a problem | ||
| 9/25/2026 | Listing removed | $449,900$211/sqft |
Source: Bright MLS #MDBC2173824 Report a problem | ||
| 8/24/2026 | Listed for sale | $449,900+9.7%$211/sqft |
Source: Bright MLS #MDBC2173824 Report a problem | ||
| 7/22/2024 | Sold | $410,000+2.5%$193/sqft |
Source: Bright MLS #MDBC2098562 Report a problem | ||
| 6/24/2024 | Pending sale | $399,900$188/sqft |
Source: Bright MLS #MDBC2098562 Report a problem | ||
| 6/20/2024 | Listed for sale | $399,900+14.3%$188/sqft |
Source: Bright MLS #MDBC2098562 Report a problem | ||
| 3/22/2007 | Sold | $350,000$164/sqft |
Source: Public Record Report a problem | ||
Public tax history
| Year | Property taxes | Tax assessment |
|---|---|---|
| 2026 | $6,054 +6.2% | $362,233 +6.7% |
| 2025 | $5,700 +48.6% | $339,367 +7.2% |
| 2024 | $3,836 +5% | $316,500 +5% |
| 2023 | $3,653 +5.3% | $301,433 -4.8% |
| 2022 | $3,471 +5.6% | $316,500 +16.7% |
| 2021 | $3,288 +2.9% | $271,300 +2.9% |
| 2020 | $3,197 +2.9% | $263,767 -2.8% |
| 2019 | $3,106 +3% | $271,300 +9.1% |
| 2018 | $3,014 +1.3% | $248,700 +1.3% |
| 2017 | $2,977 -23.7% | $245,600 +1.3% |
| 2016 | $3,899 | $242,500 +1.3% |
| 2015 | $3,899 | $239,400 |
| 2014 | $3,899 | $239,400 |
| 2013 | -- | $239,400 -8.9% |
| 2012 | -- | $262,900 |
| 2011 | -- | $262,900 |
| 2010 | -- | $262,900 -11.5% |
| 2009 | -- | $297,190 +14.8% |
| 2008 | -- | $258,986 +17.3% |
| 2007 | -- | $220,783 +20.9% |
| 2006 | -- | $182,580 +6.9% |
| 2005 | -- | $170,862 +7.4% |
| 2004 | -- | $159,146 +7.9% |
| 2003 | -- | $147,430 +1.5% |
| 2002 | -- | $145,236 +1.5% |
| 2001 | -- | $143,043 |
Find assessor info on the county website
Monthly payment
Est. payment
Payment breakdown
Explore the cost of this home by adjusting the details. Changes won't be saved.Climate risks
Neighborhood: 21136
Nearby schools
Schools provided by the listing agent
- District: Baltimore County Public Schools
Source: Bright MLS. This data may not be complete. We recommend contacting the local school district to confirm school assignments for this home.

Similar homes
- $360,0003 bd4 ba1.9k sqft808 Brickston Rd, Reisterstown, MD 21136For Sale
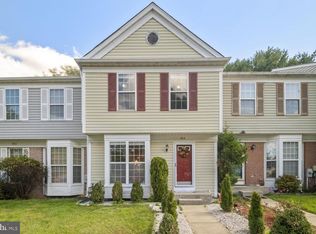
 MLS ID #MDBC2176740, Tiffany Dodson, Samson Properties. Bright MLS
 - $500,0004 bd3 ba2.5k sqft14213 Longnecker Rd, Glyndon, MD 21136For Sale
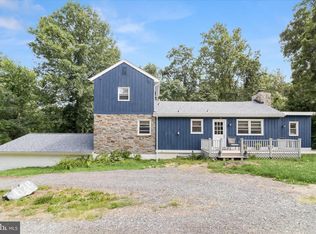 MLS ID #MDBC2160174, Chris James, Northrop Realty. Bright MLS
 - $469,9004 bd3 ba2k sqft226 Gwynnbrook Ave, Owings Mills, MD 21117For Sale
 MLS ID #MDBC2169654, Noushin Hesselbein, Redfin Corp. Bright MLS
 - $625,0004 bd4 ba2.6k sqft9 Picnic Ct, Reisterstown, MD 21136For Sale
 MLS ID #MDBC2173096, Patti Spigel, Compass. Bright MLS
 - $469,9003 bd3 ba1.6k sqft6847 Littlewood Ct, Eldersburg, MD 21784For SaleMLS ID #MDCR2038230, Christine Centofanti, RE/MAX Advantage Realty. Bright MLS
- $450,0003 bd3 ba1.7k sqft3305 Chapman Rd, Randallstown, MD 21133For SaleMLS ID #MDBC2167700, Desiree Eades, Cummings & Co. Realtors. Bright MLS
- $529,0005 bd2 ba2.3k sqft4302 Coolidge Ct, Sykesville, MD 21784For SaleMLS ID #MDCR2037774, Amy Studdard, The KW Collective. Bright MLS
- $500,0005 bd5 ba2.3k sqft1423 School Ln, Lutherville Timonium, MD 21093For SaleMLS ID #MDBC2173214, James Weiskerger, Next Step Realty. Bright MLS
- $525,0003 bd2 ba2.1k sqft6153 Forest Ln, Eldersburg, MD 21784For SaleMLS ID #MDCR2038214, Tammy Brill, RE/MAX Executive. Bright MLS
- $355,0004 bd3 ba2k sqft9851 Branchleigh Rd, Randallstown, MD 21133For SaleMLS ID #MDBC2177070, Gina Gargeu, Century 21 Downtown. Bright MLS
- $464,9004 bd2 ba1.6k sqft9711 Magledt Rd, Parkville, MD 21234For SaleMLS ID #MDBC2167390, Daniel Perticone, Perticone Properties, Inc.. Bright MLS
- $577,0003 bd3 ba2.1k sqft6419 Hickory Ln, Sykesville, MD 21784For SaleMLS ID #MDCR2038014, Becky Hahn, Long & Foster Real Estate, Inc.. Bright MLS
- $489,9003 bd2 ba2.3k sqft2021 Norhurst Way N, Catonsville, MD 21228For SaleMLS ID #MDBC2176262, Stephanie Maric, Long & Foster Real Estate, Inc.. Bright MLS
- $479,9904 bd3 ba2k sqft7708 Old Woodstock Ln, Ellicott City, MD 21043For SaleMLS ID #MDHW2074640, Zugell Jamison, Cummings & Co. Realtors. Bright MLS
- $459,9504 bd4 ba2.4k sqft17 Aliceview Ct, Lutherville Timonium, MD 21093For SaleMLS ID #MDBC2173688, Asha Goel, Long & Foster Real Estate, Inc.. Bright MLS
- $560,0003 bd3 ba2.1k sqft706 W Old Liberty Rd, Sykesville, MD 21784For SaleMLS ID #MDCR2037978, Dan Toth, EXP Realty, LLC. Bright MLS
- $499,9503 bd3 ba1.9k sqft34 Alderman Ct, Lutherville Timonium, MD 21093For SaleMLS ID #MDBC2177456, James Weiskerger, Next Step Realty. Bright MLS
- $430,0004 bd2 ba1.9k sqft3932 Shiloh Ave, Hampstead, MD 21074For SaleMLS ID #MDCR2036456, Vincent Stonesifer, Cummings & Co. Realtors. Bright MLS
- $470,0005 bd3 ba2.1k sqft3020 Northway Dr, Baltimore, MD 21234For SaleMLS ID #MDBA2230356, Danae` Blanton, Realty One Group Universal. Bright MLS
- $495,0003 bd4 ba1.7k sqft2094 Streamway Ct, Baltimore, MD 21207For SaleMLS ID #MDBC2172694, Wayne Davis, United Real Estate Executives. Bright MLS
