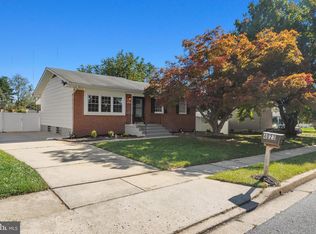
Welcome to this well-maintained split foyer residence, situated in the desirable subdivision of The Woodlands, that offers a blend of comfort and functionality. Built in 1972, this home features a spacious layout with 1,758 finished square feet, encompassing four well-appointed bedrooms and two and a half bathrooms. Interior highlights include a country-style kitchen equipped with stainless steel appliances, upgraded countertops, and ample table space, perfect for culinary enthusiasts. The inviting breakfast area and the chair railings enhance the dining experience. The living spaces are adorned with a combination of vinyl plank, ceramic tile, and plush carpeting, ensuring both style and comfort. The exterior boasts a well-landscaped lot of 0.19 acres, featuring a front yard and spacious backyard that backs to trees, offering a serene backdrop for outdoor activities. Enjoy the fresh air on the deck, ideal for entertaining or relaxation. Parking is convenient with both off-street and on-street options available, complemented by a concrete driveway. This residence is an exceptional opportunity for discerning buyers who wants a tranquil setting with modern amenities. So, make this home your own! Schedule your showing today.
Pending
Price cut: $35K (10/11)
$355,000
9851 Branchleigh Rd, Randallstown, MD 21133
4beds
2,016sqft
Single Family Residence
Built in 1972
7,841 Square Feet Lot
$348,600 Zestimate®
$176/sqft
$-- HOA
What's special
- 47 days
- 495
- 50
Zillow last checked:
Listing updated:
Listed by:
Gina Gargeu 410-547-1116,
Century 21 Downtown 410-547-1116
Source: Bright MLS,MLS#: MDBC2177070
Facts & features
Interior
Bedrooms & bathrooms
- Bedrooms: 4
- Bathrooms: 3
- Full bathrooms: 2
- 1/2 bathrooms: 1
- Main level bathrooms: 2
- Main level bedrooms: 3
Rooms
- Room types: Living Room, Primary Bedroom, Bedroom 2, Bedroom 3, Bedroom 4, Kitchen, Laundry, Recreation Room, Bathroom 2, Primary Bathroom, Half Bath
Primary bedroom
- Features: Flooring - Carpet, Ceiling Fan(s)
- Level: Main
Bedroom 2
- Features: Flooring - Carpet
- Level: Main
Bedroom 3
- Features: Flooring - Carpet
- Level: Main
Bedroom 4
- Features: Flooring - Carpet
- Level: Lower
Primary bathroom
- Features: Bathroom - Tub Shower, Flooring - Ceramic Tile
- Level: Main
Bathroom 2
- Features: Bathroom - Walk-In Shower, Flooring - Ceramic Tile
- Level: Lower
Half bath
- Features: Flooring - Ceramic Tile
- Level: Main
Kitchen
- Features: Granite Counters, Flooring - Ceramic Tile, Kitchen Island, Recessed Lighting
- Level: Main
Laundry
- Features: Flooring - Ceramic Tile
- Level: Lower
Laundry
- Features: Flooring - Ceramic Tile
- Level: Lower
Living room
- Features: Flooring - Luxury Vinyl Plank
- Level: Main
Recreation room
- Features: Flooring - Carpet
- Level: Lower
Heating
- Forced Air, Electric, Natural Gas
Cooling
- Central Air, Electric
Appliances
- Included: Stainless Steel Appliance(s), Electric Water Heater
- Laundry: In Basement, Laundry Room
Features
- Breakfast Area, Kitchen - Country, Kitchen Island, Kitchen - Table Space, Eat-in Kitchen, Chair Railings, Upgraded Countertops, Ceiling Fan(s), Entry Level Bedroom, Recessed Lighting, Dry Wall, Paneled Walls, Plaster Walls
- Flooring: Carpet, Tile/Brick, Ceramic Tile, Luxury Vinyl, Wood
- Doors: Six Panel
- Windows: Double Hung
- Basement: Side Entrance,Full,Finished,Exterior Entry,Windows,Connecting Stairway,Interior Entry
- Has fireplace: No
Interior area
- Total structure area: 2,016
- Total interior livable area: 2,016 sqft
- Finished area above ground: 1,008
- Finished area below ground: 1,008
Property
Parking
- Parking features: Concrete, Off Street, On Street
- Has uncovered spaces: Yes
Accessibility
- Accessibility features: None
Features
- Levels: Split Foyer,Three
- Stories: 3
- Patio & porch: Porch, Deck
- Exterior features: Sidewalks, Street Lights
- Pool features: None
- Fencing: Full
- Has view: Yes
- View description: Other
Lot
- Size: 7,841 Square Feet
- Dimensions: 1.00 x
- Features: Front Yard, Landscaped, Level, Rear Yard, Backs to Trees
Details
- Additional structures: Above Grade, Below Grade
- Parcel number: 04021600003091
- Zoning: RES
- Special conditions: Standard
Construction
Type & style
- Home type: SingleFamily
- Property subtype: Single Family Residence
Materials
- Vinyl Siding
- Foundation: Concrete Perimeter
- Roof: Asphalt
Condition
- New construction: No
- Year built: 1972
Utilities & green energy
- Sewer: Public Sewer
- Water: Public
- Utilities for property: Electricity Available, Water Available, Sewer Available
Community & HOA
Community
- Subdivision: The Woodlands
HOA
- Has HOA: No
Location
- Region: Randallstown
Financial & listing details
- Price per square foot: $176/sqft
- Tax assessed value: $184,400
- Annual tax amount: $3,659
- Date on market: 9/25/2026
- Listing agreement: Exclusive Right To Sell
- Ownership: Fee Simple
Estimated market value
$348,600
$331,000 - $366,000
$3,248/mo
Price history
| Date | Event | Price |
|---|---|---|
| 10/24/2026 | Pending sale | $355,000$176/sqft |
Source:  Bright MLS #MDBC2177070 Report a problem | ||
| 10/11/2026 | Price change | $355,000-9%$176/sqft |
Source: Bright MLS #MDBC2177070 Report a problem | ||
| 9/26/2026 | Listed for sale | $390,000$193/sqft |
Source: Bright MLS #MDBC2177070 Report a problem | ||
| 9/21/2026 | Listing removed | $390,000$193/sqft |
Source: eXp Realty #MDBC2165516 Report a problem | ||
| 9/2/2026 | Price change | $390,000-1.3%$193/sqft |
Source: Bright MLS #MDBC2165516 Report a problem | ||
| 8/14/2026 | Price change | $395,000-1.3%$196/sqft |
Source: Bright MLS #MDBC2165516 Report a problem | ||
| 7/29/2026 | Price change | $400,000-2.2%$198/sqft |
Source: Bright MLS #MDBC2165516 Report a problem | ||
| 6/24/2026 | Price change | $409,000-1.4%$203/sqft |
Source: Bright MLS #MDBC2165516 Report a problem | ||
| 6/5/2026 | Listed for sale | $415,000+78.9%$206/sqft |
Source: Bright MLS #MDBC2165516 Report a problem | ||
| 1/9/2026 | Listing removed | $2,689$1/sqft |
Source: Zillow Rentals Report a problem | ||
| 12/24/2025 | Price change | $2,689+1.5%$1/sqft |
Source: Zillow Rentals Report a problem | ||
| 12/9/2025 | Price change | $2,649-1.5%$1/sqft |
Source: Zillow Rentals Report a problem | ||
| 11/25/2025 | Price change | $2,689+1.9%$1/sqft |
Source: Zillow Rentals Report a problem | ||
| 11/12/2025 | Price change | $2,639-2.6%$1/sqft |
Source: Zillow Rentals Report a problem | ||
| 10/28/2025 | Price change | $2,709-3.2%$1/sqft |
Source: Zillow Rentals Report a problem | ||
| 9/26/2025 | Price change | $2,799-2.4%$1/sqft |
Source: Zillow Rentals Report a problem | ||
| 8/27/2025 | Price change | $2,869+21.1%$1/sqft |
Source: Zillow Rentals Report a problem | ||
| 8/22/2025 | Price change | $2,369+0.4%$1/sqft |
Source: Zillow Rentals Report a problem | ||
| 8/21/2025 | Price change | $2,359+0.9%$1/sqft |
Source: Zillow Rentals Report a problem | ||
| 8/20/2025 | Price change | $2,339+1.7%$1/sqft |
Source: Zillow Rentals Report a problem | ||
| 8/13/2025 | Listed for rent | $2,299$1/sqft |
Source: Zillow Rentals Report a problem | ||
| 12/2/2016 | Sold | $232,000-5.3%$115/sqft |
Source: Public Record Report a problem | ||
| 9/27/2016 | Listed for sale | $245,000+102.3%$122/sqft |
Source: Charis Realty Group LLC #BC9775231 Report a problem | ||
| 3/18/2016 | Sold | $121,100+1%$60/sqft |
Source: Public Record Report a problem | ||
| 2/13/2016 | Pending sale | $119,900+6.2%$59/sqft |
Source: Homepath #BC9502824 Report a problem | ||
| 2/28/1994 | Sold | $112,900$56/sqft |
Source: Public Record Report a problem | ||
Public tax history
| Year | Property taxes | Tax assessment |
|---|---|---|
| 2026 | $4,810 -6% | $291,467 +7.4% |
| 2025 | $5,114 +67.9% | $271,433 +8% |
| 2024 | $3,047 +2.5% | $251,400 +2.5% |
| 2023 | $2,973 +2.6% | $245,300 -2.4% |
| 2022 | $2,899 +2.6% | $251,400 +7.9% |
| 2021 | $2,825 +7.5% | $233,100 +7.5% |
| 2020 | $2,628 +8.1% | $216,867 -7% |
| 2019 | $2,432 +8.8% | $233,100 +26.4% |
| 2018 | $2,235 +3% | $184,400 +3% |
| 2017 | $2,169 -17.7% | $178,967 +3.1% |
| 2016 | $2,634 | $173,533 +3.2% |
| 2015 | $2,634 | $168,100 |
| 2014 | $2,634 | $168,100 |
| 2013 | -- | $168,100 -13% |
| 2012 | -- | $193,200 |
| 2011 | -- | $193,200 |
| 2010 | -- | $193,200 -18.6% |
| 2009 | -- | $237,440 +17.1% |
| 2008 | -- | $202,842 +20.6% |
| 2007 | -- | $168,246 +25.9% |
| 2006 | -- | $133,650 +6.8% |
| 2005 | -- | $125,182 +7.3% |
| 2004 | -- | $116,716 +7.8% |
| 2003 | -- | $108,250 +3.9% |
| 2002 | -- | $104,166 +4.1% |
| 2001 | -- | $100,083 |
Find assessor info on the county website
Monthly payment
Est. payment
Payment breakdown
Explore the cost of this home by adjusting the details. Changes won't be saved.Climate risks
Neighborhood: 21133
Nearby schools
Schools provided by the listing agent
- District: Baltimore County Public Schools
Source: Bright MLS. This data may not be complete. We recommend contacting the local school district to confirm school assignments for this home.
- $288,400-- bd1 ba1.5k sqft9853 Branchleigh Rd, Randallstown, MD 21133Off Market
- $331,700-- bd1 ba1.5k sqft9849 Branchleigh Rd, Randallstown, MD 21133Off Market
- $299,800-- bd1 ba1.5k sqft9855 Branchleigh Rd, Randallstown, MD 21133Off Market
- $314,300-- bd1 ba1.5k sqft9847 Branchleigh Rd, Randallstown, MD 21133Off Market
Similar homes
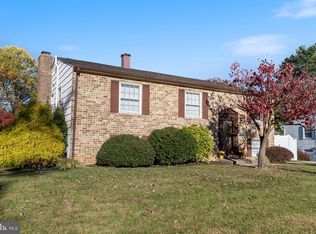
- $424,9004 bd3 ba2.1k sqft4023 Rouen Rd, Randallstown, MD 21133For Sale
 MLS ID #MDBC2178740, Barry Hess, Keller Williams Flagship. Bright MLS
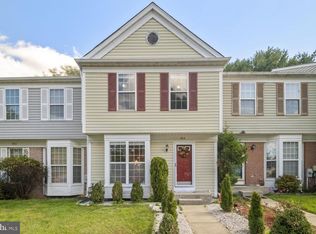
- $400,0004 bd2 ba1.8k sqft309 Janet Rd, Reisterstown, MD 21136For Sale
 MLS ID #MDBC2180266, Courtney Chase, Redfin Corp. Bright MLS
- $369,9005 bd2 ba2.2k sqft4625 Chickory Hill Ln, Baltimore, MD 21208For Sale
 MLS ID #MDBC2175404, Jacob Taylor, Blue Valley Real Estate. Bright MLS
- $360,0003 bd4 ba1.9k sqft808 Brickston Rd, Reisterstown, MD 21136For Sale
 MLS ID #MDBC2176740, Tiffany Dodson, Samson Properties. Bright MLS
- $349,9003 bd3 ba1.7k sqft3507 Oak Ct, Gwynn Oak, MD 21207For SaleMLS ID #MDBC2177926, Holly Poulos, Compass. Bright MLS
- $364,9004 bd3 ba2.1k sqft5522 Bosworth Ave, Baltimore, MD 21207For SaleMLS ID #MDBA2229804, NIKITA LAWS, Berkshire Hathaway HomeServices Homesale Realty. Bright MLS
- $360,0005 bd3 ba1.2k sqft3805 Arbutus Ave, Gwynn Oak, MD 21207For SaleMLS ID #MDBC2178352, Kenya HIll, Keller Williams Legacy. Bright MLS
- $369,9004 bd4 ba2.1k sqft1906 Park Pl, Woodlawn, MD 21207For SaleMLS ID #MDBC2174796, Russell Chandler, Redfin Corp. Bright MLS
- $365,0004 bd3 ba2.1k sqft5309 Kenilworth Ave, Baltimore, MD 21212For SaleMLS ID #MDBA2234656, NaTasha Morgan-Lipscomb, Redfin Corp. Bright MLS
- $340,0004 bd3 ba2.8k sqft3805 Callaway Ave, Baltimore, MD 21215For SaleMLS ID #MDBA2232846, KATRICE GEORGIE, Realty One Group Universal. Bright MLS
- $349,9004 bd3 ba2.2k sqft4706 Bayonne Ave, Baltimore, MD 21206For SaleMLS ID #MDBA2234052, Halim Joseph, Corner House Realty. Bright MLS
- $360,0003 bd3 ba1.5k sqft8 Forest Glen Ct, Reisterstown, MD 21136For SaleMLS ID #MDBC2175772, Elliot Ward, Compass. Bright MLS
- $349,9004 bd3 ba2.9k sqft4200 Connecticut Ave, Baltimore, MD 21229For SaleMLS ID #MDBA2235058, Shana Aframian, Keller Williams Legacy. Bright MLS
- $435,0004 bd3 ba1.8k sqft13818 Hanover Pike, Reisterstown, MD 21136For SaleMLS ID #MDBC2172402, Brandy Saballos, RLAH @properties. Bright MLS
- $369,9004 bd3 ba1.3k sqft42 Winters Ln, Baltimore, MD 21228For SaleMLS ID #MDBC2173460, Dan Drechsler, Douglas Realty, LLC. Bright MLS
- $449,9004 bd3 ba2.1k sqft2 Harrod Ct, Reisterstown, MD 21136For SaleMLS ID #MDBC2178276, Maud Shields, Smart Realty, LLC. Bright MLS
- $525,0004 bd4 ba2.4k sqftCradock Estates, Owings Mills, MD 21117For SaleMLS ID #MDBC2177184, Stacey Abbott, Corner House Realty. Bright MLS
- $450,0004 bd2 ba2k sqft1697 Gemini Dr, Sykesville, MD 21784For SaleMLS ID #MDCR2038276, Craig Marsh, Marsh Realty. Bright MLS
- $330,0003 bd2 ba1.5k sqft2214 Smith Ave, Baltimore, MD 21227For SaleMLS ID #MDBC2179046, Bob Lucido, Keller Williams Lucido Agency. Bright MLS
- $350,0002 bd2 ba1.4k sqft217 Sullivan Rd, Westminster, MD 21157For SaleMLS ID #MDCR2036892, Tom Chroniger, Cummings & Co. Realtors. Bright MLS
