This beautifully refreshed two-level ranch-style home offers 4 bedrooms, 2.5 full bathrooms situated on a spacious lot, the home features a bright, open floor plan with contemporary finishes, fresh paint, new carpet and LVP flooring. The kitchen offers beautiful quartz countertops, stainless steel appliances, and a functional layout perfect for everyday living and entertaining. The bedrooms and bathrooms have also been tastefully refreshed, adding modern comfort and appeal. The basement also has been refreshed with new carpet and paint. Enjoy easy access to local restaurants, shopping, public parks and nearby entertainment
For sale
$424,900
4023 Rouen Rd, Randallstown, MD 21133
4beds
2,180sqft
Single Family Residence
Built in 1965
10,639 Square Feet Lot
$422,400 Zestimate®
$195/sqft
$-- HOA
What's special
Contemporary finishesTwo-level ranch-style homeFresh paintStainless steel appliancesSpacious lotNew carpetBeautiful quartz countertops
- 13 days
- 422
- 42
Likely to sell faster than
Zillow last checked:
Listing updated:
Listed by:
Barry Hess 410-241-6815,
Keller Williams Flagship 410-729-7700
Source: Bright MLS,MLS#: MDBC2178740
Facts & features
Interior
Bedrooms & bathrooms
- Bedrooms: 4
- Bathrooms: 3
- Full bathrooms: 2
- 1/2 bathrooms: 1
- Main level bathrooms: 2
- Main level bedrooms: 3
Basement
- Area: 1280
Heating
- Forced Air, Natural Gas
Cooling
- Central Air, Electric
Appliances
- Included: Gas Water Heater
Features
- Flooring: Laminate, Carpet
- Basement: Connecting Stairway,Full,Finished,Rear Entrance,Sump Pump
- Has fireplace: No
Interior area
- Total structure area: 2,560
- Total interior livable area: 2,180 sqft
- Finished area above ground: 1,280
- Finished area below ground: 900
Property
Parking
- Total spaces: 3
- Parking features: Concrete, Driveway, On Street
- Uncovered spaces: 3
Accessibility
- Accessibility features: None
Features
- Levels: Two
- Stories: 2
- Pool features: None
- Fencing: Vinyl,Back Yard
Lot
- Size: 10,639 Square Feet
Details
- Additional structures: Above Grade, Below Grade
- Parcel number: 04020220000740
- Zoning: Z
- Special conditions: Standard
Construction
Type & style
- Home type: SingleFamily
- Architectural style: Ranch/Rambler
- Property subtype: Single Family Residence
Materials
- Brick, Brick Front, Combination
- Foundation: Block
Condition
- New construction: No
- Year built: 1965
Utilities & green energy
- Sewer: Public Sewer
- Water: Public
Community & HOA
Community
- Subdivision: Stoneybrook North
HOA
- Has HOA: No
Location
- Region: Randallstown
Financial & listing details
- Price per square foot: $195/sqft
- Tax assessed value: $300,833
- Annual tax amount: $3,646
- Date on market: 10/20/2026
- Listing agreement: Exclusive Right To Sell
- Listing terms: Cash,Conventional,FHA,VA Loan
- Ownership: Ground Rent
Estimated market value
$422,400
$401,000 - $444,000
$3,023/mo
Price history
| Date | Event | Price |
|---|---|---|
| 9/28/2026 | Sold | $211,500-11.8%$97/sqft |
Source: Public Record Report a problem | ||
| 6/8/2017 | Listing removed | $239,900$110/sqft |
Source: Keller Williams Legacy #BC9961801 Report a problem | ||
| 6/8/2017 | Pending sale | $239,900$110/sqft |
Source: Keller Williams Legacy #BC9961801 Report a problem | ||
| 5/30/2017 | Listed for sale | $239,900$110/sqft |
Source: Keller Williams Legacy #BC9961801 Report a problem | ||
Public tax history
| Year | Property taxes | Tax assessment |
|---|---|---|
| 2026 | $4,091 +5.7% | $300,833 +5.5% |
| 2025 | $3,871 +18.4% | $285,267 +5.8% |
| 2024 | $3,269 +4.2% | $269,700 +4.2% |
| 2023 | $3,138 +4.3% | $258,933 -4% |
| 2022 | $3,008 +4.5% | $269,700 +13.6% |
| 2021 | $2,877 +5.5% | $237,400 +5.5% |
| 2020 | $2,727 +5.9% | $224,967 -5.2% |
| 2019 | $2,576 +6.2% | $237,400 +18.6% |
| 2018 | $2,425 +10.2% | $200,100 +10.2% |
| 2017 | $2,201 +3.5% | $181,567 +11.4% |
| 2016 | $2,125 | $163,033 +12.8% |
| 2015 | $2,125 | $144,500 |
| 2014 | $2,125 | $144,500 |
| 2013 | -- | $144,500 -20.1% |
| 2012 | -- | $180,800 |
| 2011 | -- | $180,800 |
| 2010 | -- | $180,800 -20.1% |
| 2009 | -- | $226,330 +16.1% |
| 2008 | -- | $194,946 +19.2% |
| 2007 | -- | $163,563 +23.7% |
| 2006 | -- | $132,180 +7.8% |
| 2005 | -- | $122,612 +8.5% |
| 2004 | -- | $113,046 +9.2% |
| 2003 | -- | $103,480 |
| 2002 | -- | $103,480 |
| 2001 | -- | $103,480 |
Find assessor info on the county website
Monthly payment
Est. payment
Payment breakdown
Explore the cost of this home by adjusting the details. Changes won't be saved.Climate risks
Neighborhood: 21133
Nearby schools
Schools provided by the listing agent
- District: Baltimore County Public Schools
Source: Bright MLS. This data may not be complete. We recommend contacting the local school district to confirm school assignments for this home.
Similar homes
- $439,9894 bd3 ba2.1k sqft4005 Amy Ln, Randallstown, MD 21133For Sale
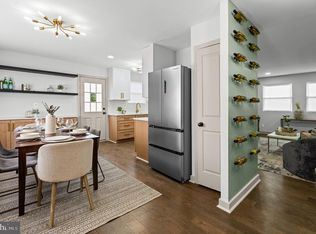
 MLS ID #MDBC2174156, Will Rodgers, Keller Williams Legacy. Bright MLS
- $409,9004 bd3 ba2.1k sqft6428 Gilmore St, Baltimore, MD 21207For Sale
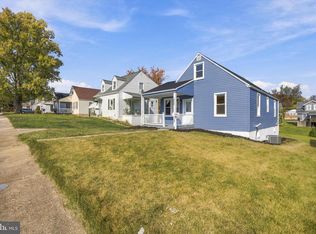 MLS ID #MDBC2179784, Angela Evans, Long & Foster Real Estate, Inc.. Bright MLS
- $364,9993 bd4 ba1.9k sqft3620 Waterwheel Sq, Randallstown, MD 21133For Sale
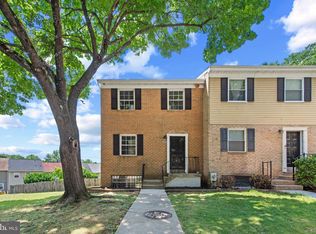 MLS ID #MDBC2172990, Andrew Undem, Berkshire Hathaway HomeServices Homesale Realty. Bright MLS
- $525,0004 bd4 ba2.4k sqftCradock Estates, Owings Mills, MD 21117For Sale
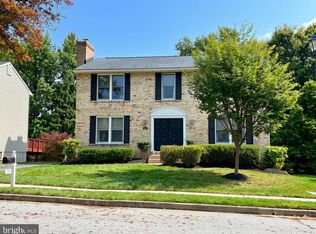 MLS ID #MDBC2177184, Stacey Abbott, Corner House Realty. Bright MLS
- $439,5004 bd4 ba2.2k sqft6207 Liberty Heights Ter, Baltimore, MD 21207For SaleMLS ID #MDBC2173520, Richard Owusu-Ansah, Samson Properties. Bright MLS
- $399,9003 bd3 ba2.2k sqft9111 Yvonne Ave, Nottingham, MD 21236For SaleMLS ID #MDBC2179756, R.J. Breeden, Berkshire Hathaway HomeServices Homesale Realty. Bright MLS
- $410,0005 bd3 ba2.6k sqft5516 Windsor Mill Rd, Baltimore, MD 21207For SaleMLS ID #MDBC2179020, Sonia Benperlas, Weichert, REALTORS. Bright MLS
- $350,0004 bd2 ba2.3k sqft5601 Windsor Mill Rd, Baltimore, MD 21207For SaleMLS ID #MDBC2179556, Daniel Demers, Sell Your Home Services. Bright MLS
- $389,9904 bd4 ba2k sqft406 N Rock Glen Rd, Baltimore, MD 21229For SaleMLS ID #MDBA2235334, Marta Lopushanska, Berkshire Hathaway HomeServices Homesale Realty. Bright MLS
- $364,9004 bd3 ba2.1k sqft5522 Bosworth Ave, Baltimore, MD 21207For SaleMLS ID #MDBA2229804, NIKITA LAWS, Berkshire Hathaway HomeServices Homesale Realty. Bright MLS
- $425,0004 bd2 ba1.9k sqft3932 Shiloh Ave, Hampstead, MD 21074For SaleMLS ID #MDCR2036456, Vincent Stonesifer, Cummings & Co. Realtors. Bright MLS
- $479,9004 bd2 ba2k sqft6015 Fairfield Ln, Sykesville, MD 21784For SaleMLS ID #MDCR2038372, Missy Aldave, Northrop Realty. Bright MLS
- $440,0003 bd2 ba1.8k sqft915 Shelley Rd, Towson, MD 21286For SaleMLS ID #MDBC2178458, Carin Ganjon, Cummings & Co. Realtors. Bright MLS
- $424,9004 bd2 ba1.6k sqft74 Northwood Dr, Lutherville Timonium, MD 21093For SaleMLS ID #MDBC2167352, R.J. Breeden, Berkshire Hathaway HomeServices Homesale Realty. Bright MLS
- $415,0004 bd2 ba1.7k sqft2801 Joplea Ave, Baltimore, MD 21225For SaleMLS ID #MDBA2226638, Jim Schaecher, Keller Williams Flagship. Bright MLS
- $400,0004 bd2 ba2.2k sqft1225 Greystone Rd, Baltimore, MD 21227For SaleMLS ID #MDBC2172342, Jojo Olaseha, United Real Estate Executives. Bright MLS
- $399,9004 bd2 ba1.9k sqft1 Glenwood Ave, Baltimore, MD 21228For SaleMLS ID #MDBC2176570, R.J. Breeden, Berkshire Hathaway HomeServices Homesale Realty. Bright MLS
- $360,0003 bd4 ba1.9k sqft808 Brickston Rd, Reisterstown, MD 21136For SaleMLS ID #MDBC2176740, Tiffany Dodson, Samson Properties. Bright MLS
- $389,8004 bd2 ba2.1k sqft118 Linhigh Ave, Baltimore, MD 21236For SaleMLS ID #MDBC2177148, Christina Reyes, Advance Realty, Inc.. Bright MLS
- $419,9004 bd2 ba1.8k sqft700 Delmar Ave, Glen Burnie, MD 21061For SaleMLS ID #MDAA2158256, Anne Boone, Keller Williams Realty Centre. Bright MLS
