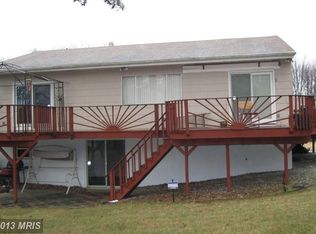
Nestled in the charming MCDONOGH PARK neighborhood, this stunning split-level residence has undergone a remarkable transformation, with major renovations completed in 2026 that elevate it to a new standard of luxury living. This home seamlessly blends modern elegance with the warmth of a welcoming retreat, making it the perfect sanctuary for those who appreciate high-end features and an exclusive lifestyle. As you step inside, you are greeted by an expansive, fully finished basement that offers endless possibilities-whether it be a cozy family room, a sophisticated home office, or a vibrant entertainment space. The thoughtfully designed layout includes four spacious bedrooms and three beautifully appointed bathrooms, ensuring comfort and privacy for everyone. The heart of the home is undoubtedly the gourmet kitchen, where culinary dreams come to life. Outfitted with top-of-the-line appliances and exquisite finishes, this space is perfect for both intimate dinners and grand gatherings. The open-concept design flows effortlessly into the living and dining areas, bathed in natural light, creating an inviting atmosphere for relaxation and connection. Every detail has been meticulously curated, from the luxurious flooring to the elegant fixtures that adorn each room. The split-level design enhances the sense of space, allowing for distinct yet interconnected living areas that cater to both entertaining and everyday life. Outside, the property boasts a beautifully landscaped yard, providing a serene backdrop for outdoor activities or quiet moments of reflection. While there is no pool, the expansive outdoor space offers ample room for gardening, play, or simply enjoying the fresh air. Parking is a breeze with options for driveway, off-street, and on-street parking, ensuring convenience for you and your guests. The home's excellent condition reflects the care and attention that has gone into its renovation, making it move-in ready for those who seek a luxurious lifestyle without compromise. This residence is more than just a home; it's a lifestyle choice that embodies comfort, elegance, and modern living. Experience the perfect blend of sophistication and warmth in this exquisite property, where every day feels like a retreat. Don't miss the opportunity to make this dream home your own.
For sale
$439,999
4005 Amy Ln, Randallstown, MD 21133
4beds
2,169sqft
Single Family Residence
Built in 1971
60 Square Feet Lot
$-- Zestimate®
$203/sqft
$-- HOA
What's special
Exquisite finishesStunning split-level residenceLuxurious flooringBeautifully landscaped yardOpen-concept designElegant fixturesTop-of-the-line appliances
- 25 days
- 811
- 83
Likely to sell faster than
Zillow last checked:
Listing updated:
Listed by:
Will Rodgers 410-989-5055,
Keller Williams Legacy 4436609229
Source: Bright MLS,MLS#: MDBC2174156
Facts & features
Interior
Bedrooms & bathrooms
- Bedrooms: 4
- Bathrooms: 3
- Full bathrooms: 3
- Main level bathrooms: 3
- Main level bedrooms: 4
Heating
- Forced Air, Natural Gas
Cooling
- Central Air, Ceiling Fan(s), Natural Gas
Appliances
- Included: Electric Water Heater
Features
- Ceiling Fan(s), Dining Area, Eat-in Kitchen, Pantry, Walk-In Closet(s), Bar
- Flooring: Wood
- Basement: Finished
- Number of fireplaces: 3
- Fireplace features: Electric
Interior area
- Total structure area: 2,169
- Total interior livable area: 2,169 sqft
- Finished area above ground: 2,169
Property
Parking
- Parking features: Driveway, Off Street, On Street
- Has uncovered spaces: Yes
Accessibility
- Accessibility features: None
Features
- Levels: Multi/Split,Two
- Stories: 2
- Patio & porch: Deck, Patio
- Pool features: None
Lot
- Size: 60 Square Feet
Details
- Additional structures: Above Grade
- Parcel number: 04021600001954
- Zoning: RESIDENTIAL
- Special conditions: Standard
Construction
Type & style
- Home type: SingleFamily
- Property subtype: Single Family Residence
Materials
- Other
- Foundation: Brick/Mortar
Condition
- Excellent
- New construction: No
- Year built: 1971
- Major remodel year: 2026
Utilities & green energy
- Sewer: Public Sewer
- Water: Public
Community & HOA
Community
- Subdivision: Mcdonogh Park
HOA
- Has HOA: No
Location
- Region: Randallstown
Financial & listing details
- Price per square foot: $203/sqft
- Tax assessed value: $324,767
- Annual tax amount: $3,600
- Date on market: 8/28/2026
- Listing agreement: Exclusive Right To Sell
- Ownership: Fee Simple
Estimated market value
Not available
Estimated sales range
Not available
Not available
Price history
| Date | Event | Price |
|---|---|---|
| 8/28/2026 | Listed for sale | $439,999+91.3%$203/sqft |
Source:  Bright MLS #MDBC2174156 Report a problem Bright MLS #MDBC2174156 Report a problem | ||
| 4/29/2026 | Sold | $230,000$106/sqft |
Source: Public Record Report a problem | ||
Public tax history
| Year | Property taxes | Tax assessment |
|---|---|---|
| 2025 | $4,403 +34.9% | $297,033 +10.3% |
| 2024 | $3,264 +5.1% | $269,300 +5.1% |
| 2023 | $3,105 +5.4% | $256,200 -4.9% |
| 2022 | $2,946 +5.7% | $269,300 +17.1% |
| 2021 | $2,788 +1.3% | $230,000 +1.3% |
| 2020 | $2,752 +1.3% | $227,067 -1.3% |
| 2019 | $2,716 +1.3% | $230,000 +4% |
| 2018 | $2,681 +9.2% | $221,200 +9.2% |
| 2017 | $2,455 -10.9% | $202,567 +10.1% |
| 2016 | $2,755 | $183,933 +11.3% |
| 2015 | $2,755 | $165,300 |
| 2014 | $2,755 | $165,300 |
| 2013 | -- | $165,300 -14.5% |
| 2012 | -- | $193,400 |
| 2011 | -- | $193,400 |
| 2010 | -- | $193,400 -25.1% |
| 2009 | -- | $258,090 +19.6% |
| 2008 | -- | $215,830 +24.3% |
| 2007 | -- | $173,570 +32.2% |
| 2006 | -- | $131,310 +3.3% |
| 2005 | -- | $127,136 +3.4% |
| 2004 | -- | $122,963 +3.5% |
| 2003 | -- | $118,790 +2.3% |
| 2002 | -- | $116,126 +2.3% |
| 2001 | -- | $113,463 |
Find assessor info on the county website
Monthly payment
Est. payment
Payment breakdown
Explore the cost of this home by adjusting the details. Changes won't be saved.Climate risks
Neighborhood: 21133
Nearby schools
Schools provided by the listing agent
- District: Baltimore County Public Schools
Source: Bright MLS. This data may not be complete. We recommend contacting the local school district to confirm school assignments for this home.
Similar homes
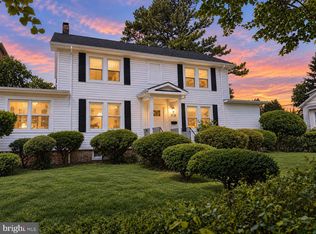
- $499,9004 bd3 ba2.5k sqft5728 Clover Rd, Baltimore, MD 21215For Sale
 MLS ID #MDBA2232168, Jamie Koehler, Cummings & Co. Realtors. Bright MLS
 - $364,9993 bd4 ba1.9k sqft3620 Waterwheel Sq, Randallstown, MD 21133For Sale
 MLS ID #MDBC2172990, Andrew Undem, Berkshire Hathaway HomeServices Homesale Realty. Bright MLS
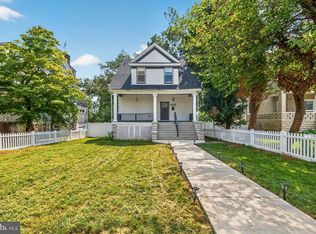
 - $445,0005 bd4 ba1.9k sqft4505 Maine Ave, Baltimore, MD 21207For Sale
 MLS ID #MDBA2227162, Caitlin Cole, LPT Realty, LLC. Bright MLS
 - $415,0005 bd3 ba2.5k sqft1905 Featherbed Ln, Baltimore, MD 21207For Sale
 MLS ID #MDBC2175172, Alex Orihuela, W Realty Services, LLC. Bright MLS
 - $424,9994 bd3 ba1.7k sqft4700 Springdale Ave, Baltimore, MD 21207For SaleMLS ID #MDBA2224774, Andrew Undem, Berkshire Hathaway HomeServices Homesale Realty. Bright MLS
- $474,9004 bd4 ba3k sqft100 Clarendon Ave, Baltimore, MD 21208For SaleMLS ID #MDBC2163142, Igor Maltsev, EXP Realty, LLC. Bright MLS
- $369,9004 bd3 ba2.1k sqft5522 Bosworth Ave, Baltimore, MD 21207For SaleMLS ID #MDBA2229804, NIKITA LAWS, Berkshire Hathaway HomeServices Homesale Realty. Bright MLS
- $439,9004 bd2 ba1.3k sqft27 Glenwood Ave, Baltimore, MD 21228For SaleMLS ID #MDBC2175040, Jennifer Kramer-Dela Cruz, Keller Williams Legacy. Bright MLS
- $420,0004 bd2 ba1.7k sqft2801 Joplea Ave, Baltimore, MD 21225For SaleMLS ID #MDBA2226638, Jim Schaecher, Keller Williams Flagship. Bright MLS
- $429,9003 bd4 ba1.9k sqft11 First Tee Ct, Baltimore, MD 21209For SaleMLS ID #MDBC2175522, Jennifer Wolff, Real Estate Professionals, Inc.. Bright MLS
- $434,0006 bd4 ba2.5k sqft3507 W Forest Park Ave, Baltimore, MD 21216For SaleMLS ID #MDBA2220290, Ira Klein, Pickwick Realty. Bright MLS
- $389,9004 bd2 ba1.5k sqft8710 Edgefield Rd, Baltimore, MD 21234For SaleMLS ID #MDBC2175732, Melissa Randall, HomeSmart. Bright MLS
- $425,0005 bd4 ba2.4k sqft4110 Southern Ave, Baltimore, MD 21206For SaleMLS ID #MDBA2228218, Erica Washington, Coldwell Banker Realty. Bright MLS
- $434,0005 bd2 ba2.3k sqft205 Hollywood Ct, Glen Burnie, MD 21060For SaleMLS ID #MDAA2154114, Tuan Tran, Fairfax Realty Premier. Bright MLS
- $450,0006 bd5 ba2.8k sqft2910 Bayonne Ave, Baltimore, MD 21214For SaleMLS ID #MDBA2229282, Colleen McDermond, Berkshire Hathaway HomeServices Homesale Realty. Bright MLS
- $389,9004 bd3 ba1.3k sqft42 Winters Ln, Baltimore, MD 21228For SaleMLS ID #MDBC2173460, Dan Drechsler, Douglas Realty, LLC. Bright MLS
- $575,0004 bd4 ba2.1k sqft8214 Laurel Dr, Baltimore, MD 21234For SaleMLS ID #MDBC2176310, Shahab Nasrin, TTR Sotheby's International Realty. Bright MLS
- $599,9993 bd3 ba2.4k sqft10634 Park Heights Ave, Owings Mills, MD 21117For SaleMLS ID #MDBC2152534, Jennifer Wolff, Real Estate Professionals, Inc.. Bright MLS
- $519,9904 bd3 ba2.3k sqft900 E Belvedere Ave, Baltimore, MD 21212For SaleMLS ID #MDBA2227866, John K Ihe-Jurobi, Fairfax Realty Premier. Bright MLS
- $575,0004 bd2 ba1.8k sqft7002 Bristol Pl, Sykesville, MD 21784For SaleMLS ID #MDCR2036254, Creig Northrop, Northrop Realty. Bright MLS
