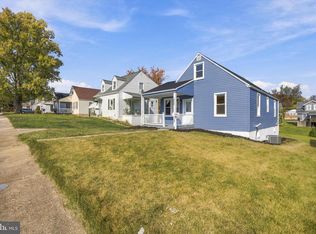
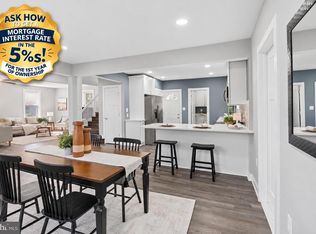
Step inside 1307 Saddleback Rd in Pikesville, a beautifully reimagined home that seamlessly transitions from a classic Cape Cod into an expansive Colonial. This stunning transformation provides incredible space and flexibility, boasting 5 bedrooms and 2 and a half bathrooms. You are instantly greeted by a bright and airy living and dining room area featuring gleaming hardwood floors. This inviting space opens to a newly remodeled kitchen (2024) appointed with beautiful slate tile flooring. Designed for both everyday living and entertaining, the kitchen is equipped with a suite of stainless steel appliances, crisp quartz countertops, and a large center island. Ample storage is provided by 42-inch custom cabinets and a dedicated pantry with convenient pull-out drawers. The main level also includes a highly desirable bedroom and full bathroom, perfect for guests or accessible living, as well as a charming sunroom that offers peaceful views of the lush backyard. Upstairs, the thoughtful Colonial addition houses 4 generously sized bedrooms, all outfitted with brand-new plush carpet installed in October 2026. A beautifully appointed full bathroom completes the upper level, featuring a sleek modern vanity with dual sinks, stunning custom tile work in the tub/shower, and a spacious linen closet.The fully finished lower level greatly expands the home's footprint and is anchored by a large, classic fireplace in the recreation room. This recently updated lower level space (2026) features sleek LVP flooring, an updated half bath, and 2 versatile bonus rooms that could easily serve as a dedicated home office, a personal gym, or supplementary guest quarters. Outside, the property provides wonderful spaces to relax or entertain, featuring an inviting front porch and a spacious, fully fenced-in backyard shaded by mature trees and complete with a large storage shed. Buyers will also enjoy ultimate peace of mind with recently upgraded major systems, including a brand-new HVAC and furnace installed in 2026, stainless steel kitchen appliances (2021) , and a well-maintained roof that is approximately 10 years old. With its perfect blend of aesthetic upgrades and modern reliability, this home is completely turnkey and ready for its next chapter. Whether you are commuting via nearby I-695 or enjoying the local Pikesville amenities, this stunning home places you right in the heart of the desirable Sudvale community, the perfect place to call your next home.
For sale
$419,900
1307 Saddleback Rd, Baltimore, MD 21208
5beds
2,736sqft
Single Family Residence
Built in 1954
8,476 Square Feet Lot
$392,800 Zestimate®
$153/sqft
$-- HOA
What's special
Newly remodeled kitchenSpacious linen closetSpacious fully fenced-in backyardGleaming hardwood floorsLarge storage shedBrand-new plush carpetCrisp quartz countertops
- 1 day
- 165
- 16
Likely to sell faster than
Zillow last checked:
Listing updated:
Listed by:
Bryan Bartlett 443-878-9919,
Compass (410) 220-5745,
Co-Listing Agent: Angie Bartlett 410-707-5423,
Compass
Source: Bright MLS,MLS#: MDBC2178698
Facts & features
Interior
Bedrooms & bathrooms
- Bedrooms: 5
- Bathrooms: 3
- Full bathrooms: 2
- 1/2 bathrooms: 1
- Main level bathrooms: 1
- Main level bedrooms: 1
Rooms
- Room types: Living Room, Dining Room, Primary Bedroom, Bedroom 2, Bedroom 3, Bedroom 4, Bedroom 5, Kitchen, Sun/Florida Room, Office, Recreation Room, Utility Room, Bathroom 2, Bonus Room, Primary Bathroom
Primary bedroom
- Level: Main
Bedroom 2
- Level: Upper
Bedroom 3
- Level: Upper
Bedroom 4
- Level: Upper
Bedroom 5
- Level: Upper
Primary bathroom
- Level: Main
Bathroom 2
- Level: Upper
Bonus room
- Level: Lower
Dining room
- Level: Main
Kitchen
- Level: Main
Living room
- Level: Main
Office
- Level: Lower
Recreation room
- Level: Lower
Other
- Level: Main
Utility room
- Level: Lower
Heating
- Central, Natural Gas
Cooling
- Central Air, Ceiling Fan(s), Electric, Natural Gas
Appliances
- Included: Microwave, Dishwasher, Dryer, Ice Maker, Refrigerator, Oven, Washer, Water Heater, Gas Water Heater
- Laundry: Has Laundry, Lower Level
Features
- Bathroom - Tub Shower, Breakfast Area, Ceiling Fan(s), Dining Area, Entry Level Bedroom, Floor Plan - Traditional, Kitchen Island, Dry Wall
- Flooring: Carpet, Hardwood, Luxury Vinyl, Wood
- Basement: Connecting Stairway,Heated,Partially Finished
- Number of fireplaces: 1
Interior area
- Total structure area: 2,946
- Total interior livable area: 2,736 sqft
- Finished area above ground: 1,764
- Finished area below ground: 972
Video & virtual tour
Property
Parking
- Parking features: On Street
- Has uncovered spaces: Yes
Accessibility
- Accessibility features: None
Features
- Levels: Three
- Stories: 3
- Patio & porch: Deck, Patio
- Exterior features: Sidewalks
- Pool features: None
- Fencing: Back Yard,Wood
Lot
- Size: 8,476 Square Feet
- Features: Corner Lot, Front Yard, Landscaped, Rear Yard
Details
- Additional structures: Above Grade, Below Grade
- Parcel number: 04030311035775
- Zoning: R
- Special conditions: Standard
Construction
Type & style
- Home type: SingleFamily
- Architectural style: Colonial
- Property subtype: Single Family Residence
Materials
- Brick
- Foundation: Slab
- Roof: Architectural Shingle
Condition
- New construction: No
- Year built: 1954
Utilities & green energy
- Sewer: Public Sewer
- Water: Public
- Utilities for property: Broadband, Cable
Community & HOA
Community
- Subdivision: Sudvale
HOA
- Has HOA: No
Location
- Region: Baltimore
Financial & listing details
- Price per square foot: $153/sqft
- Tax assessed value: $297,067
- Annual tax amount: $3,600
- Date on market: 11/5/2026
- Listing agreement: Exclusive Right To Sell
- Listing terms: Cash,Conventional,FHA,VA Loan
- Ownership: Fee Simple
Estimated market value
$392,800
$357,000 - $428,000
$3,209/mo
Price history
| Date | Event | Price |
|---|---|---|
| 11/5/2026 | Listed for sale | $419,900+577.3%$153/sqft |
Source:  Bright MLS #MDBC2178698 Report a problem | ||
| 11/4/1981 | Sold | $62,000$23/sqft |
Source: Agent Provided Report a problem | ||
Public tax history
| Year | Property taxes | Tax assessment |
|---|---|---|
| 2026 | $3,454 +4.7% | $297,067 +8.1% |
| 2025 | $3,300 +8.8% | $274,900 +9.9% |
| 2024 | $3,033 +10.9% | $250,233 +10.9% |
| 2023 | $2,734 +12.3% | $225,567 +12.3% |
| 2022 | $2,435 +1.4% | $200,900 +1.4% |
| 2021 | $2,402 +1.4% | $198,167 +1.4% |
| 2020 | $2,369 +1.4% | $195,433 +1.4% |
| 2019 | $2,336 +0.8% | $192,700 +0.8% |
| 2018 | $2,316 +0.8% | $191,100 +0.8% |
| 2017 | $2,297 +4.6% | $189,500 +0.9% |
| 2016 | $2,195 | $187,900 +0.2% |
| 2015 | $2,195 | $187,533 +0.2% |
| 2014 | $2,195 | $187,167 +0.2% |
| 2013 | -- | $186,800 |
| 2012 | -- | $186,800 |
| 2011 | -- | $186,800 -29.5% |
| 2010 | -- | $264,910 +11.2% |
| 2009 | -- | $238,306 +12.6% |
| 2008 | -- | $211,703 +14.4% |
| 2007 | -- | $185,100 +12.8% |
| 2006 | -- | $164,036 +14.7% |
| 2005 | -- | $142,973 +17.3% |
| 2004 | -- | $121,910 +2.1% |
| 2003 | -- | $119,460 +2.1% |
| 2002 | -- | $117,010 +2.1% |
| 2001 | -- | $114,560 |
Find assessor info on the county website
Monthly payment
Est. payment
Payment breakdown
Explore the cost of this home by adjusting the details. Changes won't be saved.Climate risks
Neighborhood: 21208
Nearby schools
Schools provided by the listing agent
- Elementary: Summit Park
- Middle: Pikesville
- High: Pikesville
- District: Baltimore County Public Schools
Source: Bright MLS. This data may not be complete. We recommend contacting the local school district to confirm school assignments for this home.


Similar homes
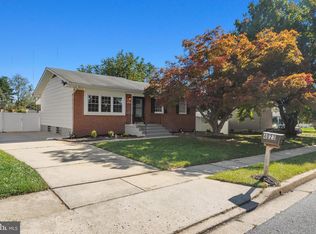
- $409,9004 bd3 ba2.1k sqft6428 Gilmore St, Baltimore, MD 21207For Sale
 MLS ID #MDBC2179784, Angela Evans, Long & Foster Real Estate, Inc.. Bright MLS
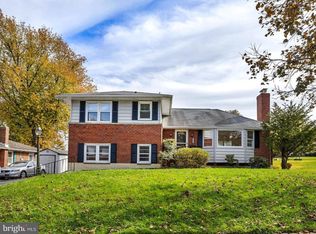
- $499,9004 bd3 ba2.5k sqft5728 Clover Rd, Baltimore, MD 21215For Sale
 MLS ID #MDBA2237124, Jamie Koehler, Cummings & Co. Realtors. Bright MLS
- $424,9004 bd3 ba2.1k sqft4023 Rouen Rd, Randallstown, MD 21133For Sale
 MLS ID #MDBC2178740, Barry Hess, Keller Williams Flagship. Bright MLS
- $450,0004 bd3 ba1.9k sqft915 Starbit Rd, Towson, MD 21286For Sale
 MLS ID #MDBC2179940, Daniel Motz, Berkshire Hathaway HomeServices Homesale Realty. Bright MLS
- $479,9003 bd2 ba2.2k sqft62 Gerard Ave, Lutherville Timonium, MD 21093For SaleMLS ID #MDBC2180410, Brett Ritchey, Keller Williams Gateway LLC. Bright MLS
- $545,0003 bd3 ba2k sqft1620 Alston Rd, Baltimore, MD 21204For SaleMLS ID #MDBC2180570, Kim Barton, Keller Williams Legacy. Bright MLS
- $435,0003 bd3 ba2.2k sqft819 Washington Rd, Westminster, MD 21157For SaleMLS ID #MDCR2038636, Bret Merson, Keller Williams Realty Centre. Bright MLS
- $375,0004 bd3 ba2.4k sqft4208 Oakford Ave, Baltimore, MD 21215For SaleMLS ID #MDBA2234034, DEE Kaminjah, Keller Williams Realty. Bright MLS
- $364,9004 bd3 ba2.1k sqft5522 Bosworth Ave, Baltimore, MD 21207For SaleMLS ID #MDBA2229804, NIKITA LAWS, Berkshire Hathaway HomeServices Homesale Realty. Bright MLS
- $515,0005 bd3 ba2.3k sqft4 Madison Mills Ct, Catonsville, MD 21228For SaleMLS ID #MDBC2179866, Kelvin Harris, Coldwell Banker Realty. Bright MLS
- $439,9894 bd3 ba2.1k sqft4005 Amy Ln, Randallstown, MD 21133For SaleMLS ID #MDBC2174156, Will Rodgers, Keller Williams Legacy. Bright MLS
- $400,0004 bd4 ba2.2k sqft3818 Fernhill Ave, Baltimore, MD 21215For SaleMLS ID #MDBA2232026, Missy Conway, Conway Real Estate. Bright MLS
- $384,9005 bd4 ba1.6k sqft3802 Callaway Ave, Baltimore, MD 21215For SaleMLS ID #MDBA2233266, Patrick Hawkins, The KW Collective. Bright MLS
- $450,0003 bd3 ba1.7k sqft3305 Chapman Rd, Randallstown, MD 21133For SaleMLS ID #MDBC2167700, Desiree Eades, Cummings & Co. Realtors. Bright MLS
- $370,0004 bd3 ba2.1k sqft5309 Kenilworth Ave, Baltimore, MD 21212For SaleMLS ID #MDBA2234656, NaTasha Morgan-Lipscomb, Redfin Corp. Bright MLS
- $430,0004 bd3 ba1.7k sqft7717 Westmoreland Ave, Baltimore, MD 21234For SaleMLS ID #MDBC2174160, Patrick Campbell, Century 21 Advance Realty. Bright MLS
- $425,0006 bd5 ba2.8k sqft2910 Bayonne Ave, Baltimore, MD 21214For SaleMLS ID #MDBA2229282, Colleen McDermond, Berkshire Hathaway HomeServices Homesale Realty. Bright MLS
- $365,0003 bd2 ba1.4k sqft1820 Cromwood Rd, Baltimore, MD 21234For SaleMLS ID #MDBC2179770, Rachael Spinoso, Cummings & Co. Realtors. Bright MLS
- $400,0004 bd2 ba2.2k sqft1225 Greystone Rd, Baltimore, MD 21227For SaleMLS ID #MDBC2172342, Jojo Olaseha, United Real Estate Executives. Bright MLS
- $325,0004 bd3 ba2k sqft5211 Bosworth Ave, Baltimore, MD 21207For SaleMLS ID #MDBA2233364, Kalonji Foreman, Compass. Bright MLS
