Step inside 5211 Bosworth Avenue, a beautiful residence that perfectly balances classic Baltimore charm with the crisp, clean energy of a modern renovation. From the moment you pull up, the covered front porch invites you to kick back and enjoy the breeze, offering a warm welcome before you even step through the door. The interior is a total showstopper, featuring an open-concept main level that feels bright, airy, and incredibly spacious. You’ll love the way the sunlight bounces off the new flooring, leading you into a kitchen designed for both the casual cook and the seasoned entertainer. With sleek cabinetry, gleaming countertops, and stainless steel appliances, it’s the heart of the home you’ve been looking for. Head upstairs to find comfortable, well-appointed bedrooms and a primary suite that serves as a true retreat. The bathrooms have been tastefully updated with contemporary fixtures and tile work that add a touch of luxury to your daily routine. Downstairs, the finished basement offers a bonus bedroom and crucial extra flexible space—ideal for a media den, a home gym, or a creative studio. Out back, the private rear yard provides a blank canvas for gardening or summer grilling, while the convenience of dedicated parking takes the stress out of your commute. Located in a vibrant pocket of 21207 with easy access to local favorites and commuter routes, this home is move-in ready and waiting for its next chapter. Come see for yourself how this property can be your next home! Please note that some interior images in this listing have been virtually staged using artificial intelligence to illustrate the property’s potential. These enhancements are intended to provide a visual representation of how the space can be utilized—perhaps reminiscent of your own style—and do not reflect the current furniture or decor physically present in the home.
For sale
$325,000
5211 Bosworth Ave, Baltimore, MD 21207
4beds
2,008sqft
Single Family Residence
Built in 1926
7,650 Square Feet Lot
$325,800 Zestimate®
$162/sqft
$-- HOA
What's special
Sleek cabinetryPrivate rear yardOpen-concept main levelNew flooringStainless steel appliancesDedicated parkingCovered front porch
- 35 days
- 895
- 138
Likely to sell faster than
Zillow last checked:
Listing updated:
Listed by:
Kalonji Foreman 202-910-8831,
Compass (301) 298-1001
Source: Bright MLS,MLS#: MDBA2233364
Facts & features
Interior
Bedrooms & bathrooms
- Bedrooms: 4
- Bathrooms: 3
- Full bathrooms: 3
Basement
- Area: 813
Heating
- Forced Air, Natural Gas
Cooling
- Ceiling Fan(s), Programmable Thermostat, Central Air, Natural Gas
Appliances
- Included: Dishwasher, Disposal, Dual Flush Toilets, Exhaust Fan, Ice Maker, Microwave, Six Burner Stove, Refrigerator, Water Dispenser, Water Heater
- Laundry: Washer/Dryer Hookups Only
Features
- Breakfast Area, Primary Bath(s), Chair Railings, Upgraded Countertops, Crown Molding
- Flooring: Wood
- Basement: Side Entrance,Sump Pump,Finished,Improved
- Number of fireplaces: 1
Interior area
- Total structure area: 2,171
- Total interior livable area: 2,008 sqft
- Finished area above ground: 1,358
- Finished area below ground: 650
Property
Parking
- Parking features: Gravel, Driveway
- Has uncovered spaces: Yes
Accessibility
- Accessibility features: None
Features
- Levels: Three
- Stories: 3
- Pool features: None
- Has spa: Yes
- Spa features: Bath
Lot
- Size: 7,650 Square Feet
Details
- Additional structures: Above Grade, Below Grade
- Parcel number: 0328038323 016
- Zoning: R-1
- Special conditions: Standard
Construction
Type & style
- Home type: SingleFamily
- Architectural style: Colonial
- Property subtype: Single Family Residence
Materials
- Aluminum Siding
- Foundation: Slab
Condition
- New construction: No
- Year built: 1926
Utilities & green energy
- Sewer: Public Sewer, Public Septic
- Water: Public
Community & HOA
Community
- Security: Monitored, Motion Detectors, Security System, Smoke Detector(s), Carbon Monoxide Detector(s)
- Subdivision: Gwynn Oak
HOA
- Has HOA: No
Location
- Region: Baltimore
- Municipality: Baltimore City
Financial & listing details
- Price per square foot: $162/sqft
- Tax assessed value: $230,333
- Annual tax amount: $5,436
- Date on market: 10/2/2026
- Listing agreement: Exclusive Agency
- Ownership: Fee Simple
Estimated market value
$325,800
$310,000 - $342,000
$3,287/mo
Price history
| Date | Event | Price |
|---|---|---|
| 11/1/2026 | Listed for sale | $325,000$162/sqft |
Source:  Bright MLS #MDBA2233364 Report a problem | ||
| 10/9/2026 | Listing removed | $325,000$162/sqft |
Source: Bright MLS #MDBA2233364 Report a problem | ||
| 10/2/2026 | Listed for sale | $325,000+55.9%$162/sqft |
Source: Bright MLS #MDBA2233364 Report a problem | ||
| 6/22/2026 | Sold | $208,500-40.4%$104/sqft |
Source: Public Record Report a problem | ||
| 8/1/2025 | Listing removed | $350,000$174/sqft |
Source: Bright MLS #MDBA2153264 Report a problem | ||
| 4/4/2025 | Listed for sale | $350,000+79.5%$174/sqft |
Source: Bright MLS #MDBA2153264 Report a problem | ||
| 12/11/2015 | Sold | $195,000-7.1%$97/sqft |
Source: Public Record Report a problem | ||
| 7/28/2015 | Listed for sale | $209,900+1211.9%$105/sqft |
Source: Keller Williams Legacy #BA8705835 Report a problem | ||
| 4/17/2015 | Sold | $16,000$8/sqft |
Source: Public Record Report a problem | ||
Public tax history
| Year | Property taxes | Tax assessment |
|---|---|---|
| 2026 | $5,436 +1% | $230,333 +1% |
| 2025 | $5,381 +4.5% | $228,000 +4.5% |
| 2024 | $5,147 +4.8% | $218,100 +4.8% |
| 2023 | $4,914 +5% | $208,200 +5% |
| 2022 | $4,680 +2.8% | $198,300 +2.8% |
| 2021 | $4,553 +2.9% | $192,933 +2.9% |
| 2020 | $4,427 +2.9% | $187,567 +2.9% |
| 2019 | $4,300 +12.9% | $182,200 +12.9% |
| 2018 | $3,810 +14.8% | $161,433 +14.8% |
| 2017 | $3,320 +63% | $140,667 +17.3% |
| 2016 | $2,036 | $119,900 |
| 2015 | $2,036 | $119,900 |
| 2014 | $2,036 | $119,900 -6.6% |
| 2013 | -- | $128,400 |
| 2012 | -- | $128,400 |
| 2011 | -- | $128,400 -2.3% |
| 2010 | -- | $131,420 +15.4% |
| 2009 | -- | $113,920 +18.1% |
| 2008 | -- | $96,420 +22.2% |
| 2007 | -- | $78,920 +1.9% |
| 2006 | -- | $77,480 +1.9% |
| 2005 | -- | $76,040 +1.9% |
| 2004 | -- | $74,600 +7.5% |
| 2003 | -- | $69,400 +8.1% |
| 2002 | -- | $64,200 +8.8% |
| 2001 | -- | $59,000 |
Find assessor info on the county website
Monthly payment
Est. payment
Payment breakdown
Explore the cost of this home by adjusting the details. Changes won't be saved.Climate risks
Neighborhood: Howard Park
Nearby schools
Schools provided by the listing agent
- District: Baltimore City Public Schools
Source: Bright MLS. This data may not be complete. We recommend contacting the local school district to confirm school assignments for this home.
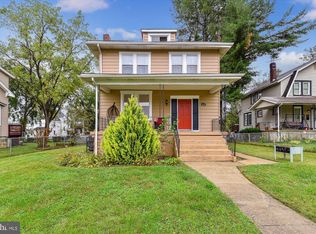

Similar homes
- $364,9004 bd3 ba2.1k sqft5522 Bosworth Ave, Baltimore, MD 21207For Sale

 MLS ID #MDBA2229804, NIKITA LAWS, Berkshire Hathaway HomeServices Homesale Realty. Bright MLS
- $323,0003 bd2 ba1.7k sqft5802 Gwynn Oak Ave, Baltimore, MD 21207For Sale
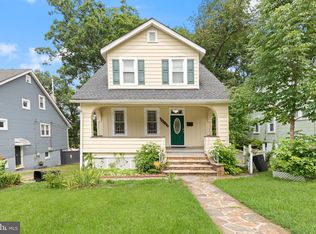 MLS ID #MDBC2169492, Kelsey Judge, Iron Valley Real Estate Charm City. Bright MLS
- $350,0004 bd3 ba2k sqft1826 N Forest Park Ave, Baltimore, MD 21207For Sale
 MLS ID #MDBA2223782, Jami Saval, Compass. Bright MLS
- $339,9004 bd2 ba1.5k sqft3717 Cedar Dr, Gwynn Oak, MD 21207For Sale
 MLS ID #MDBC2176130, James Frieson, RE/MAX Allegiance. Bright MLS
- $230,0004 bd2 ba1k sqft3712 Bowers Ave, Baltimore, MD 21207For SaleMLS ID #MDBA2237184, April Johnson, Shoiyia Signature Group. Bright MLS
- $340,0004 bd3 ba2.8k sqft3805 Callaway Ave, Baltimore, MD 21215For SaleMLS ID #MDBA2232846, KATRICE GEORGIE, Realty One Group Universal. Bright MLS
- $369,9004 bd4 ba2.1k sqft1906 Park Pl, Woodlawn, MD 21207For SaleMLS ID #MDBC2174796, Russell Chandler, Redfin Corp. Bright MLS
- $409,9004 bd3 ba2.1k sqft6428 Gilmore St, Baltimore, MD 21207For SaleMLS ID #MDBC2179784, Angela Evans, Long & Foster Real Estate, Inc.. Bright MLS
- $412,5004 bd4 ba2.2k sqft4016 Kathland Ave, Baltimore, MD 21207For SaleMLS ID #MDBA2230816, Melissa Glaude, ExecuHome Realty. Bright MLS
- $375,0004 bd3 ba2.4k sqft4208 Oakford Ave, Baltimore, MD 21215For SaleMLS ID #MDBA2234034, DEE Kaminjah, Keller Williams Realty. Bright MLS
- $319,9003 bd2 ba1.2k sqft4120 Villa Nova Rd, Baltimore, MD 21207For SaleMLS ID #MDBC2173162, Denise Stokes, Corner House Realty. Bright MLS
- $349,9004 bd3 ba2.2k sqft4706 Bayonne Ave, Baltimore, MD 21206For SaleMLS ID #MDBA2234052, Halim Joseph, Corner House Realty. Bright MLS
- $349,9004 bd3 ba2.9k sqft4200 Connecticut Ave, Baltimore, MD 21229For SaleMLS ID #MDBA2235058, Shana Aframian, Keller Williams Legacy. Bright MLS
- $329,9003 bd3 ba2.5k sqft4406 Furley Ave, Baltimore, MD 21206For SaleMLS ID #MDBA2230296, Cynthia Walker, Redfin Corp. Bright MLS
- $295,0006 bd3 ba2.4k sqft2804 Ruscombe Ln, Baltimore, MD 21215For SaleMLS ID #MDBA2227822, Chris Craddock, EXP Realty, LLC. Bright MLS
- $330,0003 bd2 ba1.5k sqft2214 Smith Ave, Baltimore, MD 21227For SaleMLS ID #MDBC2179046, Bob Lucido, Keller Williams Lucido Agency. Bright MLS
- $334,0003 bd2 ba1.2k sqft5306 Wendley Rd, Baltimore, MD 21229For SaleMLS ID #MDBA2229138, Bruce Werber, Long & Foster Real Estate, Inc.. Bright MLS
- $370,0004 bd3 ba2.1k sqft5309 Kenilworth Ave, Baltimore, MD 21212For SaleMLS ID #MDBA2234656, NaTasha Morgan-Lipscomb, Redfin Corp. Bright MLS
- $400,0004 bd4 ba2.2k sqft3818 Fernhill Ave, Baltimore, MD 21215For SaleMLS ID #MDBA2232026, Missy Conway, Conway Real Estate. Bright MLS
- $389,9904 bd4 ba2k sqft406 N Rock Glen Rd, Baltimore, MD 21229For SaleMLS ID #MDBA2235334, Marta Lopushanska, Berkshire Hathaway HomeServices Homesale Realty. Bright MLS
