
Beautifully updated and thoughtfully designed, this 3-bedroom, 2.5-bath single-family home offers comfortable living with plenty of space inside and out. LVP flooring throughout provides a fresh, cohesive look, while the renovated kitchen features granite countertops, a tile backsplash, stainless steel appliances, and ample cabinet space. Two bedrooms and a full bath are conveniently located on the main level, with the upper-level owner’s suite offering additional privacy and space. The finished basement provides flexible room for recreation, a home office, or additional living space. This home as a large, flat backyard with plenty of room for outdoor entertaining, gardening, and everyday enjoyment. A two-car parking pad provides convenient off-street parking. Located in Baltimore’s Frankford area, the home is close to Belair Road, local shopping and dining, grocery options, parks, and public transportation, with convenient access to major routes for reaching surrounding areas.
Under contract
Price cut: $30K (9/17)
$329,900
4406 Furley Ave, Baltimore, MD 21206
3beds
2,516sqft
Single Family Residence
Built in 1949
10,498 Square Feet Lot
$-- Zestimate®
$131/sqft
$-- HOA
What's special
Thoughtfully designedRenovated kitchenBeautifully updatedStainless steel appliancesAmple cabinet spaceTile backsplashLvp flooring throughout
- 35 days
- 129
- 12
Zillow last checked:
Listing updated:
Listed by:
Cynthia Walker 227-287-1779,
Redfin Corp 3016586186
Source: Bright MLS,MLS#: MDBA2230296
Facts & features
Interior
Bedrooms & bathrooms
- Bedrooms: 3
- Bathrooms: 3
- Full bathrooms: 2
- 1/2 bathrooms: 1
- Main level bathrooms: 1
- Main level bedrooms: 2
Basement
- Area: 896
Heating
- Forced Air, Natural Gas
Cooling
- Other, Electric
Appliances
- Included: Gas Water Heater
- Laundry: Has Laundry
Features
- Ceiling Fan(s), Chair Railings, Combination Dining/Living, Combination Kitchen/Dining, Dining Area, Entry Level Bedroom, Open Floorplan, Kitchen - Galley, Pantry, Primary Bath(s), Recessed Lighting, Upgraded Countertops, Walk-In Closet(s), Dry Wall
- Flooring: Laminate
- Basement: Full,Finished
- Has fireplace: No
Interior area
- Total structure area: 2,740
- Total interior livable area: 2,516 sqft
- Finished area above ground: 1,844
- Finished area below ground: 672
Video & virtual tour
Property
Parking
- Parking features: Paved, Private, On Street, Other
- Has uncovered spaces: Yes
Accessibility
- Accessibility features: None
Features
- Levels: Three
- Stories: 3
- Patio & porch: Patio
- Exterior features: Sidewalks
- Pool features: None
- Fencing: Full,Privacy,Wood
Lot
- Size: 10,498 Square Feet
- Features: Landscaped
Details
- Additional structures: Above Grade, Below Grade
- Parcel number: 0326435944 004
- Zoning: R-3
- Special conditions: Standard
Construction
Type & style
- Home type: SingleFamily
- Architectural style: Cape Cod
- Property subtype: Single Family Residence
Materials
- Stucco
- Foundation: Other
- Roof: Architectural Shingle
Condition
- Excellent
- New construction: No
- Year built: 1949
Utilities & green energy
- Sewer: Public Septic, Public Sewer
- Water: Public
- Utilities for property: Cable Available
Community & HOA
Community
- Subdivision: None Available
HOA
- Has HOA: No
Location
- Region: Baltimore
- Municipality: Baltimore City
Financial & listing details
- Price per square foot: $131/sqft
- Tax assessed value: $227,100
- Annual tax amount: $5,069
- Date on market: 9/10/2026
- Listing agreement: Exclusive Right To Sell
- Ownership: Fee Simple
Estimated market value
Not available
Estimated sales range
Not available
Not available
Price history
| Date | Event | Price |
|---|---|---|
| 9/21/2026 | Contingent | $329,900$131/sqft |
Source:  Bright MLS #MDBA2230296 Report a problem Bright MLS #MDBA2230296 Report a problem | ||
| 9/17/2026 | Price change | $329,900-8.3%$131/sqft |
Source: Bright MLS #MDBA2230296 Report a problem | ||
| 9/15/2026 | Listed for sale | $359,900+4.9%$143/sqft |
Source: Bright MLS #MDBA2230296 Report a problem | ||
| 9/27/2025 | Listing removed | $343,000$136/sqft |
Source: Bright MLS #MDBA2169572 Report a problem | ||
| 8/8/2025 | Price change | $343,000-1.4%$136/sqft |
Source: Bright MLS #MDBA2169572 Report a problem | ||
| 5/25/2025 | Listed for sale | $348,000+20%$138/sqft |
Source: Bright MLS #MDBA2169572 Report a problem | ||
| 1/29/2022 | Listing removed | $289,999$115/sqft |
Source: Bright MLS #MDBA2020700 Report a problem | ||
| 12/13/2021 | Listed for sale | $289,999+38.1%$115/sqft |
Source: Bright MLS #MDBA2020700 Report a problem | ||
| 4/22/2019 | Sold | $210,000+2.5%$83/sqft |
Source: Public Record Report a problem | ||
| 2/22/2019 | Listed for sale | $204,900+194.8%$81/sqft |
Source: Tristar Realty Inc #MDBA436786 Report a problem | ||
| 10/29/2018 | Sold | $69,500-16.3%$28/sqft |
Source: Public Record Report a problem | ||
| 8/29/2001 | Sold | $83,000$33/sqft |
Source: Public Record Report a problem | ||
Public tax history
| Year | Property taxes | Tax assessment |
|---|---|---|
| 2025 | $5,069 +6.1% | $214,800 +6.1% |
| 2024 | $4,779 +11.4% | $202,500 +11.4% |
| 2023 | $4,290 +12.9% | $181,767 -10.2% |
| 2022 | $3,800 +14.8% | $202,500 +44.3% |
| 2021 | $3,311 | $140,300 |
| 2020 | $3,311 | $140,300 |
| 2019 | $3,311 -2.6% | $140,300 -2.6% |
| 2018 | $3,398 +0.6% | $144,000 +0.6% |
| 2017 | $3,379 +26.9% | $143,167 +0.6% |
| 2016 | $2,662 | $142,333 +0.6% |
| 2015 | $2,662 | $141,500 |
| 2014 | $2,662 | $141,500 |
| 2013 | -- | $141,500 -4.9% |
| 2012 | -- | $148,800 |
| 2011 | -- | $148,800 |
| 2010 | -- | $148,800 -4.5% |
| 2009 | -- | $155,790 +16.1% |
| 2008 | -- | $134,186 +19.2% |
| 2007 | -- | $112,583 +23.7% |
| 2006 | -- | $90,980 +2.9% |
| 2005 | -- | $88,436 +3% |
| 2004 | -- | $85,893 +3.1% |
| 2003 | -- | $83,350 +1.3% |
| 2002 | -- | $82,242 +1.4% |
| 2001 | -- | $81,136 |
Find assessor info on the county website
Monthly payment
Est. payment
Payment breakdown
Explore the cost of this home by adjusting the details. Changes won't be saved.Climate risks
Neighborhood: Frankford
Nearby schools
Schools provided by the listing agent
- Elementary: Furley
- Middle: Vanguard Collegiate
- District: Baltimore City Public Schools
Source: Bright MLS. This data may not be complete. We recommend contacting the local school district to confirm school assignments for this home.
Similar homes
- $325,0003 bd3 ba1.7k sqft2507 Glencoe Rd, Baltimore, MD 21234For Sale

 MLS ID #MDBC2176620, Martina Moutawakkil, Samson Properties. Bright MLS
 - $375,0004 bd3 ba2.7k sqft3305 White Ave, Baltimore, MD 21214For Sale
 MLS ID #MDBA2230174, Bill Sherwood, Jason Mitchell Group. Bright MLS
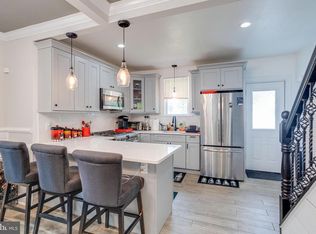
 - $319,9005 bd3 ba2.2k sqft2400 Hamilton Ave, Baltimore, MD 21214For Sale
 MLS ID #MDBA2227376, Wayne Davis, United Real Estate Executives. Bright MLS
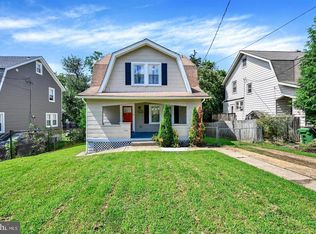
 - $305,0004 bd3 ba1.8k sqft4806 Holder Ave, Baltimore, MD 21214For Sale
 MLS ID #MDBA2229462, Teal Clise, EXP Realty, LLC. Bright MLS
 - $340,0004 bd3 ba2.8k sqft3805 Callaway Ave, Baltimore, MD 21215For SaleMLS ID #MDBA2232846, KATRICE GEORGIE, Realty One Group Universal. Bright MLS
- $325,0004 bd1 ba1.7k sqft6307 Eastern Pkwy, Baltimore, MD 21214For SaleMLS ID #MDBA2226712, Mr. Jose Guzman, Pearson Smith Realty, LLC. Bright MLS
- $359,9004 bd2 ba2.2k sqft7513 Brightside Ave, Baltimore, MD 21237For SaleMLS ID #MDBC2176340, Christina Reyes, Advance Realty, Inc.. Bright MLS
- $374,9954 bd3 ba2.1k sqft5304 Catalpha Rd, Baltimore, MD 21214For SaleMLS ID #MDBA2228964, NAKIA WILLIAMS, Samson Properties. Bright MLS
- $319,9003 bd2 ba1.8k sqft2716 Maple Ave, Parkville, MD 21234For SaleMLS ID #MDBC2177460, Brendan Butler, Cummings & Co. Realtors. Bright MLS
- $334,9994 bd2 ba2.2k sqft26 Compass Rd, Baltimore, MD 21220For SaleMLS ID #MDBC2175382, Julie Schreiber, American Premier Realty, LLC. Bright MLS
- $319,9005 bd2 ba2k sqft6222 Tramore Rd, Baltimore, MD 21214For SaleMLS ID #MDBA2216810, Kit Smith, EXP Realty, LLC. Bright MLS
- $310,0003 bd2 ba1.4k sqft5106 Saint Georges Ave, Baltimore, MD 21212For SaleMLS ID #MDBA2229162, Jocelyn Batlas, Samson Properties. Bright MLS
- $449,9006 bd4 ba1.9k sqft3706 White Ave, Baltimore, MD 21206For SaleMLS ID #MDBA2229100, Paola Lazo, Samson Properties. Bright MLS
- $340,0004 bd2 ba1.5k sqft2010 Longview Ave, Baltimore, MD 21237For SaleMLS ID #MDBC2172756, James Leyh, MJL Realty LLC. Bright MLS
- $295,0006 bd3 ba2.4k sqft2804 Ruscombe Ln, Baltimore, MD 21215For SaleMLS ID #MDBA2227822, Chris Craddock, EXP Realty, LLC. Bright MLS
- $415,0004 bd4 ba2.3k sqft3102 Echodale Ave, Baltimore, MD 21214For SaleMLS ID #MDBA2231770, Maria Nai, Iron Valley Real Estate Charm City. Bright MLS
- $364,9004 bd3 ba2.1k sqft5522 Bosworth Ave, Baltimore, MD 21207For SaleMLS ID #MDBA2229804, NIKITA LAWS, Berkshire Hathaway HomeServices Homesale Realty. Bright MLS
- $365,0003 bd3 ba1.2k sqft8603 Delegge Rd, Rosedale, MD 21237For SaleMLS ID #MDBC2173540, Michael Nugent, Corner House Realty. Bright MLS
- $429,0004 bd2 ba1.8k sqft5705 Daybreak Ter, Baltimore, MD 21206For SaleMLS ID #MDBC2175230, Tariq Islam, Coldwell Banker Realty. Bright MLS
- $274,9994 bd2 ba2.1k sqft4625 Marble Hall Rd, Baltimore, MD 21239For SaleMLS ID #MDBA2234490, Jerrise Spencer, Redfin Corp. Bright MLS
