This home is a must see with an in-ground pool to create so many memories. This home offers so much for family fun, relaxation & entertainment. Large four bedrooms rancher with 2 full bathrooms. Fourth bedroom could also be a family room off the kitchen with French Door. Flooring has recently been replaced in the main floor and in the basement. Kitchen has recently been updated with granite counter tops and stainless-steel appliances, also features spacious eat-in area in the kitchen. Main level bathroom has been recently renovated. HVAC has been recently replaced; Condenser 2 months ago. Hot water heater has been replaced six years ago. Features a picture window in living room which allows a great view. Has an enclosed screen patio overlooking the in-ground pool. This property offers so much for family fun. Don't miss this opportunity, seeing is believing. So much possibility for the back yard. Move in ready and ready for you to create memories in this single-family home.
For sale
$429,000
5705 Daybreak Ter, Baltimore, MD 21206
4beds
1,881sqft
Single Family Residence
Built in 1961
0.29 Acres Lot
$427,400 Zestimate®
$228/sqft
$-- HOA
What's special
In-ground poolLarge four bedrooms rancher
- 26 days
- 358
- 25
Zillow last checked:
Listing updated:
Listed by:
Tariq Islam 443-597-8348,
Coldwell Banker Realty 4107407100,
Listing Team: The Hulsman Group Of Coldwell Banker Realty, Co-Listing Team: The Hulsman Group Of Coldwell Banker Realty,Co-Listing Agent: Nancy A Hulsman 410-984-3125,
Coldwell Banker Realty
Source: Bright MLS,MLS#: MDBC2175230
Facts & features
Interior
Bedrooms & bathrooms
- Bedrooms: 4
- Bathrooms: 2
- Full bathrooms: 2
- Main level bathrooms: 1
- Main level bedrooms: 4
Rooms
- Room types: Dining Room, Family Room, Laundry, Storage Room, Utility Room
Dining room
- Level: Main
Family room
- Level: Main
Family room
- Level: Lower
Laundry
- Level: Lower
Screened porch
- Level: Main
Storage room
- Level: Lower
Utility room
- Level: Lower
Heating
- Heat Pump, Natural Gas
Cooling
- Central Air, Electric
Appliances
- Included: Dishwasher, Disposal, Dryer, Exhaust Fan, Microwave, Oven/Range - Electric, Refrigerator, Washer, Water Heater
- Laundry: In Basement, Dryer In Unit, Washer In Unit, Laundry Room
Features
- Bar, Bathroom - Tub Shower, Ceiling Fan(s), Combination Dining/Living, Dining Area, Family Room Off Kitchen, Floor Plan - Traditional, Eat-in Kitchen, Other, Dry Wall, Paneled Walls
- Flooring: Carpet, Ceramic Tile, Luxury Vinyl
- Basement: Finished,Sump Pump
- Has fireplace: No
Interior area
- Total structure area: 2,962
- Total interior livable area: 1,881 sqft
- Finished area above ground: 1,481
- Finished area below ground: 400
Property
Parking
- Total spaces: 2
- Parking features: Concrete, Driveway, On Street
- Uncovered spaces: 2
Accessibility
- Accessibility features: Doors - Swing In
Features
- Levels: Two
- Stories: 2
- Patio & porch: Screened, Screened Porch
- Exterior features: Rain Gutters, Lighting, Other
- Has private pool: Yes
- Pool features: In Ground, Private
Lot
- Size: 0.29 Acres
Details
- Additional structures: Above Grade, Below Grade
- Parcel number: 04141420031930
- Zoning: RESIDENTIAL
- Special conditions: Standard
Construction
Type & style
- Home type: SingleFamily
- Architectural style: Ranch/Rambler
- Property subtype: Single Family Residence
Materials
- Frame, Vinyl Siding
- Foundation: Block
Condition
- Very Good,Good
- New construction: No
- Year built: 1961
Utilities & green energy
- Sewer: Public Sewer
- Water: Public
Community & HOA
Community
- Subdivision: Blackthorn
HOA
- Has HOA: No
Location
- Region: Baltimore
Financial & listing details
- Price per square foot: $228/sqft
- Tax assessed value: $264,100
- Annual tax amount: $2,997
- Date on market: 9/18/2026
- Listing agreement: Exclusive Right To Sell
- Listing terms: Cash,Conventional,FHA,VA Loan
- Ownership: Fee Simple
Estimated market value
$427,400
$406,000 - $449,000
$3,101/mo
Price history
| Date | Event | Price |
|---|---|---|
| 9/18/2026 | Listed for sale | $429,000+86.5%$228/sqft |
Source:  Bright MLS #MDBC2175230 Report a problem Bright MLS #MDBC2175230 Report a problem | ||
| 8/4/2020 | Listing removed | $230,000$122/sqft |
Source: Keller Williams Legacy #MDBC484582 Report a problem | ||
| 6/11/2020 | Price change | $230,000+2.2%$122/sqft |
Source: Keller Williams Legacy #MDBC484582 Report a problem | ||
| 5/22/2020 | Pending sale | $225,000$120/sqft |
Source: Keller Williams Legacy #MDBC484582 Report a problem | ||
| 2/6/2020 | Listed for sale | $225,000+73.2%$120/sqft |
Source: Keller Williams Legacy #MDBC484582 Report a problem | ||
| 2/21/2012 | Listing removed | $129,900$69/sqft |
Source: Taylor Properties #BC7746718 Report a problem | ||
| 2/14/2012 | Price change | $129,900-13.3%$69/sqft |
Source: Taylor Properties #BC7746718 Report a problem | ||
| 2/6/2012 | Price change | $149,900-6.3%$80/sqft |
Source: Taylor Properties #BC7746718 Report a problem | ||
| 1/9/2012 | Price change | $160,000-11.1%$85/sqft |
Source: Taylor Properties #BC7746718 Report a problem | ||
| 1/1/2012 | Listed for sale | $180,000+38.6%$96/sqft |
Source: Taylor Properties #BC7746718 Report a problem | ||
| 9/5/2001 | Sold | $129,900$69/sqft |
Source: Public Record Report a problem | ||
Public tax history
| Year | Property taxes | Tax assessment |
|---|---|---|
| 2026 | $4,560 +11.3% | $264,100 +6.8% |
| 2025 | $4,096 +46.6% | $247,300 +7.3% |
| 2024 | $2,794 +7.9% | $230,500 +7.9% |
| 2023 | $2,590 +3.1% | $213,700 |
| 2022 | $2,512 +3.2% | $213,700 +6.4% |
| 2021 | $2,433 +3.3% | $200,767 +3.3% |
| 2020 | $2,355 +1.3% | $194,300 |
| 2019 | $2,325 +1.3% | $194,300 +2.6% |
| 2018 | $2,294 +1.3% | $189,300 +1.3% |
| 2017 | $2,264 -19.4% | $186,800 +3% |
| 2016 | $2,807 | $181,300 +3.1% |
| 2015 | $2,807 | $175,800 +3.2% |
| 2014 | $2,807 | $170,300 |
| 2013 | -- | $170,300 |
| 2012 | -- | $170,300 -25.8% |
| 2011 | -- | $229,500 +3.5% |
| 2010 | -- | $221,690 +3.7% |
| 2009 | -- | $213,830 +3.8% |
| 2008 | -- | $205,970 +14.7% |
| 2007 | -- | $179,586 +17.2% |
| 2006 | -- | $153,203 +20.8% |
| 2005 | -- | $126,820 +4.2% |
| 2004 | -- | $121,726 +4.4% |
| 2003 | -- | $116,633 +4.6% |
| 2002 | -- | $111,540 +0.9% |
| 2001 | -- | $110,550 |
Find assessor info on the county website
Monthly payment
Est. payment
Payment breakdown
Explore the cost of this home by adjusting the details. Changes won't be saved.Climate risks
Neighborhood: 21206
Nearby schools
Schools provided by the listing agent
- District: Baltimore County Public Schools
Source: Bright MLS. This data may not be complete. We recommend contacting the local school district to confirm school assignments for this home.
Similar homes
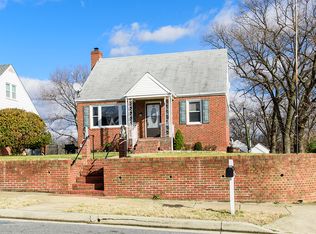
- $425,0004 bd3 ba2.5k sqft1612 Weyburn Rd, Baltimore, MD 21237For Sale
 MLS ID #MDBC2177316, Lou Chirgott, Core Maryland Real Estate LLC. Bright MLS
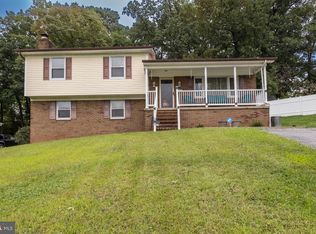
 - $427,9004 bd3 ba1.6k sqft8610 Delegge Rd, Baltimore, MD 21237For Sale
 MLS ID #MDBC2171634, Nick Elko, O'Conor, Mooney & Fitzgerald. Bright MLS
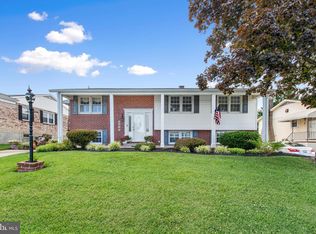
 - $449,9006 bd4 ba1.9k sqft3706 White Ave, Baltimore, MD 21206For Sale
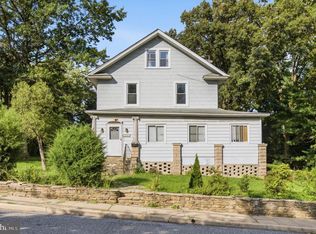 MLS ID #MDBA2229100, Paola Lazo, Samson Properties. Bright MLS
 - $464,9004 bd2 ba1.6k sqft9711 Magledt Rd, Parkville, MD 21234For Sale
 MLS ID #MDBC2167390, Daniel Perticone, Perticone Properties, Inc.. Bright MLS
 - $439,9905 bd3 ba1.9k sqft212 Bertram Cir, Glen Burnie, MD 21060For SaleMLS ID #MDAA2158450, Nicole Bouler, Douglas Realty, LLC. Bright MLS
- $365,0003 bd3 ba1.2k sqft8603 Delegge Rd, Rosedale, MD 21237For SaleMLS ID #MDBC2173540, Michael Nugent, Corner House Realty. Bright MLS
- $449,9994 bd2 ba2.2k sqftNone Available, Baltimore, MD 21220For SaleMLS ID #MDBC2172232, Lori Davis, Patterson-Schwartz-Newark. Bright MLS
- $368,9994 bd2 ba1.8k sqft9405 Thornewood Ct, Baltimore, MD 21234For SaleMLS ID #MDBC2167986, DIPENDRA BHATTARAI, Ghimire Homes. Bright MLS
- $475,0004 bd4 ba1.3k sqft1537 Galena Rd, Baltimore, MD 21221For SaleMLS ID #MDBC2178004, Miluzka Paoletti, Samson Properties. Bright MLS
- $368,0004 bd2 ba1.5k sqft12 Beefwood Ct, Baltimore, MD 21221For SaleMLS ID #MDBC2172562, Joyce Lanahan, The Cornerstone Agency, LLC. Bright MLS
- $369,9994 bd2 ba1.5k sqft3032 3rd Ave, Parkville, MD 21234For SaleMLS ID #MDBC2165244, Crystal Smith, RE/MAX Executive. Bright MLS
- $344,9904 bd2 ba1.8k sqft4525 Fitch Ave, Baltimore, MD 21236For SaleMLS ID #MDBC2173534, Fitzy Fitzpatrick, EXP Realty, LLC. Bright MLS
- $425,0004 bd4 ba2.3k sqft1704 Philadelphia Rd, Joppa, MD 21085For SaleMLS ID #MDHR2056106, Laura Snyder, American Premier Realty, LLC. Bright MLS
- $424,9003 bd1 ba1.8k sqft147 Magothy Beach Rd, Pasadena, MD 21122For SaleMLS ID #MDAA2155844, Jeannette Bingaman, Long & Foster Real Estate, Inc.. Bright MLS
- $334,9994 bd2 ba2.2k sqft26 Compass Rd, Baltimore, MD 21220For SaleMLS ID #MDBC2175382, Julie Schreiber, American Premier Realty, LLC. Bright MLS
- $450,0003 bd2 ba1.2k sqft2303 McGuigan Dr, Joppa, MD 21085For SaleMLS ID #MDHR2060458, Jeanne Thommen, Cummings & Co. Realtors. Bright MLS
- $405,0003 bd3 ba1.6k sqft2428 Forest Green Rd, Baltimore, MD 21209For SaleMLS ID #MDBC2175008, Shevy Ashman, Pickwick Realty. Bright MLS
- $479,0004 bd3 ba1.6k sqft2507 Taney Rd, Baltimore, MD 21209For SaleMLS ID #MDBA2219024, Anna Kosoy, Kosoy Realty. Bright MLS
- $319,9003 bd2 ba1.8k sqft2716 Maple Ave, Parkville, MD 21234For SaleMLS ID #MDBC2177460, Brendan Butler, Cummings & Co. Realtors. Bright MLS
- $429,9003 bd2 ba1.5k sqft411 Warren Rd, Cockeysville, MD 21030For SaleMLS ID #MDBC2167138, Beth Golding, RE/MAX Advantage Realty. Bright MLS
