NEW PRICE, NOW $434,900! Looking for a home that can flex with your life? This charming Cockeysville Cape Cod offers 3 BEDROOMS TOTAL, including TWO BEDROOMS + A FULL BATH ON THE MAIN LEVEL, plus a private upper-level bedroom, and a full basement with finished flex space and a SECOND FULL BATH. Think multigenerational living, a home office, gym, guests, hobbies, or simply room to spread out. Outside is where this home really sets itself apart: a screened porch, covered patio, expansive deck, above-ground pool with sun deck, built-in fire pit, and a fully fenced backyard with mature landscaping — a true four-season outdoor setup for entertaining or just enjoying your own space. A three-car driveway adds everyday off-street parking. Inside, hardwood floors, fresh paint, an updated kitchen with stainless steel appliances, and a newer roof round out the package. Kitchen appliances, washer, dryer, and pool equipment all convey. Special financing available — ask about a lender interest rate buy-down for a better rate. Conveniently located near Hunt Valley, York Road shopping and dining, Oregon Ridge Park, I-83, and the Warren Road Light Rail station. Schedule your private showing and see how this layout and outdoor space could work for you.
For sale
Price cut: $5K (9/1)
$434,900
411 Warren Rd, Cockeysville, MD 21030
3beds
1,584sqft
Single Family Residence
Built in 1953
10,018 Square Feet Lot
$434,200 Zestimate®
$275/sqft
$-- HOA
What's special
Covered patioExpansive deckFresh paintHardwood floorsNewer roofScreened porchBuilt-in fire pit
- 79 days
- 830
- 27
Zillow last checked:
Listing updated:
Listed by:
Beth Golding 410-698-3120,
RE/MAX Advantage Realty 410-391-6900
Source: Bright MLS,MLS#: MDBC2167138
Facts & features
Interior
Bedrooms & bathrooms
- Bedrooms: 3
- Bathrooms: 2
- Full bathrooms: 2
- Main level bathrooms: 1
- Main level bedrooms: 2
Basement
- Area: 396
Heating
- Forced Air, Natural Gas
Cooling
- Central Air, Electric
Appliances
- Included: Dishwasher, Disposal, Dryer, Refrigerator, Washer, Cooktop, Gas Water Heater
Features
- Combination Kitchen/Dining
- Doors: Storm Door(s)
- Basement: Rear Entrance,Walk-Out Access
- Has fireplace: No
Interior area
- Total structure area: 1,584
- Total interior livable area: 1,584 sqft
- Finished area above ground: 1,188
- Finished area below ground: 396
Property
Parking
- Total spaces: 3
- Parking features: Driveway
- Uncovered spaces: 3
Accessibility
- Accessibility features: None
Features
- Levels: Three
- Stories: 3
- Patio & porch: Deck, Patio
- Exterior features: Lighting, Rain Gutters, Street Lights
- Has private pool: Yes
- Pool features: Above Ground, Private
- Fencing: Full,Back Yard
Lot
- Size: 10,018 Square Feet
Details
- Additional structures: Above Grade, Below Grade
- Parcel number: 0811067325
- Zoning: R
- Special conditions: Standard
Construction
Type & style
- Home type: SingleFamily
- Architectural style: Cape Cod
- Property subtype: Single Family Residence
Materials
- Brick, Combination
- Foundation: Block
- Roof: Asphalt
Condition
- New construction: No
- Year built: 1953
Utilities & green energy
- Sewer: Public Sewer
- Water: Public
Community & HOA
Community
- Subdivision: Cockeysville
HOA
- Has HOA: No
Location
- Region: Cockeysville
- Municipality: Cockeysville
Financial & listing details
- Price per square foot: $275/sqft
- Tax assessed value: $286,400
- Annual tax amount: $3,334
- Date on market: 7/2/2026
- Listing agreement: Exclusive Right To Sell
- Inclusions: Washer / Dryer, Dishwasher, Stove, Deck, Patio, Built In Fire Pit, And Above Ground Pool.
- Ownership: Fee Simple
Estimated market value
$434,200
$412,000 - $456,000
$2,679/mo
Price history
| Date | Event | Price |
|---|---|---|
| 9/1/2026 | Price change | $434,900-1.1%$275/sqft |
Source:  Bright MLS #MDBC2167138 Report a problem Bright MLS #MDBC2167138 Report a problem | ||
| 7/25/2026 | Price change | $439,900-2.2%$278/sqft |
Source: Bright MLS #MDBC2167138 Report a problem | ||
| 7/2/2026 | Listed for sale | $449,900+80%$284/sqft |
Source: Bright MLS #MDBC2167138 Report a problem | ||
| 4/5/2019 | Sold | $250,000$158/sqft |
Source: Public Record Report a problem | ||
| 1/11/2019 | Price change | $250,000-5.6%$158/sqft |
Source: Taylor Properties #1008343150 Report a problem | ||
| 11/8/2018 | Price change | $264,900-1.9%$167/sqft |
Source: Taylor Properties #1008343150 Report a problem | ||
| 10/3/2018 | Listed for sale | $269,999+22.7%$170/sqft |
Source: Taylor Properties #1008343150 Report a problem | ||
| 6/8/2012 | Listing removed | $220,000$139/sqft |
Source: I Sell Houses Realty Report a problem | ||
| 4/9/2012 | Price change | $220,000-7.9%$139/sqft |
Source: I Sell Houses Realty Report a problem | ||
| 3/7/2012 | Listed for sale | $239,000+59.4%$151/sqft |
Source: Tristar Realty Inc #BC7788290 Report a problem | ||
| 1/21/2009 | Sold | $149,900+15.8%$95/sqft |
Source: Public Record Report a problem | ||
| 8/18/2000 | Sold | $129,500$82/sqft |
Source: Public Record Report a problem | ||
Public tax history
| Year | Property taxes | Tax assessment |
|---|---|---|
| 2025 | $3,875 +21.5% | $275,100 +4.6% |
| 2024 | $3,188 +4.8% | $263,067 +4.8% |
| 2023 | $3,043 +5% | $251,033 +5% |
| 2022 | $2,897 +4% | $239,000 +4% |
| 2021 | $2,786 +4.2% | $229,833 +4.2% |
| 2020 | $2,674 +4.3% | $220,667 +4.3% |
| 2019 | $2,563 +2.5% | $211,500 +2.5% |
| 2018 | $2,501 +2.6% | $206,367 +2.6% |
| 2017 | $2,439 -27.4% | $201,233 +2.6% |
| 2016 | $3,359 | $196,100 |
| 2015 | $3,359 | $196,100 |
| 2014 | $3,359 | $196,100 -9.4% |
| 2013 | -- | $216,500 |
| 2012 | -- | $216,500 |
| 2011 | -- | $216,500 -11.8% |
| 2010 | -- | $245,340 +10.1% |
| 2009 | -- | $222,866 +11.2% |
| 2008 | -- | $200,393 +12.6% |
| 2007 | -- | $177,920 +10.3% |
| 2006 | -- | $161,322 +11.5% |
| 2005 | -- | $144,726 +13% |
| 2004 | -- | $128,130 +5.1% |
| 2003 | -- | $121,876 +5.4% |
| 2002 | -- | $115,623 +5.7% |
| 2001 | -- | $109,370 |
Find assessor info on the county website
Monthly payment
Est. payment
Payment breakdown
Explore the cost of this home by adjusting the details. Changes won't be saved.Climate risks
Neighborhood: 21030
Nearby schools
Schools provided by the listing agent
- Elementary: Warren
- Middle: Cockeysville
- High: Dulaney
- District: Baltimore County Public Schools
Source: Bright MLS. This data may not be complete. We recommend contacting the local school district to confirm school assignments for this home.
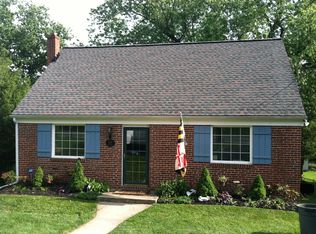
Similar homes
- $579,9953 bd3 ba2.2k sqft1026 Bosley Rd, Cockeysville, MD 21030For Sale
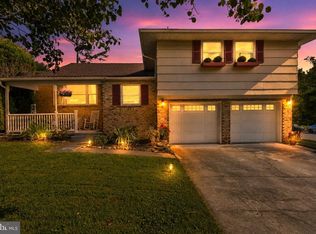
 MLS ID #MDBC2174010, Donna Steffe, RE/MAX Components. Bright MLS
 - $435,0004 bd2 ba1k sqft11743 Hamilton Pl, White Marsh, MD 21162For Sale
 MLS ID #MDBC2175310, Tony Migliaccio, Long & Foster Real Estate, Inc.. Bright MLS
 - $425,0004 bd3 ba1.3k sqftNone Available, Phoenix, MD 21131For Sale
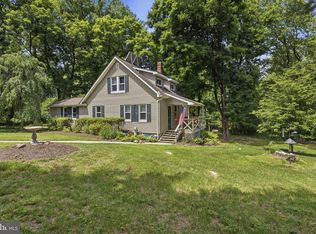 MLS ID #MDBC2166786, Lee Tessier, EXP Realty, LLC. Bright MLS
 - $460,0003 bd2 ba1.9k sqft1320 Malbay Dr, Lutherville Timonium, MD 21093For Sale
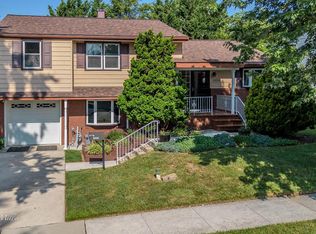 MLS ID #MDBC2167810, Silma Ruano, Berkshire Hathaway HomeServices Homesale Realty. Bright MLS
 - $450,0003 bd3 ba2.2k sqft567 Brook Rd, Baltimore, MD 21286For SaleMLS ID #MDBC2172310, Diana Pham, EXP Realty, LLC. Bright MLS
- $492,0003 bd2 ba1.3k sqft2410 Watervale Rd, Fallston, MD 21047For SaleMLS ID #MDHR2060182, Beth MacMillan, Cummings & Co. Realtors. Bright MLS
- $498,0003 bd2 ba1.4k sqft1024 Kenilworth Dr, Towson, MD 21204For SaleMLS ID #MDBC2170394, Sabrina Brooks, Saber Realty, LLC.. Bright MLS
- $450,0004 bd3 ba1.8k sqft3513 Parkfalls Dr, Baltimore, MD 21236For SaleMLS ID #MDBC2174194, Diane Maguire, Long & Foster Real Estate, Inc.. Bright MLS
- $410,0003 bd3 ba1.6k sqft2428 Forest Green Rd, Baltimore, MD 21209For SaleMLS ID #MDBC2175008, Shevy Ashman, Pickwick Realty. Bright MLS
- $479,9004 bd3 ba1.7k sqft12344 Greenspring Ave, Owings Mills, MD 21117For SaleMLS ID #MDBC2159698, Dale Ross, Pioneer Realty, Inc.. Bright MLS
- $499,9993 bd2 ba2.3k sqft11958 Park Heights Ave, Owings Mills, MD 21117For SaleMLS ID #MDBC2171598, Melanie James, Berkshire Hathaway HomeServices Homesale Realty. Bright MLS
- $414,9004 bd2 ba2k sqft214 Highmeadow Rd, Reisterstown, MD 21136For SaleMLS ID #MDBC2174678, DAVE RUNKLE, Iron Valley Real Estate of Central PA. Bright MLS
- $539,9003 bd2 ba2.2k sqft6816 Timberlane Rd, Baltimore, MD 21209For SaleMLS ID #MDBC2175962, Wayne Davis, United Real Estate Executives. Bright MLS
- $464,9004 bd2 ba1.6k sqft9711 Magledt Rd, Parkville, MD 21234For SaleMLS ID #MDBC2167390, Daniel Perticone, Perticone Properties, Inc.. Bright MLS
- $445,0003 bd4 ba2.1k sqft8614 Tower Bridge Way, Lutherville Timonium, MD 21093For SaleMLS ID #MDBC2167422, Courtney Chase, Redfin Corp. Bright MLS
- $394,5004 bd3 ba1.9k sqft9409 Flagstone Dr, Baltimore, MD 21234For SaleMLS ID #MDBC2157066, Nicholas Feudale, Keller Williams Keystone Realty. Bright MLS
- $429,9005 bd3 ba1.5k sqft6828 Harewood Park Dr, Middle River, MD 21220For SaleMLS ID #MDBC2171076, Tyler Gruzs, Cummings & Co. Realtors. Bright MLS
- $450,0003 bd2 ba1.7k sqftNone Available, Pylesville, MD 21132For SaleMLS ID #MDHR2058858, Lee Tessier, EXP Realty, LLC. Bright MLS
- $445,0004 bd3 ba1.6k sqft8610 Delegge Rd, Baltimore, MD 21237For SaleMLS ID #MDBC2171634, Nick Elko, O'Conor, Mooney & Fitzgerald. Bright MLS
- $435,0004 bd2 ba1.9k sqft3932 Shiloh Ave, Hampstead, MD 21074For SaleMLS ID #MDCR2036456, Vincent Stonesifer, Cummings & Co. Realtors. Bright MLS
