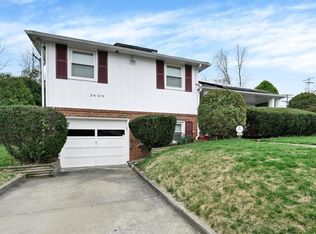
CLOSING HELP AVAILABLE! BEAUTIFULLY UPDATED HOME IN THE HEART OF WINDSOR MILL! WELCOME TO 3406 RIPPLE ROAD, A CHARMING PROPERTY OFFERING COMFORT, CONVENIENCE, AND GREAT CURB APPEAL. THIS 3 BEDROOM, 2 FULL BATH HOME FEATURES A SPACIOUS LIVING AREA, A WELCOMING LAYOUT, AND ROOM TO MAKE IT YOUR OWN, THIS SPLIT-LEVEL HOME IS PERFECT FOR FIRST-TIME BUYERS OR ANYONE SEEKING A MOVE-IN READY OPPORTUNITY IN A DESIRABLE LOCATION. UPDATED FEATURES INCLUDE NEW HVAC (2021), NEW HOT WATER HEATER (2025), NEW ROOF (2018), AND NEW STAINLESS-STEEL APPLIANCES (2025). ENJOY EASY ACCESS TO SHOPPING, DINING, MAJOR COMMUTER ROUTES, AND EVERYDAY ESSENTIALS. DON'T MISS YOUR CHANCE TO OWN THIS WONDERFUL HOME IN WINDSOR MILL—SCHEDULE YOUR SHOWING TODAY! ALL HOMEBUYER PROGRAMS WELCOME!
For sale
$419,900
3406 Ripple Rd, Baltimore, MD 21244
3beds
1,660sqft
Single Family Residence
Built in 1955
7,700 Square Feet Lot
$415,200 Zestimate®
$253/sqft
$-- HOA
What's special
- 50 days
- 507
- 46
Zillow last checked:
Listing updated:
Listed by:
Wayne Davis 443-324-5623,
United Real Estate Executives (833) 999-8733
Source: Bright MLS,MLS#: MDBC2171032
Facts & features
Interior
Bedrooms & bathrooms
- Bedrooms: 3
- Bathrooms: 2
- Full bathrooms: 2
Rooms
- Room types: Living Room, Dining Room, Primary Bedroom, Bedroom 2, Kitchen, Family Room, Basement, Bedroom 1, Laundry, Other, Attic
Primary bedroom
- Features: Flooring - HardWood
- Level: Upper
- Area: 143 Square Feet
- Dimensions: 11 X 13
Bedroom 1
- Features: Flooring - HardWood
- Level: Upper
- Area: 132 Square Feet
- Dimensions: 11 X 12
Bedroom 2
- Features: Flooring - HardWood
- Level: Upper
- Area: 90 Square Feet
- Dimensions: 9 X 10
Other
- Level: Unspecified
Basement
- Level: Lower
- Area: 450 Square Feet
- Dimensions: 18 X 25
Dining room
- Features: Flooring - HardWood
- Level: Main
- Area: 130 Square Feet
- Dimensions: 10 X 13
Family room
- Features: Flooring - Carpet
- Level: Lower
- Area: 228 Square Feet
- Dimensions: 19 X 12
Kitchen
- Features: Flooring - Vinyl
- Level: Main
- Area: 108 Square Feet
- Dimensions: 9 X 12
Laundry
- Level: Unspecified
Living room
- Features: Flooring - HardWood
- Level: Main
- Area: 169 Square Feet
- Dimensions: 13 X 13
Other
- Level: Unspecified
Heating
- Forced Air, Natural Gas
Cooling
- Ceiling Fan(s), Central Air, Electric
Appliances
- Included: Dishwasher, Disposal, Dryer, Exhaust Fan, Self Cleaning Oven, Refrigerator, Washer, Gas Water Heater
- Laundry: In Basement, Laundry Room
Features
- Kitchen - Table Space, Dining Area, Dry Wall
- Flooring: Carpet, Hardwood
- Doors: Insulated
- Windows: Double Pane Windows
- Basement: Side Entrance,Improved,Connecting Stairway
- Has fireplace: No
Interior area
- Total structure area: 1,660
- Total interior livable area: 1,660 sqft
- Finished area above ground: 1,660
- Finished area below ground: 0
Property
Parking
- Total spaces: 1
- Parking features: Garage Faces Front, Off Street, On Street, Attached, Driveway
- Attached garage spaces: 1
- Has uncovered spaces: Yes
Accessibility
- Accessibility features: None
Features
- Levels: Multi/Split,Three
- Stories: 3
- Pool features: None
- Fencing: Back Yard
Lot
- Size: 7,700 Square Feet
- Dimensions: 1.00 x
Details
- Additional structures: Above Grade, Below Grade
- Parcel number: 04020202850380
- Zoning: RESIDENTIAL
- Special conditions: Standard
Construction
Type & style
- Home type: SingleFamily
- Property subtype: Single Family Residence
Materials
- Combination, Brick
- Foundation: Block
- Roof: Shingle
Condition
- Excellent
- New construction: No
- Year built: 1955
Utilities & green energy
- Sewer: Public Sewer
- Water: Public
Community & HOA
Community
- Subdivision: Lynne Acres
HOA
- Has HOA: No
Location
- Region: Baltimore
Financial & listing details
- Price per square foot: $253/sqft
- Tax assessed value: $267,600
- Annual tax amount: $2,746
- Date on market: 7/27/2026
- Listing agreement: Exclusive Right To Sell
- Listing terms: Cash,Conventional,FHA,VA Loan
- Ownership: Ground Rent
Estimated market value
$415,200
$394,000 - $436,000
$2,550/mo
Price history
| Date | Event | Price |
|---|---|---|
| 7/28/2026 | Listed for sale | $419,900+100%$253/sqft |
Source:  Bright MLS #MDBC2171032 Report a problem Bright MLS #MDBC2171032 Report a problem | ||
| 8/4/2009 | Sold | $210,000-6.6%$127/sqft |
Source: Public Record Report a problem | ||
| 4/9/2009 | Listing removed | $224,900$135/sqft |
Source: Long and Foster Real Estate #BC7006340 Report a problem | ||
| 3/18/2009 | Listed for sale | $224,900$135/sqft |
Source: Long and Foster Real Estate #BC7006340 Report a problem | ||
Public tax history
| Year | Property taxes | Tax assessment |
|---|---|---|
| 2025 | $3,386 +35.6% | $226,533 +10% |
| 2024 | $2,497 +4.3% | $206,000 +4.3% |
| 2023 | $2,393 +4.5% | $197,467 -4.1% |
| 2022 | $2,290 +4.7% | $206,000 +14.2% |
| 2021 | $2,186 +0.8% | $180,400 +0.8% |
| 2020 | $2,170 +0.8% | $179,033 -0.8% |
| 2019 | $2,153 +0.8% | $180,400 +2.3% |
| 2018 | $2,137 +4.2% | $176,300 +4.2% |
| 2017 | $2,050 -18.9% | $169,133 +4.4% |
| 2016 | $2,526 | $161,967 +4.6% |
| 2015 | $2,526 | $154,800 |
| 2014 | $2,526 | $154,800 |
| 2013 | -- | $154,800 -16.3% |
| 2012 | -- | $184,900 |
| 2011 | -- | $184,900 |
| 2010 | -- | $184,900 -16.9% |
| 2009 | -- | $222,480 +18.3% |
| 2008 | -- | $188,066 +22.4% |
| 2007 | -- | $153,653 +28.9% |
| 2006 | -- | $119,240 +5.9% |
| 2005 | -- | $112,626 +6.2% |
| 2004 | -- | $106,013 +6.7% |
| 2003 | -- | $99,400 +3.8% |
| 2002 | -- | $95,780 +3.9% |
| 2001 | -- | $92,160 |
Find assessor info on the county website
Monthly payment
Est. payment
Payment breakdown
Explore the cost of this home by adjusting the details. Changes won't be saved.Climate risks
Neighborhood: 21244
Nearby schools
Schools provided by the listing agent
- District: Baltimore County Public Schools
Source: Bright MLS. This data may not be complete. We recommend contacting the local school district to confirm school assignments for this home.
Similar homes
- $425,0003 bd2 ba1.6k sqft1222 Brandford Rd, Baltimore, MD 21228For Sale

 MLS ID #MDBC2172610, Morgan Davis, Cummings & Co. Realtors. Bright MLS
 - $399,9003 bd4 ba2.2k sqft3926 McDonogh Rd, Randallstown, MD 21133For Sale
 MLS ID #MDBC2173372, Bob Chew, Samson Properties. Bright MLS
 - $340,0003 bd2 ba1.2k sqft4120 Villa Nova Rd, Baltimore, MD 21207For Sale
 MLS ID #MDBC2173162, Denise Stokes, Corner House Realty. Bright MLS
 - $400,0003 bd2 ba1k sqft801 Judy Ln, Pikesville, MD 21208For Sale
 MLS ID #MDBC2162338, Brandi Bradshaw, Keller Williams Select Realtors of Annapolis. Bright MLS
 - $424,5003 bd2 ba1.7k sqft5811 Edmondson Ave, Baltimore, MD 21228For SaleMLS ID #MDBC2172204, Bob Chew, Samson Properties. Bright MLS
- $310,0003 bd3 ba1.8k sqft3921 Sadie Rd, Randallstown, MD 21133For SaleMLS ID #MDBC2175492, Lisa Ciofani, Cummings & Co. Realtors. Bright MLS
- $420,0003 bd2 ba1.8k sqft5608 Huntsmoor Rd, Baltimore, MD 21227For SaleMLS ID #MDBC2169428, Marge Cudzilo, Rosario Realty. Bright MLS
- $340,0004 bd2 ba1.3k sqft733 Leafydale Ter, Pikesville, MD 21208For SaleMLS ID #MDBC2167838, Noushin Hesselbein, Redfin Corp. Bright MLS
- $359,9003 bd2 ba1.3k sqft210 4th Ave, Baltimore, MD 21227For SaleMLS ID #MDBC2175424, Bob Lucido, Keller Williams Lucido Agency. Bright MLS
- $420,0004 bd2 ba1.7k sqft2801 Joplea Ave, Baltimore, MD 21225For SaleMLS ID #MDBA2226638, Jim Schaecher, Keller Williams Flagship. Bright MLS
- $389,0003 bd2 ba1.6k sqft1800 Palo Cir, Baltimore, MD 21227For SaleMLS ID #MDBC2171296, Blake Hoffman, Fathom Realty MD, LLC. Bright MLS
- $424,9003 bd1 ba1.6k sqft208 Devon Ct, Linthicum, MD 21090For SaleMLS ID #MDAA2154100, Bridgette Jacobs, Long & Foster Real Estate, Inc.. Bright MLS
- $389,9004 bd2 ba1.4k sqft218 Timber Grove Rd, Reisterstown, MD 21136For SaleMLS ID #MDBC2166086, Nick Waldner, Keller Williams Realty Centre. Bright MLS
- $329,9003 bd3 ba1.5k sqft2667 W Park Dr, Baltimore, MD 21207For SaleMLS ID #MDBC2169966, Mel Ledbetter, Keller Williams Legacy. Bright MLS
- $485,0004 bd3 ba2k sqft226 Gwynnbrook Ave, Owings Mills, MD 21117For SaleMLS ID #MDBC2169654, Noushin Hesselbein, Redfin Corp. Bright MLS
- $445,0004 bd3 ba1.6k sqft8610 Delegge Rd, Baltimore, MD 21237For SaleMLS ID #MDBC2171634, Nick Elko, O'Conor, Mooney & Fitzgerald. Bright MLS
- $390,0005 bd3 ba2k sqft9851 Branchleigh Rd, Randallstown, MD 21133For SaleMLS ID #MDBC2165516, Sandy Jenkins-Blackburn, EXP Realty, LLC. Bright MLS
- $425,0004 bd3 ba1.3k sqftNone Available, Phoenix, MD 21131For SaleMLS ID #MDBC2166786, Lee Tessier, EXP Realty, LLC. Bright MLS
- $315,0002 bd2 ba1.2k sqft2265 Riding Crop Way, Baltimore, MD 21244For SaleMLS ID #MDBC2171562, Saima Chaudhry, Samson Properties. Bright MLS
- $419,9003 bd2 ba1.5k sqft577 Nolview Ct, Glen Burnie, MD 21061For SaleMLS ID #MDAA2155534, Mackenzie Davis, Douglas Realty, LLC. Bright MLS
