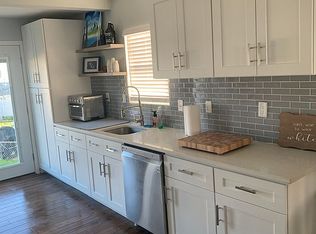
Welcome home to this beautiful and well-maintained 4-bedroom, 2- full updated -bath home featuring updates throughout. The spacious living room provides a comfortable gathering space, while the dining/eating area is perfect for family meals and entertaining. The updated kitchen offers a fresh, modern feel and plenty of functionality. The finished basement adds even more living space, including a great TV/recreation area-perfect for movie night, relaxing, or entertaining guests. Step outside and enjoy the spacious, fully fenced-in yard, offering plenty of room for outdoor activities, pets, gardening, or simply enjoying your own private space. As an added bonus, the sellers are leaving two TVs with their wall mounts, making it easy to enjoy the finished basement and another area of the home right away. The property also offers a driveway and convenient parking in front of the house. With four bedrooms, two full baths, an updated kitchen, finished basement, spacious fenced in yard, and desirable parking, this home has so much to offer. Don't miss this opportunity to make it yours!
For sale
$334,999
26 Compass Rd, Baltimore, MD 21220
4beds
2,250sqft
Single Family Residence
Built in 1942
5,227 Square Feet Lot
$333,300 Zestimate®
$149/sqft
$-- HOA
What's special
- 18 hours
- 84
- 1
Zillow last checked:
Listing updated:
Listed by:
Julie Schreiber 443-621-3176,
American Premier Realty, LLC 4435120090
Source: Bright MLS,MLS#: MDBC2175382
Facts & features
Interior
Bedrooms & bathrooms
- Bedrooms: 4
- Bathrooms: 2
- Full bathrooms: 2
- Main level bathrooms: 1
- Main level bedrooms: 2
Basement
- Area: 650
Heating
- Other, Forced Air, Oil
Cooling
- Central Air, Ceiling Fan(s), Electric
Appliances
- Included: Dishwasher, Dryer, Extra Refrigerator/Freezer, Ice Maker, Intercom, Microwave, Oven/Range - Gas, Refrigerator, Stainless Steel Appliance(s), Washer, Water Heater, Electric Water Heater
- Laundry: In Basement, Has Laundry, Washer In Unit
Features
- Attic, Soaking Tub, Bathroom - Stall Shower, Bathroom - Tub Shower, Bathroom - Walk-In Shower, Breakfast Area, Walk-In Closet(s), Dining Area, Ceiling Fan(s)
- Flooring: Laminate, Carpet
- Doors: Storm Door(s)
- Windows: Energy Efficient, Insulated Windows, Screens, Storm Window(s), Window Treatments
- Basement: Finished
- Has fireplace: No
Interior area
- Total structure area: 2,250
- Total interior livable area: 2,250 sqft
- Finished area above ground: 1,600
- Finished area below ground: 650
Video & virtual tour
Property
Parking
- Total spaces: 2
- Parking features: Driveway, On Street
- Uncovered spaces: 2
Accessibility
- Accessibility features: 2+ Access Exits
Features
- Levels: Two
- Stories: 2
- Patio & porch: Patio, Porch, Roof
- Exterior features: Lighting, Sidewalks
- Pool features: None
Lot
- Size: 5,227 Square Feet
- Dimensions: 5,150sqft9appro x imately 0.118 acres)
Details
- Additional structures: Above Grade, Below Grade
- Parcel number: 04151513550880
- Zoning: RESIDENTIAL
- Zoning description: Density Residential Dr5.5
- Special conditions: Standard
Construction
Type & style
- Home type: SingleFamily
- Architectural style: Cape Cod
- Property subtype: Single Family Residence
Materials
- Stone, Aluminum Siding
- Foundation: Concrete Perimeter
- Roof: Architectural Shingle
Condition
- Excellent
- New construction: No
- Year built: 1942
- Major remodel year: 2023
Utilities & green energy
- Sewer: No Septic System
- Water: Public
Community & HOA
Community
- Subdivision: Victory Villa
HOA
- Has HOA: No
- Amenities included: None
- Services included: None
Location
- Region: Baltimore
Financial & listing details
- Price per square foot: $149/sqft
- Tax assessed value: $200,300
- Annual tax amount: $2,258
- Date on market: 9/16/2026
- Listing agreement: Exclusive Right To Sell
- Listing terms: Cash,Conventional,FHA,VA Loan,Other
- Inclusions: Three Televisions With Wall Mounts. Two Portable Air Conditioners For Upstairs Bed Room, Two Stools In Dining Area Extra Refrigerator..
- Ownership: Fee Simple
Estimated market value
$333,300
$317,000 - $350,000
$2,532/mo
Price history
| Date | Event | Price |
|---|---|---|
| 9/16/2026 | Listed for sale | $334,999+1930.3%$149/sqft |
Source:  Bright MLS #MDBC2175382 Report a problem Bright MLS #MDBC2175382 Report a problem | ||
| 6/26/1974 | Sold | $16,500$7/sqft |
Source: Agent Provided Report a problem | ||
Public tax history
| Year | Property taxes | Tax assessment |
|---|---|---|
| 2025 | $3,003 +43.8% | $186,267 +8.1% |
| 2024 | $2,087 +8.9% | $172,233 +8.9% |
| 2023 | $1,917 +2.2% | $158,200 |
| 2022 | $1,875 +2.3% | $158,200 +4.6% |
| 2021 | $1,833 +2.3% | $151,267 +2.3% |
| 2020 | $1,791 +1.4% | $147,800 |
| 2019 | $1,766 +1.4% | $147,800 +2.9% |
| 2018 | $1,741 +1.5% | $143,667 +1.5% |
| 2017 | $1,716 -9.4% | $141,600 +3% |
| 2016 | $1,895 | $137,500 +3.1% |
| 2015 | $1,895 | $133,400 +3.2% |
| 2014 | $1,895 | $129,300 |
| 2013 | -- | $129,300 |
| 2012 | -- | $129,300 -36.9% |
| 2011 | -- | $204,900 +8.6% |
| 2010 | -- | $188,686 +9.4% |
| 2009 | -- | $172,413 +10.4% |
| 2008 | -- | $156,140 +13.7% |
| 2007 | -- | $137,270 +15.9% |
| 2006 | -- | $118,400 +19% |
| 2005 | -- | $99,530 +2.4% |
| 2004 | -- | $97,180 +2.5% |
| 2003 | -- | $94,830 +2.5% |
| 2002 | -- | $92,480 +4.7% |
| 2001 | -- | $88,302 |
Find assessor info on the county website
Monthly payment
Est. payment
Payment breakdown
Explore the cost of this home by adjusting the details. Changes won't be saved.Climate risks
Neighborhood: 21220
Nearby schools
Schools provided by the listing agent
- District: Baltimore County Public Schools
Source: Bright MLS. This data may not be complete. We recommend contacting the local school district to confirm school assignments for this home.
Similar homes
- $335,0003 bd2 ba1.1k sqft1132 Stephen Dr, Baltimore, MD 21220For Sale

 MLS ID #MDBC2175928, Donna Steffe, RE/MAX Components. Bright MLS
 - $320,0004 bd3 ba2k sqft17 Taos Cir, Baltimore, MD 21220For Sale
 MLS ID #MDBC2174572, Michael Schiff, EXP Realty, LLC. Bright MLS
 - $354,9004 bd2 ba1.7k sqft20 Transverse Ave, Baltimore, MD 21220For Sale
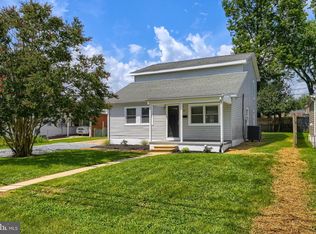 MLS ID #MDBC2174058, Kathy Banaszewski, Real Estate Professionals, Inc.. Bright MLS
 - $349,9003 bd2 ba1.5k sqft9 Slipstream Ct, Baltimore, MD 21220New Construction
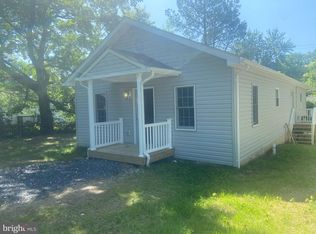 MLS ID #MDBC2175914, Bob Mohseni, Weichert, Realtors - Diana Realty. Bright MLS
 - $397,0004 bd3 ba1.7k sqft79 Yew Rd, Essex, MD 21221For SaleMLS ID #MDBC2175510, Santiago Carrera, Samson Properties. Bright MLS
- $360,0004 bd3 ba1.4k sqft18 N Hawthorne Rd, Baltimore, MD 21220For SaleMLS ID #MDBC2160212, Roberto Rolong Coronell, Pearson Smith Realty, LLC. Bright MLS
- $360,0004 bd3 ba2.1k sqft9856 Greenbriar Way, Baltimore, MD 21220For SaleMLS ID #MDBC2175248, Michele McFadden, RE/MAX Advantage Realty. Bright MLS
- $368,0004 bd2 ba1.5k sqft12 Beefwood Ct, Baltimore, MD 21221For SaleMLS ID #MDBC2172562, Joyce Lanahan, The Cornerstone Agency, LLC. Bright MLS
- $370,0004 bd3 ba2k sqft16 Fir Dr, Baltimore, MD 21220For SaleMLS ID #MDBC2168116, Rick Lake, Advance Realty, Inc.. Bright MLS
- $315,0003 bd2 ba1.9k sqft7905 Hilltop Ave, Baltimore, MD 21236For SaleMLS ID #MDBC2175572, Daniel Perticone, Perticone Properties, Inc.. Bright MLS
- $340,0003 bd4 ba2k sqft9840 Biggs Rd, Baltimore, MD 21220For SaleMLS ID #MDBC2171246, Vincent Principe, Keller Williams Flagship. Bright MLS
- $359,9004 bd2 ba2k sqft6521 Ridge Rd, Baltimore, MD 21237For SaleMLS ID #MDBC2169878, Jim Bim, Winning Edge. Bright MLS
- $334,9004 bd2 ba1.5k sqft710 Mace Ave, Baltimore, MD 21221For SaleMLS ID #MDBC2172408, Rick Lake, Advance Realty, Inc.. Bright MLS
- $369,9003 bd2 ba1.9k sqft14 Tulip Tree Ct, Baltimore, MD 21221For SaleMLS ID #MDBC2168148, shelley kerby, Real Estate Professionals, Inc.. Bright MLS
- $337,9004 bd3 ba1.5k sqft8216 Analee Ave, Baltimore, MD 21237For SaleMLS ID #MDBC2171626, Barbara Todd, Casa Bella Realty, LLC.. Bright MLS
- $349,9004 bd4 ba1.9k sqft9702 Decatur Rd, Baltimore, MD 21220For SaleMLS ID #MDBC2172978, Raphael Szendro, R&R Executive Realty. Bright MLS
- $438,8884 bd3 ba2k sqft2 Armor Ct, Baltimore, MD 21220For SaleMLS ID #MDBC2163260, PETE WONG, LPT Realty, LLC. Bright MLS
- $354,9994 bd4 ba1.9k sqft884 Lowe Rd, Middle River, MD 21220For SaleMLS ID #MDBC2170136, Malcolm Freeman, Keller Williams Gateway LLC. Bright MLS
