Welcome to 2910 Bayonne Ave! This home is spacious, light-filled, and features an exceptionally versatile floor plan offering plenty of room for everyone! Featuring 6 bedrooms, 5 full bathrooms, and over 2,800 square feet of living space, this unique, completely updated property offers an abundance of space across three levels plus a finished basement. The sizeable front porch provides a welcoming first impression and the perfect spot to relax, enjoy your morning coffee, or unwind at the end of the day. Inside, the open floor plan and abundant natural light create a bright, comfortable atmosphere. The oversized kitchen is ideal for both everyday living and entertaining, featuring granite countertops, stainless steel appliances, and plenty of cabinet space. The main level offers the convenience of main-level living, including a bedroom with an attached full bathroom making it perfect for guests or an office space! Upstairs, the second floor features three bedrooms and two full bathrooms. The primary suite features custom closets, dual vanity, soaking tub and walk-in shower. The third-level loft space adds even more possibilities and includes its own full bathroom. Use this flexible area as an additional bedroom, home office, creative workspace, guest space, or recreational space. The finished basement provides even more room for recreation, hobbies, and storage, while the built-in workshop is an added bonus for DIY enthusiasts and hobbyists. Outside, the property is truly a gardener’s paradise, offering plenty of space to garden, relax, entertain, and enjoy the outdoors. Driveway parking adds valuable convenience. With its generous living space, both inside and out, 2910 Bayonne Ave is a rare opportunity to enjoy space and flexibility in one remarkable home. Don’t miss it! **BACK ON MARKET DUE TO PREVIOUS-BUYER FINANCING FALLING THROUGH!**
For sale
Price cut: $15K (9/25)
$435,000
2910 Bayonne Ave, Baltimore, MD 21214
6beds
2,891sqft
Single Family Residence
Built in 1926
6,346 Square Feet Lot
$436,200 Zestimate®
$150/sqft
$-- HOA
What's special
Main-level livingFinished basementThird-level loft spaceDual vanityWalk-in showerWelcoming first impressionStainless steel appliances
- 46 days
- 202
- 23
Zillow last checked:
Listing updated:
Listed by:
Colleen McDermond 443-802-4095,
Berkshire Hathaway HomeServices Homesale Realty (800) 383-3535
Source: Bright MLS,MLS#: MDBA2229282
Facts & features
Interior
Bedrooms & bathrooms
- Bedrooms: 6
- Bathrooms: 5
- Full bathrooms: 5
- Main level bathrooms: 1
- Main level bedrooms: 1
Basement
- Area: 812
Heating
- Forced Air, Natural Gas
Cooling
- Other, Electric
Appliances
- Included: Microwave, Cooktop, Dishwasher, Disposal, Exhaust Fan, Refrigerator, Gas Water Heater
Features
- Basement: Other
- Has fireplace: No
Interior area
- Total structure area: 3,094
- Total interior livable area: 2,891 sqft
- Finished area above ground: 2,282
- Finished area below ground: 609
Property
Parking
- Parking features: Driveway
- Has uncovered spaces: Yes
Accessibility
- Accessibility features: None
Features
- Levels: Four
- Stories: 4
- Pool features: None
Lot
- Size: 6,346 Square Feet
Details
- Additional structures: Above Grade, Below Grade
- Parcel number: 0327055415 024
- Zoning: R-3
- Special conditions: Standard
Construction
Type & style
- Home type: SingleFamily
- Architectural style: Colonial
- Property subtype: Single Family Residence
Materials
- Vinyl Siding
- Foundation: Permanent
Condition
- New construction: No
- Year built: 1926
- Major remodel year: 2022
Utilities & green energy
- Electric: 200+ Amp Service
- Sewer: Public Sewer
- Water: Public
Community & HOA
Community
- Subdivision: Hamilton Heights
HOA
- Has HOA: No
Location
- Region: Baltimore
- Municipality: Baltimore City
Financial & listing details
- Price per square foot: $150/sqft
- Tax assessed value: $340,800
- Annual tax amount: $6,124
- Date on market: 9/4/2026
- Listing agreement: Exclusive Right To Sell
- Ownership: Fee Simple
Estimated market value
$436,200
$414,000 - $458,000
$2,989/mo
Price history
| Date | Event | Price |
|---|---|---|
| 10/19/2026 | Listed for sale | $435,000$150/sqft |
Source:  Bright MLS #MDBA2229282 Report a problem Bright MLS #MDBA2229282 Report a problem | ||
| 9/29/2026 | Pending sale | $435,000$150/sqft |
Source: Bright MLS #MDBA2229282 Report a problem | ||
| 9/25/2026 | Price change | $435,000-3.3%$150/sqft |
Source: Bright MLS #MDBA2229282 Report a problem | ||
| 9/4/2026 | Listed for sale | $450,000+7.1%$156/sqft |
Source: Bright MLS #MDBA2229282 Report a problem | ||
| 6/27/2022 | Sold | $420,000-1.2%$145/sqft |
Source: Bright MLS #MDBA2046788 Report a problem | ||
| 5/29/2022 | Pending sale | $424,900$147/sqft |
Source: Bright MLS #MDBA2046788 Report a problem | ||
| 5/28/2022 | Listing removed | $424,900$147/sqft |
Source: Bright MLS #MDBA2046788 Report a problem | ||
| 5/27/2022 | Listed for sale | $424,900+274.4%$147/sqft |
Source: Bright MLS #MDBA2046788 Report a problem | ||
| 4/27/2022 | Sold | $113,500+3.2%$39/sqft |
Source: Public Record Report a problem | ||
| 11/23/2018 | Listing removed | $900 |
Source: Zillow Rental Manager Report a problem | ||
| 11/14/2018 | Listed for rent | $900+5.9% |
Source: Zillow Rental Manager Report a problem | ||
| 7/26/2018 | Listing removed | $850 |
Source: Go Section8 Report a problem | ||
| 7/24/2018 | Listed for rent | $850 |
Source: Go Section8 Report a problem | ||
| 6/4/2004 | Sold | $110,000+27.9%$38/sqft |
Source: Public Record Report a problem | ||
| 12/5/1995 | Sold | $86,000$30/sqft |
Source: Public Record Report a problem | ||
Public tax history
| Year | Property taxes | Tax assessment |
|---|---|---|
| 2025 | $6,124 +45.6% | $259,500 +45.6% |
| 2024 | $4,206 | $178,200 |
| 2023 | $4,206 | $178,200 |
| 2022 | $4,206 -2% | $178,200 -2% |
| 2021 | $4,290 +7.7% | $181,800 +7.7% |
| 2020 | $3,984 +8.3% | $168,800 -7.2% |
| 2019 | $3,677 +9.1% | $181,800 +27.3% |
| 2018 | $3,370 | $142,800 |
| 2017 | $3,370 +12.2% | $142,800 |
| 2016 | $3,002 | $142,800 -1.9% |
| 2015 | $3,002 | $145,600 |
| 2014 | $3,002 | $145,600 |
| 2013 | -- | $145,600 -8.4% |
| 2012 | -- | $158,900 |
| 2011 | -- | $158,900 |
| 2010 | -- | $158,900 -9.5% |
| 2009 | -- | $175,500 +14.2% |
| 2008 | -- | $153,642 +16.6% |
| 2007 | -- | $131,786 +19.9% |
| 2006 | -- | $109,930 +7.2% |
| 2005 | -- | $102,522 +7.8% |
| 2004 | -- | $95,116 +8.4% |
| 2003 | -- | $87,710 +1.7% |
| 2002 | -- | $86,236 +1.7% |
| 2001 | -- | $84,763 |
Find assessor info on the county website
Monthly payment
Est. payment
Payment breakdown
Explore the cost of this home by adjusting the details. Changes won't be saved.Climate risks
Neighborhood: Harford-Echodale - Perring Parkway
Nearby schools
Schools provided by the listing agent
- Elementary: Hamilton Elementary-middle School
- District: Baltimore City Public Schools
Source: Bright MLS. This data may not be complete. We recommend contacting the local school district to confirm school assignments for this home.
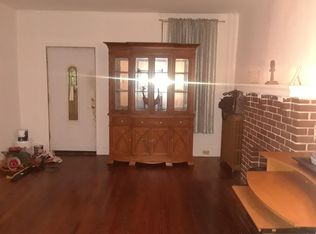
- $--2 bd1 ba1.4k sqft2910 Bayonne Ave #A, Baltimore, MD 21214Off Market
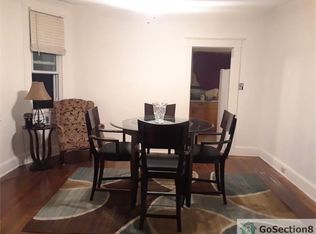
- $249,9002 bd1 ba1.5k sqft2910 Bayonne Ave APT 1, Baltimore, MD 21214Off Market
- $213,4002 bd1 ba2k sqft2912 Bayonne Ave APT 2, Baltimore, MD 21214Off Market
- $252,4002 bd1 ba2k sqft2912 Bayonne Ave APT 1, Baltimore, MD 21214Off Market
Similar homes
- $415,0004 bd4 ba2.3k sqft3102 Echodale Ave, Baltimore, MD 21214For Sale

 MLS ID #MDBA2231770, Maria Nai, Iron Valley Real Estate Charm City. Bright MLS
 - $399,9004 bd4 ba1.8k sqft5309 Catalpha Rd, Baltimore, MD 21214For Sale
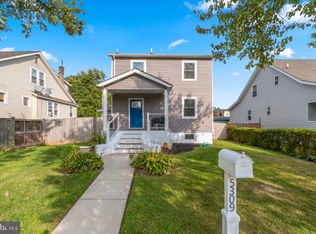 MLS ID #MDBA2231734, Carl Herber, Cummings & Co. Realtors. Bright MLS
 - $475,0005 bd4 ba2.6k sqft3407 Ellamont Rd, Baltimore, MD 21215For Sale
 MLS ID #MDBA2228976, Danielle Joachim, Realty One Group Universal. Bright MLS
 - $389,0003 bd3 ba1.8k sqft3013 Clearview Ave, Baltimore, MD 21234For Sale
 MLS ID #MDBA2233992, Ben Garner, Cummings & Co. Realtors. Bright MLS
 - $399,9996 bd5 ba2.5k sqft2013 Barclay St, Baltimore, MD 21218For SaleMLS ID #MDBA2233388, Lauren DiMartino, EXP Realty, LLC. Bright MLS
- $400,0005 bd4 ba1.6k sqft3802 Callaway Ave, Baltimore, MD 21215For SaleMLS ID #MDBA2233266, Patrick Hawkins, The KW Collective. Bright MLS
- $430,0004 bd3 ba1.7k sqft7717 Westmoreland Ave, Baltimore, MD 21234For SaleMLS ID #MDBC2174160, Henry Webster, Century 21 Advance Realty. Bright MLS
- $379,9993 bd3 ba2.4k sqft3901 Ridgecroft Rd, Baltimore, MD 21206For SaleMLS ID #MDBA2228932, Richard Gans, Gans Realty. Bright MLS
- $437,5004 bd4 ba2.1k sqft4307 Miami Pl, Baltimore, MD 21207For SaleMLS ID #MDBA2234006, Juwan Richardson, Keller Williams Legacy. Bright MLS
- $359,9005 bd4 ba2.3k sqft3410 Edgewood Rd, Baltimore, MD 21215For SaleMLS ID #MDBA2234720, Lois Alberti, Alberti Realty, LLC. Bright MLS
- $400,0004 bd4 ba2.2k sqft3818 Fernhill Ave, Baltimore, MD 21215For SaleMLS ID #MDBA2232026, Missy Conway, Conway Real Estate. Bright MLS
- $389,9004 bd2 ba2.1k sqft118 Linhigh Ave, Baltimore, MD 21236For SaleMLS ID #MDBC2177148, Christina Reyes, Advance Realty, Inc.. Bright MLS
- $499,9004 bd3 ba2.5k sqft5728 Clover Rd, Baltimore, MD 21215For SaleMLS ID #MDBA2232168, Jamie Koehler, Cummings & Co. Realtors. Bright MLS
- $419,9994 bd3 ba1.7k sqft4700 Springdale Ave, Baltimore, MD 21207For SaleMLS ID #MDBA2224774, Andrew Undem, Berkshire Hathaway HomeServices Homesale Realty. Bright MLS
- $295,0006 bd3 ba2.4k sqft2804 Ruscombe Ln, Baltimore, MD 21215For SaleMLS ID #MDBA2227822, Chris Craddock, EXP Realty, LLC. Bright MLS
- $415,0003 bd3 ba1.7k sqft1211 S Clinton St, Baltimore, MD 21224For SaleMLS ID #MDBA2228926, Rachel Rabinowitz, Guerilla Realty LLC. Bright MLS
- $385,0004 bd4 ba2.4k sqft109 Wampler Rd, Baltimore, MD 21220For SaleMLS ID #MDBC2177198, David Straitman, EXP Realty, LLC. Bright MLS
- $415,0003 bd3 ba1.5k sqft4015 Evans Chapel Rd, Baltimore, MD 21211For SaleMLS ID #MDBA2213986, Marcelle Hodges, Garceau Realty. Bright MLS
- $319,9003 bd3 ba1.9k sqft3301 Cedarhurst Rd, Baltimore, MD 21214For SaleMLS ID #MDBA2225570, Brian Leibowitz, Maryland Realty Company. Bright MLS
- $349,9004 bd3 ba2.9k sqft4200 Connecticut Ave, Baltimore, MD 21229For SaleMLS ID #MDBA2235058, Shana Aframian, Keller Williams Legacy. Bright MLS
