Beautiful end-unit townhouse offering a bright, functional layout and quality finishes across three fully finished levels. The main level features a welcoming foyer, open-concept living and dining areas with a fireplace, and an updated kitchen with stainless steel appliances, center island, and pantry. The upper level boasts three bedrooms and two full bathrooms, including a primary suite with a walk-in closet and private bath. The fully finished walk-out basement provides an expansive recreation room with a second fireplace, a full bath, and dedicated storage. Outside, enjoy a fully fenced rear yard with a patio backing to quiet, wooded views. Assigned parking and community pool access included. Move-in ready!
For sale
$429,900
11 First Tee Ct, Baltimore, MD 21209
3beds
1,960sqft
Townhouse
Built in 1989
2,884 Square Feet Lot
$421,000 Zestimate®
$219/sqft
$56/mo HOA
What's special
Second fireplaceQuality finishesDedicated storageWelcoming foyerBright functional layoutStainless steel appliancesCenter island
- 3 days
- 283
- 21
Zillow last checked:
Listing updated:
Listed by:
Jennifer Wolff 443-761-1868,
Real Estate Professionals, Inc. 410-918-9740
Source: Bright MLS,MLS#: MDBC2175522
Facts & features
Interior
Bedrooms & bathrooms
- Bedrooms: 3
- Bathrooms: 4
- Full bathrooms: 3
- 1/2 bathrooms: 1
- Main level bathrooms: 1
Rooms
- Room types: Living Room, Dining Room, Primary Bedroom, Bedroom 2, Bedroom 3, Kitchen, Recreation Room, Utility Room, Primary Bathroom, Full Bath, Half Bath
Primary bedroom
- Features: Attached Bathroom, Walk-In Closet(s), Flooring - Carpet
- Level: Upper
- Area: 165 Square Feet
- Dimensions: 11 X 15
Bedroom 2
- Features: Flooring - Carpet
- Level: Upper
- Area: 150 Square Feet
- Dimensions: 10 X 15
Bedroom 3
- Features: Flooring - Carpet
- Level: Upper
- Area: 132 Square Feet
- Dimensions: 11 X 12
Primary bathroom
- Features: Bathroom - Stall Shower, Flooring - Tile/Brick
- Level: Upper
- Area: 40 Square Feet
- Dimensions: 5 X 8
Dining room
- Features: Flooring - Luxury Vinyl Plank
- Level: Main
- Area: 121 Square Feet
- Dimensions: 11 X 11
Other
- Features: Bathroom - Tub Shower, Flooring - Tile/Brick
- Level: Upper
- Area: 40 Square Feet
- Dimensions: 5 X 8
Other
- Features: Bathroom - Tub Shower
- Level: Lower
- Area: 40 Square Feet
- Dimensions: 5 X 8
Half bath
- Features: Flooring - Luxury Vinyl Plank
- Level: Main
- Area: 30 Square Feet
- Dimensions: 5 X 6
Kitchen
- Features: Kitchen Island, Recessed Lighting
- Level: Main
- Area: 340 Square Feet
- Dimensions: 17 X 20
Living room
- Features: Recessed Lighting, Fireplace - Gas
- Level: Main
- Area: 216 Square Feet
- Dimensions: 12 X 18
Recreation room
- Features: Fireplace - Gas
- Level: Lower
- Area: 483 Square Feet
- Dimensions: 21 X 23
Utility room
- Features: Flooring - Concrete
- Level: Lower
- Area: 231 Square Feet
- Dimensions: 11 X 21
Heating
- Forced Air, Natural Gas
Cooling
- Central Air, Electric
Appliances
- Included: Microwave, Disposal, Refrigerator, Cooktop, Dishwasher, Gas Water Heater
- Laundry: In Basement
Features
- Combination Dining/Living, Open Floorplan, Pantry, Primary Bath(s), Recessed Lighting, Walk-In Closet(s), Dry Wall, Cathedral Ceiling(s)
- Flooring: Hardwood, Carpet, Wood
- Doors: Sliding Glass, Six Panel
- Windows: Double Pane Windows, Screens
- Basement: Finished,Walk-Out Access,Heated
- Number of fireplaces: 2
- Fireplace features: Gas/Propane, Mantel(s), Screen
Interior area
- Total structure area: 2,172
- Total interior livable area: 1,960 sqft
- Finished area above ground: 1,444
- Finished area below ground: 516
Property
Parking
- Total spaces: 2
- Parking features: Parking Lot
Accessibility
- Accessibility features: None
Features
- Levels: Three
- Stories: 3
- Exterior features: Sidewalks, Street Lights, Lighting
- Pool features: Community
- Fencing: Wood,Privacy,Back Yard
- Has view: Yes
- View description: Trees/Woods
Lot
- Size: 2,884 Square Feet
- Features: Cul-De-Sac, Landscaped, Suburban
Details
- Additional structures: Above Grade, Below Grade
- Parcel number: 04032100001428
- Zoning: DR 5.5
- Zoning description: RES
- Special conditions: Standard
Construction
Type & style
- Home type: Townhouse
- Architectural style: Colonial
- Property subtype: Townhouse
Materials
- Brick, Vinyl Siding
- Foundation: Concrete Perimeter, Slab
- Roof: Asphalt
Condition
- Very Good
- New construction: No
- Year built: 1989
- Major remodel year: 2012
Utilities & green energy
- Electric: Circuit Breakers, 200+ Amp Service
- Sewer: Public Sewer
- Water: Public
- Utilities for property: Electricity Available, Natural Gas Available, Water Available, Sewer Available, Cable Available, Cable
Community & HOA
Community
- Features: Pool
- Subdivision: Greens At Smith
HOA
- Has HOA: Yes
- Amenities included: Pool
- Services included: Common Area Maintenance, Maintenance Grounds, Pool(s), Sewer, Snow Removal
- HOA fee: $335 semi-annually
- HOA name: GREENS AT SMITH
Location
- Region: Baltimore
Financial & listing details
- Price per square foot: $219/sqft
- Tax assessed value: $317,467
- Annual tax amount: $3,693
- Date on market: 9/10/2026
- Listing agreement: Exclusive Right To Sell
- Listing terms: Cash,Conventional,VA Loan
- Ownership: Fee Simple
Estimated market value
$421,000
$400,000 - $442,000
$2,272/mo
Price history
| Date | Event | Price |
|---|---|---|
| 9/10/2026 | Listed for sale | $429,900+86.9%$219/sqft |
Source:  Bright MLS #MDBC2175522 Report a problem Bright MLS #MDBC2175522 Report a problem | ||
| 8/12/2026 | Sold | $230,000-1.9%$117/sqft |
Source: Public Record Report a problem | ||
| 11/7/2012 | Sold | $234,500-28.9%$120/sqft |
Source: Public Record Report a problem | ||
| 5/25/2006 | Sold | $329,900+54.9%$168/sqft |
Source: Public Record Report a problem | ||
| 9/3/2003 | Sold | $213,000$109/sqft |
Source: Public Record Report a problem | ||
Public tax history
| Year | Property taxes | Tax assessment |
|---|---|---|
| 2025 | $4,387 +23.5% | $304,700 +4% |
| 2024 | $3,552 +4.1% | $293,033 +4.1% |
| 2023 | $3,410 +4.3% | $281,367 +4.3% |
| 2022 | $3,269 +2.5% | $269,700 +2.5% |
| 2021 | $3,188 +2.6% | $263,033 +2.6% |
| 2020 | $3,107 +2.7% | $256,367 +2.7% |
| 2019 | $3,026 +4.1% | $249,700 +4.1% |
| 2018 | $2,908 +4.2% | $239,933 +4.2% |
| 2017 | $2,790 -10.4% | $230,167 +4.4% |
| 2016 | $3,112 | $220,400 |
| 2015 | $3,112 | $220,400 |
| 2014 | $3,112 | $220,400 -2.9% |
| 2013 | -- | $227,000 |
| 2012 | -- | $227,000 |
| 2011 | -- | $227,000 -27.7% |
| 2010 | -- | $314,000 +7.5% |
| 2009 | -- | $292,220 +8.1% |
| 2008 | -- | $270,440 +8.8% |
| 2007 | -- | $248,660 +15.6% |
| 2006 | -- | $215,060 +18.5% |
| 2005 | -- | $181,460 +22.7% |
| 2004 | -- | $147,860 +3% |
| 2003 | -- | $143,602 +3.1% |
| 2002 | -- | $139,346 +3.2% |
| 2001 | -- | $135,090 |
Find assessor info on the county website
Monthly payment
Est. payment
Payment breakdown
Explore the cost of this home by adjusting the details. Changes won't be saved.Climate risks
Neighborhood: 21209
Nearby schools
Schools provided by the listing agent
- Elementary: Fort Garrison
- Middle: Pikesville
- High: Pikesville
- District: Baltimore County Public Schools
Source: Bright MLS. This data may not be complete. We recommend contacting the local school district to confirm school assignments for this home.
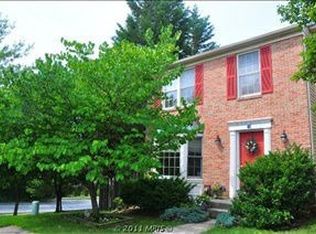
Similar homes
- $399,9003 bd4 ba1.8k sqft529 N Patterson Park Ave, Baltimore, MD 21205New Construction
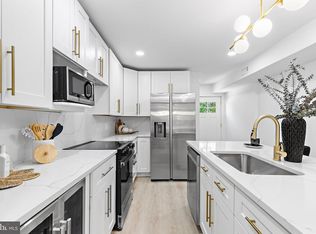
 MLS ID #MDBA2230972, Maribel Munoz, Keller Williams Gateway LLC. Bright MLS
 - $504,9004 bd4 ba2.3k sqft39 Stridesham Ct, Baltimore, MD 21209For Sale
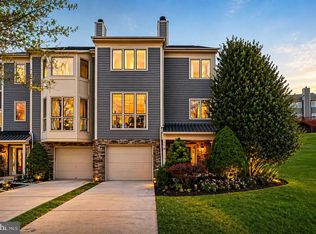 MLS ID #MDBC2152694, Juan Reyes, Aragon Real Estate LLC. Bright MLS
 - $463,0003 bd4 ba2.6k sqft318 Kimrick Pl, Lutherville Timonium, MD 21093For Sale
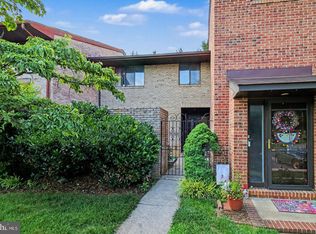 MLS ID #MDBC2175314, Kate Barnhart, Keller Williams Gateway LLC. Bright MLS
 - $429,9003 bd4 ba2.6k sqft3116 Old Post Dr, Baltimore, MD 21208For Sale
 MLS ID #MDBC2168406, Shevy Ashman, Pickwick Realty. Bright MLS
 - $425,0003 bd4 ba2.8k sqft117 Old Plantation Way #117, Baltimore, MD 21208For SaleMLS ID #MDBC2170730, Lauren Shapiro, Long & Foster Real Estate, Inc.. Bright MLS
- $428,0004 bd3 ba2k sqft5477 Green Dory Ln, Columbia, MD 21044For SaleMLS ID #MDHW2073790, Effy Lamp, Cummings & Co. Realtors. Bright MLS
- $389,9003 bd4 ba2k sqft3618 Keswick Rd, Baltimore, MD 21211For SaleMLS ID #MDBA2221556, Michael Soper, Next Step Realty. Bright MLS
- $349,9004 bd2 ba2.3k sqft8215 Bon Air Rd, Baltimore, MD 21234For SaleMLS ID #MDBC2174992, Jim Bim, Winning Edge. Bright MLS
- $370,0004 bd2 ba1.5k sqft6802 Richardson Rd, Gwynn Oak, MD 21207For SaleMLS ID #MDBC2175062, Shalini Gidwani, Northrop Realty. Bright MLS
- $320,0002 bd3 ba1.6k sqft6045 Falls Rd, Baltimore, MD 21209For SaleMLS ID #MDBC2158680, Azam Khan, Long & Foster Real Estate, Inc.. Bright MLS
- $450,4004 bd3 ba2.5k sqft2321 Madison Ave, Baltimore, MD 21217For SaleMLS ID #MDBA2221710, Gabriel Dutton, Keller Williams Gateway LLC. Bright MLS
- $499,9003 bd3 ba2k sqft6314 Gray Sea Way, Columbia, MD 21045For SaleMLS ID #MDHW2073684, Karla Pinato, Northrop Realty. Bright MLS
- $424,9003 bd4 ba1.6k sqft613 S Eaton St, Baltimore, MD 21224For SaleMLS ID #MDBA2222588, Keri Shull, EXP Realty, LLC. Bright MLS
- $315,0003 bd3 ba2.1k sqft4321 Loch Raven Blvd, Baltimore, MD 21218For SaleMLS ID #MDBA2230906, Olga Kogan, Allfirst Realty, Inc.. Bright MLS
- $369,9993 bd4 ba1.9k sqft3620 Waterwheel Sq, Randallstown, MD 21133For SaleMLS ID #MDBC2172990, Andrew Undem, Berkshire Hathaway HomeServices Homesale Realty. Bright MLS
- $575,0003 bd4 ba2.6k sqft6103 Buckingham Manor Dr, Baltimore, MD 21210For SaleMLS ID #MDBC2168400, Jeffrey Gaines, Berkshire Hathaway HomeServices Homesale Realty. Bright MLS
- $369,0004 bd4 ba2.4k sqft828 Chauncey Ave, Baltimore, MD 21217For SaleMLS ID #MDBA2229616, Jackie Ovad, Keller Williams Legacy. Bright MLS
- $440,0003 bd3 ba1.7k sqft6402 Falconwood St, Baltimore, MD 21220For SaleMLS ID #MDBC2174788, Keiry Martinez, ExecuHome Realty. Bright MLS
- $325,0003 bd2 ba1.7k sqft5011 Wilkens Ave, Baltimore, MD 21228For SaleMLS ID #MDBC2175112, Michael Schiff, EXP Realty, LLC. Bright MLS
