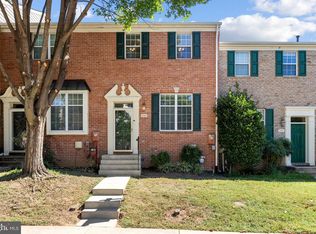
Nestled in the charming Stonebrook community, this delightful townhouse offers a perfect blend of comfort and modern living. This 3 bedroom, 2.5 bath home has been meticulously maintained. Step inside to discover a warm and inviting interior, highlighted by a front library with builtin shelves, storage and a window seat. Tons of natural light pours into the spacious living room. The combination kitchen and dining area is perfect for entertaining, equipped with stainless steel appliances, including a dishwasher and electric oven/range. Have your morning cup of Joe or a glass a wine on the upper level deck balcony with private, tree-lined view. The lower level rec/family room, complete with a stunning stone fireplace, creates a perfect focal point for relaxation, quality time and fun. Use the lower level Bonus Room as a home office, gym, crafts or guest room. The upper level is home to a primary bedroom w-ensuite, hall bathroom and two additional great sized bedrooms. Additional features like recessed lighting and ceiling fans enhance the home's ambiance. Outside, grill or just hang out on the lower level private deck. This home is located in Columbia's Village of Kings Contrivance and part of the Columbia Association (CPRA). Community amenities include walking paths, pools, nearby parks and recreational facilities and so much more. Several Electric Vehicle Charging Stations are located throughout the Stonebrook Community including one just out front 8861. Borrow or drop off a book at the community's Lil' Free Library or enjoy lunch at one of the picnic tables. Walking distance to schools, shopping, dining, parks and more. Convenient to all commuter routes. Experience all Columbia, MD - voted one of America's Best Towns to Live In - has to offer.
Pending
$450,000
8861 Stonebrook Ln, Columbia, MD 21046
3beds
1,989sqft
Townhouse
Built in 1983
1,700 Square Feet Lot
$449,800 Zestimate®
$226/sqft
$84/mo HOA
What's special
- 10 days
- 936
- 92
Likely to sell faster than
Zillow last checked:
Listing updated:
Listed by:
Nikki Lowe 410-622-8433,
Keller Williams Realty Centre 4103120000
Source: Bright MLS,MLS#: MDHW2073850
Facts & features
Interior
Bedrooms & bathrooms
- Bedrooms: 3
- Bathrooms: 3
- Full bathrooms: 2
- 1/2 bathrooms: 1
- Main level bathrooms: 1
Basement
- Area: 682
Heating
- Heat Pump, Electric
Cooling
- Central Air, Electric
Appliances
- Included: Dishwasher, Disposal, Dryer, Oven/Range - Electric, Refrigerator, Stainless Steel Appliance(s), Washer, Electric Water Heater
- Laundry: Washer In Unit, Dryer In Unit, Lower Level
Features
- Bathroom - Tub Shower, Ceiling Fan(s), Combination Kitchen/Dining, Dining Area, Eat-in Kitchen, Primary Bath(s), Recessed Lighting, Dry Wall
- Flooring: Carpet, Ceramic Tile, Luxury Vinyl
- Basement: Full
- Number of fireplaces: 1
- Fireplace features: Glass Doors, Stone, Wood Burning
Interior area
- Total structure area: 2,081
- Total interior livable area: 1,989 sqft
- Finished area above ground: 1,399
- Finished area below ground: 590
Video & virtual tour
Property
Parking
- Parking features: Assigned, Electric Vehicle Charging Station(s), Off Street, Parking Lot
- Details: Assigned Parking, Assigned Space #: 282
Accessibility
- Accessibility features: None
Features
- Levels: Three
- Stories: 3
- Patio & porch: Deck
- Exterior features: Balcony
- Pool features: Community
Lot
- Size: 1,700 Square Feet
- Dimensions: .04
Details
- Additional structures: Above Grade, Below Grade
- Parcel number: 1416171077
- Zoning: NT
- Special conditions: Standard
Construction
Type & style
- Home type: Townhouse
- Architectural style: Colonial
- Property subtype: Townhouse
Materials
- Vinyl Siding
- Foundation: Slab
- Roof: Shingle
Condition
- Excellent
- New construction: No
- Year built: 1983
Utilities & green energy
- Sewer: Public Sewer
- Water: Public
Community & HOA
Community
- Subdivision: Stonebrook
HOA
- Has HOA: Yes
- Services included: Common Area Maintenance
- HOA fee: $84 monthly
- HOA name: STONEBROOK COMMUNITY ASSOCIATION
Location
- Region: Columbia
Financial & listing details
- Price per square foot: $226/sqft
- Tax assessed value: $369,800
- Annual tax amount: $5,452
- Date on market: 9/9/2026
- Listing agreement: Exclusive Agency
- Listing terms: Cash,Conventional,FHA,VA Loan
- Ownership: Fee Simple
Estimated market value
$449,800
$427,000 - $472,000
$2,937/mo
Price history
| Date | Event | Price |
|---|---|---|
| 9/18/2026 | Pending sale | $450,000$226/sqft |
Source:  Bright MLS #MDHW2073850 Report a problem Bright MLS #MDHW2073850 Report a problem | ||
| 9/9/2026 | Listed for sale | $450,000+45.2%$226/sqft |
Source: Bright MLS #MDHW2073850 Report a problem | ||
| 5/8/2019 | Sold | $310,000+3.3%$156/sqft |
Source: Public Record Report a problem | ||
| 4/3/2019 | Pending sale | $299,995$151/sqft |
Source: EXP Realty, LLC #MDHW251856 Report a problem | ||
| 3/26/2019 | Listed for sale | $299,995+1.7%$151/sqft |
Source: EXP Realty, LLC #MDHW251856 Report a problem | ||
| 1/10/2019 | Listing removed | $294,995$148/sqft |
Source: EXP Realty, LLC #1009102884 Report a problem | ||
| 10/8/2018 | Listed for sale | $294,995-4.8%$148/sqft |
Source: Keller Williams Gateway LLC #1009102884 Report a problem | ||
| 8/18/2018 | Listing removed | $310,000$156/sqft |
Source: Lagret Real Estate, LLC. #1000406896 Report a problem | ||
| 8/1/2018 | Price change | $310,000-1.6%$156/sqft |
Source: Lagret Real Estate, LLC. #1000406896 Report a problem | ||
| 6/9/2018 | Price change | $315,000-2%$158/sqft |
Source: Lagret Real Estate, LLC. #1000406896 Report a problem | ||
| 5/19/2018 | Price change | $321,500-0.3%$162/sqft |
Source: Lagret Real Estate, LLC. #1000406896 Report a problem | ||
| 5/14/2018 | Price change | $322,500-0.2%$162/sqft |
Source: Lagret Real Estate, LLC. #1000406896 Report a problem | ||
| 5/9/2018 | Price change | $323,000-0.6%$162/sqft |
Source: Lagret Real Estate, LLC. #1000406896 Report a problem | ||
| 4/25/2018 | Price change | $325,000-3%$163/sqft |
Source: Lagret Real Estate, Llc. #1000406896 Report a problem | ||
| 4/22/2018 | Listed for sale | $335,000+75.3%$168/sqft |
Source: Lagret Real Estate, Llc. #1000406896 Report a problem | ||
| 1/1/2015 | Sold | $191,111$96/sqft |
Source:  Long & Foster Broker Feed #MDHW147154_100 Report a problem Long & Foster Broker Feed #MDHW147154_100 Report a problem | ||
| 12/26/2002 | Sold | $191,111+40.5%$96/sqft |
Source: Public Record Report a problem | ||
| 9/6/1996 | Sold | $136,000$68/sqft |
Source: Public Record Report a problem | ||
Public tax history
| Year | Property taxes | Tax assessment |
|---|---|---|
| 2025 | $5,452 +48.3% | $348,167 +6.6% |
| 2024 | $3,677 +7.1% | $326,533 +7.1% |
| 2023 | $3,433 +0.7% | $304,900 |
| 2022 | $3,410 +0.7% | $304,900 +1.4% |
| 2021 | $3,387 +0.7% | $300,833 +0.7% |
| 2020 | $3,364 +4.2% | $298,800 |
| 2019 | $3,228 -3.3% | $298,800 +8.8% |
| 2018 | $3,338 -15.3% | $274,533 +4.6% |
| 2017 | $3,941 +421.5% | $262,400 |
| 2016 | $756 | $262,400 |
| 2015 | $756 +2.5% | $262,400 -6.3% |
| 2014 | $737 | $280,100 |
| 2013 | -- | $280,100 |
| 2012 | -- | $280,100 -8.3% |
| 2011 | -- | $305,600 0% |
| 2010 | -- | $305,640 |
| 2009 | -- | $305,640 -1.8% |
| 2008 | -- | $311,290 +15.8% |
| 2007 | -- | $268,780 +18.8% |
| 2006 | -- | $226,270 +23.1% |
| 2005 | -- | $183,760 +11% |
| 2004 | -- | $165,606 +12.3% |
| 2003 | -- | $147,453 +14% |
| 2002 | -- | $129,300 +1.9% |
| 2001 | -- | $126,902 |
Find assessor info on the county website
Monthly payment
Est. payment
Payment breakdown
Explore the cost of this home by adjusting the details. Changes won't be saved.Climate risks
Neighborhood: 21046
Nearby schools
Schools provided by the listing agent
- District: Howard County Public Schools
Source: Bright MLS. This data may not be complete. We recommend contacting the local school district to confirm school assignments for this home.

Similar homes
- $480,0004 bd4 ba1.8k sqft8803 Stonebrook Ln, Columbia, MD 21046For Sale

 MLS ID #MDHW2070958, Gigi chandra, Compass. Bright MLS
 - $455,0003 bd4 ba2k sqft6349 Wind Rider Way, Columbia, MD 21045For Sale
 MLS ID #MDHW2073228, Asha Goel, Long & Foster Real Estate, Inc.. Bright MLS
 - $450,0003 bd4 ba1.7k sqftSewells Orchard Comm. Assoc., Columbia, MD 21045For Sale
 MLS ID #MDHW2073888, Dennis Thomas, Next Step Realty. Bright MLS
 - $415,0003 bd4 ba1.5k sqft9810 Softwater Way, Columbia, MD 21046For Sale
 MLS ID #MDHW2072740, Keilah King, Compass. Bright MLS
 - $425,0004 bd4 ba2k sqft9011 Moving Water Ln, Columbia, MD 21046For SaleMLS ID #MDHW2066128, Veronica Sniscak, Compass. Bright MLS
- $439,9003 bd4 ba1.6k sqft9539 Clocktower Ln, Columbia, MD 21046For SaleMLS ID #MDHW2072476, Krissy Doherty, Northrop Realty. Bright MLS
- $440,0004 bd4 ba1.9k sqft7110 Winter Rose Path, Columbia, MD 21045For SaleMLS ID #MDHW2074148, Matt Zielinski, Cummings & Co. Realtors. Bright MLS
- $475,0004 bd4 ba1.7k sqft9501 Sea Shadow, Columbia, MD 21046For SaleMLS ID #MDHW2069000, Linda Nash, Cummings & Co. Realtors. Bright MLS
- $469,9004 bd4 ba2.1k sqft7465 Swan Point Way Unit 4-8, Columbia, MD 21045For SaleMLS ID #MDHW2074368, Heather Crawford, Redfin Corp. Bright MLS
- $429,9503 bd3 ba1.8k sqftCarters Cove Hoa, Columbia, MD 21046For SaleMLS ID #MDHW2073316, Jorge Carlos Guillen, EXP Realty, LLC. Bright MLS
- $448,0003 bd3 ba1.7k sqft9453 Birdhouse Cir #38, Columbia, MD 21046For SaleMLS ID #MDHW2072290, JOEL SOWELLS, Beam Realty Group, Inc.. Bright MLS
- $450,0004 bd4 ba1.9k sqft7201 Solar Walk, Columbia, MD 21046For SaleMLS ID #MDHW2072118, Jay Fischetti, Keller Williams Realty Centre. Bright MLS
- $469,9003 bd3 ba2k sqft6111 Honeycomb Gate, Columbia, MD 21045For SaleMLS ID #MDHW2072142, Katelyn Moon, Realty 1 Maryland, LLC. Bright MLS
- $475,0005 bd3 ba2.1k sqft7216 Sleepsoft Cir, Columbia, MD 21045For SaleMLS ID #MDHW2073950, Erica Washington, Coldwell Banker Realty. Bright MLS
- $389,0002 bd3 ba1.3k sqft7250 Procopio Cir, Columbia, MD 21046For SaleMLS ID #MDHW2072606, Jinny Choi, Realty 1 Maryland, LLC. Bright MLS
- $462,9004 bd2 ba1.6k sqft6490 Barchink Pl, Columbia, MD 21045For SaleMLS ID #MDHW2074086, Wayne Benny, HomeSmart. Bright MLS
- $470,0003 bd3 ba2k sqft9215 Howland Rd, Laurel, MD 20723For SaleMLS ID #MDHW2073948, Nathan Murray, RE/MAX Executive. Bright MLS
- $460,0003 bd4 ba1.8k sqft10718 Bridlerein Ter, Columbia, MD 21044For SaleMLS ID #MDHW2073594, Sue Wettstein Brazzel, Cummings & Co. Realtors. Bright MLS
- $450,0003 bd4 ba1.6k sqft10632 Delfield Ct, Laurel, MD 20723For SaleMLS ID #MDHW2073616, Beth Viscarra, Cummings & Co. Realtors. Bright MLS
- $430,0005 bd4 ba1.8k sqft7142 Lasting Light Way, Columbia, MD 21045For SaleMLS ID #MDHW2073376, LEO THEODAT FILS, Bennett Realty Solutions. Bright MLS
