Welcome to 9810 Rainleaf Court! This beautifully updated 3-bedroom, 3.5-bath home offers an exceptional layout featuring dual primary suites on the upper level, each complete with its own private en-suite bathroom (one upgraded with Italian marble). The finished lower level includes a versatile third bedroom accompanied by an adjacent full bath, perfect for guests or an office space. Thoughtfully upgraded from top to bottom, this turnkey residence combines modern style with effortless convenience. Nestled in the highly sought-after Hideaway neighborhood of Columbia, you'll enjoy prime access to Routes 32, 29, and I-95, as well as easy proximity to downtown shopping, dining, and entertainment. Fresh paint, brand-new carpet in the primary suites, updated light fixtures, and new outlets/switches throughout (all October 2026). Additional highlights include 2025 LVP flooring on the main and lower levels, 2025 kitchen appliances (refrigerator, stove, dishwasher), a 2024 water heater, 2024 washer/dryer with storage shelving, an HVAC system certified in October 2026, and a rebuilt (2022) and freshly stained (2026) deck.
For sale
$429,999
9810 Rainleaf Ct, Columbia, MD 21046
3beds
1,582sqft
Townhouse
Built in 1982
1,132 Square Feet Lot
$-- Zestimate®
$272/sqft
$48/mo HOA
What's special
Fresh paintUpdated light fixtures
- 9 hours
- 34
- 4
Zillow last checked:
Listing updated:
Listed by:
Anthony Sbrocco 516-305-1137,
Douglas Realty, LLC (410) 255-3690
Source: Bright MLS,MLS#: MDHW2074868
Facts & features
Interior
Bedrooms & bathrooms
- Bedrooms: 3
- Bathrooms: 4
- Full bathrooms: 3
- 1/2 bathrooms: 1
- Main level bathrooms: 4
- Main level bedrooms: 3
Basement
- Area: 576
Heating
- Heat Pump, Central, Hot Water, Electric
Cooling
- Ceiling Fan(s), Central Air, Electric
Appliances
- Included: Dishwasher, Disposal, Dryer, Ice Maker, Microwave, Self Cleaning Oven, Oven, Oven/Range - Electric, Refrigerator, Washer, Water Heater, Water Treat System, Electric Water Heater
- Laundry: Has Laundry
Features
- Attic, Attic/House Fan, Bathroom - Stall Shower, Bathroom - Tub Shower, Bathroom - Walk-In Shower, Breakfast Area, Ceiling Fan(s), Combination Dining/Living, Dining Area, Pantry, Recessed Lighting, Other, Dry Wall
- Flooring: Carpet, Luxury Vinyl, Marble, Tile/Brick
- Doors: Sliding Glass, Storm Door(s)
- Windows: Double Pane Windows, Screens
- Basement: Full,Finished,Heated,Exterior Entry,Rear Entrance
- Number of fireplaces: 1
- Fireplace features: Insert, Wood Burning
Interior area
- Total structure area: 1,728
- Total interior livable area: 1,582 sqft
- Finished area above ground: 1,152
- Finished area below ground: 430
Property
Parking
- Total spaces: 2
- Parking features: Assigned, Parking Lot, Other
- Details: Assigned Parking, Assigned Space #: 305
Accessibility
- Accessibility features: 2+ Access Exits, Accessible Electrical and Environmental Controls, Doors - Lever Handle(s), Doors - Swing In
Features
- Levels: Split Foyer,Three
- Stories: 3
- Patio & porch: Deck, Roof, Brick, Patio
- Exterior features: Chimney Cap(s), Rain Gutters, Lighting, Sidewalks, Street Lights
- Pool features: None
Lot
- Size: 1,132 Square Feet
Details
- Additional structures: Above Grade, Below Grade
- Parcel number: 1416172480
- Zoning: NT
- Special conditions: Standard
Construction
Type & style
- Home type: Townhouse
- Property subtype: Townhouse
Materials
- Brick
- Foundation: Block, Active Radon Mitigation
- Roof: Architectural Shingle
Condition
- Excellent
- New construction: No
- Year built: 1982
Utilities & green energy
- Electric: 120/240V
- Sewer: Public Sewer
- Water: Filter, Public
- Utilities for property: Cable Available, Electricity Available, Phone Available, Underground Utilities, Water Available, Fiber Optic
Community & HOA
Community
- Subdivision: Hideaway
HOA
- Has HOA: Yes
- HOA fee: $48 monthly
- HOA name: THE HIDEAWAY COMMUNITY ASSOCIATION INC
Location
- Region: Columbia
Financial & listing details
- Price per square foot: $272/sqft
- Tax assessed value: $326,500
- Annual tax amount: $5,139
- Date on market: 10/22/2026
- Listing agreement: Exclusive Right To Sell
- Listing terms: Cash,Conventional,FHA,VA Loan
- Inclusions: Storage Cabinet Laundry Room, Storage Cabinet Upstairs Bedroom Bathroom (left). Storage Shed With Fireplace Equipment
- Exclusions: None
- Ownership: Fee Simple
Estimated market value
Not available
Estimated sales range
Not available
Not available
Price history
| Date | Event | Price |
|---|---|---|
| 10/22/2026 | Listed for sale | $429,999+47.8%$272/sqft |
Source:  Bright MLS #MDHW2074868 Report a problem | ||
| 7/25/2017 | Sold | $291,000+0.7%$184/sqft |
Source: Public Record Report a problem | ||
| 6/7/2017 | Pending sale | $289,000$183/sqft |
Source: RE/MAX 100 #HW9966386 Report a problem | ||
| 6/7/2017 | Listed for sale | $289,000$183/sqft |
Source: RE/MAX 100 #HW9966386 Report a problem | ||
| 6/7/2017 | Pending sale | $289,000$183/sqft |
Source: RE/MAX 100 #HW9966386 Report a problem | ||
| 6/3/2017 | Listed for sale | $289,000+5.5%$183/sqft |
Source: RE/MAX 100 #HW9966386 Report a problem | ||
| 7/30/2014 | Sold | $274,000+1.5%$173/sqft |
Source: Public Record Report a problem | ||
| 5/31/2014 | Listed for sale | $270,000+31.1%$171/sqft |
Source: RE/MAX 100 #HW8362887 Report a problem | ||
| 8/28/2003 | Sold | $206,000+56.1%$130/sqft |
Source: Public Record Report a problem | ||
| 4/5/2002 | Sold | $132,000+10.1%$83/sqft |
Source: Public Record Report a problem | ||
| 10/14/1994 | Sold | $119,900$76/sqft |
Source: Public Record Report a problem | ||
Public tax history
| Year | Property taxes | Tax assessment |
|---|---|---|
| 2026 | $5,139 +2.3% | $326,500 +2.5% |
| 2025 | $5,023 +43.7% | $318,467 +2.6% |
| 2024 | $3,495 +2.7% | $310,433 +2.7% |
| 2023 | $3,405 +4% | $302,400 |
| 2022 | $3,273 +4.2% | $302,400 +8.4% |
| 2021 | $3,142 +4.4% | $279,000 +4.4% |
| 2020 | $3,010 +1.5% | $267,300 |
| 2019 | $2,964 -5.9% | $267,300 +3.1% |
| 2018 | $3,151 -17.9% | $259,167 +1.6% |
| 2017 | $3,840 +408.7% | $255,100 +6.9% |
| 2016 | $755 | $238,567 +7.4% |
| 2015 | $755 +29.8% | $222,033 +8% |
| 2014 | $581 | $205,500 |
| 2013 | -- | $205,500 |
| 2012 | -- | $205,500 -12.3% |
| 2011 | -- | $234,300 0% |
| 2010 | -- | $234,370 |
| 2009 | -- | $234,370 -13.6% |
| 2008 | -- | $271,170 +20.2% |
| 2007 | -- | $225,542 +25.4% |
| 2006 | -- | $179,916 +34% |
| 2005 | -- | $134,290 +4.2% |
| 2004 | -- | $128,932 +4.3% |
| 2003 | -- | $123,576 +4.5% |
| 2002 | -- | $118,220 +0.4% |
| 2001 | -- | $117,780 +151% |
| 2000 | -- | $46,930 |
Find assessor info on the county website
Monthly payment
Est. payment
Payment breakdown
Explore the cost of this home by adjusting the details. Changes won't be saved.Climate risks
Neighborhood: 21046
Nearby schools
Schools provided by the listing agent
- Elementary: Hammond
- Middle: Patuxent Valley
- District: Howard County Public Schools
Source: Bright MLS. This data may not be complete. We recommend contacting the local school district to confirm school assignments for this home.


Similar homes
- $480,0004 bd4 ba1.7k sqft7100 Winter Rose Path, Columbia, MD 21045For Sale
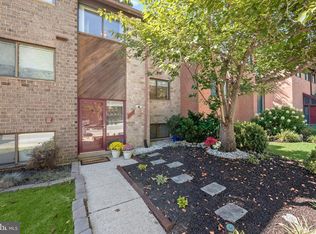
 MLS ID #MDHW2074242, Jen Siliezar Cabrera, Northrop Realty. Bright MLS
- $469,0004 bd4 ba2.1k sqft11911 Blue February Way, Columbia, MD 21044For Sale
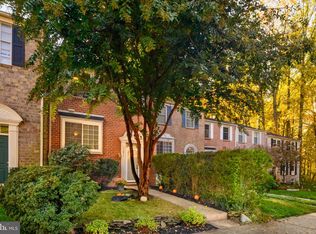 MLS ID #MDHW2075118, Melanie Graw, Coldwell Banker Realty. Bright MLS
- $445,0003 bd4 ba1.8k sqft10718 Bridlerein Ter, Columbia, MD 21044For Sale
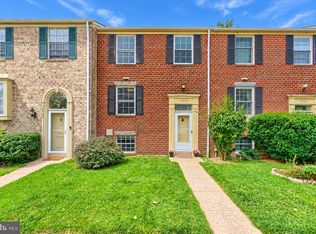 MLS ID #MDHW2073594, Sue Wettstein Brazzel, Cummings & Co. Realtors. Bright MLS
- $460,0004 bd4 ba1.8k sqft11716 Stonegate Ln, Columbia, MD 21044For Sale
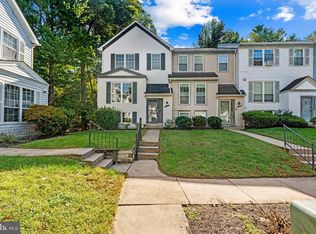 MLS ID #MDHW2073548, Bob Lucido, Keller Williams Lucido Agency. Bright MLS
- $459,0004 bd4 ba1.8k sqft11836 New Country Ln, Columbia, MD 21044For SaleMLS ID #MDHW2074462, Chen Chen, Northrop Realty. Bright MLS
- $489,9003 bd4 ba1.8k sqft10252 Wilde Lake Ter, Columbia, MD 21044For SaleMLS ID #MDHW2074540, Linda Nash, Cummings & Co. Realtors. Bright MLS
- $419,0003 bd3 ba1.6k sqftCol Pk, Columbia, MD 21045For SaleMLS ID #MDHW2072300, Jessica Fulton, Hyatt & Company Real Estate, LLC. Bright MLS
- $475,0005 bd3 ba2.1k sqft7216 Sleepsoft Cir, Columbia, MD 21045For SaleMLS ID #MDHW2073950, Erica Washington, Coldwell Banker Realty. Bright MLS
- $495,0003 bd4 ba1.8k sqft11767 Stonegate Ln, Columbia, MD 21044For SaleMLS ID #MDHW2073230, Frank Alston, Long & Foster Real Estate, Inc.. Bright MLS
- $408,0004 bd4 ba1.8k sqft15743 Millbrook Ln #72, Laurel, MD 20707For SaleMLS ID #MDPG2213886, Thao Nguyen, Fairfax Realty Premier. Bright MLS
- $400,0003 bd4 ba1.8k sqft15818 Millbrook Ln #110, Laurel, MD 20707For SaleMLS ID #MDPG2205626, Wemmy Collins, Redfin Corp. Bright MLS
- $365,0003 bd3 ba1k sqft8802 Tamar Dr Unit 14-1, Columbia, MD 21045For SaleMLS ID #MDHW2072934, sarabjit singh, Samson Properties. Bright MLS
- $410,0003 bd3 ba1.2k sqft8209 Londonderry Ct, Laurel, MD 20707For SaleMLS ID #MDPG2204426, Anthony Paolini, Coldwell Banker Realty. Bright MLS
- $275,0002 bd2 ba1.2k sqft7587 Weather Worn Way Unit D, Columbia, MD 21046For SaleMLS ID #MDHW2073576, Wendy Slaughter, Samson Properties. Bright MLS
- $389,9994 bd3 ba1.5k sqft7616 Woodbine Dr, Laurel, MD 20707For SaleMLS ID #MDPG2214332, Stephanie Henry, Bennett Realty Solutions. Bright MLS
- $475,0003 bd3 ba2k sqft4663 Hallowed Strm, Ellicott City, MD 21042For SaleMLS ID #MDHW2069298, Lynn Ikle, Redfin Corp. Bright MLS
- $510,0003 bd4 ba2.1k sqft8733 Birkenhead Ct, Laurel, MD 20723For SaleMLS ID #MDHW2073206, Mandy Kaur, Redfin Corp. Bright MLS
- $459,0004 bd4 ba1.3k sqft14506 Macbeth Dr #14506, Silver Spring, MD 20906For SaleMLS ID #MDMC2260600, Hermela Balcha, DMV Realty, INC.. Bright MLS
- $435,0004 bd2 ba1.5k sqft8083 Phirne Rd E, Glen Burnie, MD 21061For SaleMLS ID #MDAA2159418, Scott Swahl, Redfin Corp. Bright MLS
- $549,0003 bd4 ba1.9k sqft14214 Plum Run Way, Silver Spring, MD 20906For SaleMLS ID #MDMC2260022, David Villalta, Weichert, REALTORS. Bright MLS
