Welcome to 8733 Birkenhead Court, a spacious and beautifully updated townhome offering generous living space, a one-car garage, and convenient access to schools, shopping, dining, everyday amenities, and major commuter routes. One of the larger models in the neighborhood, this move-in-ready home features fresh neutral paint, updated flooring, and a flexible layout designed for comfortable everyday living. The main level offers an updated eat-in kitchen with white cabinetry, granite countertops, stainless steel appliances, ceramic tile flooring, and a sunny dining area. The formal dining room features hardwood flooring, decorative molding, and a new light fixture, while the sunken living room is anchored by a cozy wood-burning fireplace and French doors leading to a private deck. Upstairs are three generously sized bedrooms with new carpeting. The spacious primary suite features cathedral ceilings, a walk-in closet, and a private en-suite bath with a double vanity, soaking tub, and separate shower. A versatile loft area provides additional space for a home office, reading nook, or exercise area. The finished walkout lower level adds excellent flexibility with a large recreation room that can also function as a fourth bedroom, a full bathroom, new flooring, and ample laundry and storage space. Additional updates include refreshed bathrooms and a new roof. With approximately four bedrooms, 3.5 baths, multiple living areas, outdoor space, and a garage, this home offers an appealing combination of space, comfort, updates, and convenience. Move-in ready and available for immediate occupancy.
For sale
Price cut: $4K (9/23)
$510,000
8733 Birkenhead Ct, Laurel, MD 20723
3beds
2,186sqft
Townhouse
Built in 1990
2,787 Square Feet Lot
$510,200 Zestimate®
$233/sqft
$47/mo HOA
What's special
Cozy wood-burning fireplaceFinished walkout lower levelVersatile loft areaWalk-in closetOne-car garageOutdoor spaceDouble vanity
- 48 days
- 762
- 42
Zillow last checked:
Listing updated:
Listed by:
Mandy Kaur 571-278-8008,
Redfin Corp 3016586186
Source: Bright MLS,MLS#: MDHW2073206
Facts & features
Interior
Bedrooms & bathrooms
- Bedrooms: 3
- Bathrooms: 4
- Full bathrooms: 3
- 1/2 bathrooms: 1
- Main level bathrooms: 1
Rooms
- Room types: Living Room, Dining Room, Kitchen, Recreation Room, Utility Room
Dining room
- Level: Main
Kitchen
- Level: Main
Living room
- Level: Main
Recreation room
- Level: Lower
Utility room
- Level: Lower
Heating
- Heat Pump, Electric
Cooling
- Central Air, Electric
Appliances
- Included: Microwave, Dishwasher, Disposal, Energy Efficient Appliances, Refrigerator, Stainless Steel Appliance(s), Cooktop, Electric Water Heater
Features
- Soaking Tub, Bathroom - Walk-In Shower, Built-in Features, Efficiency, Open Floorplan, Primary Bath(s), Recessed Lighting, Walk-In Closet(s)
- Flooring: Carpet, Wood
- Basement: Connecting Stairway,Full,Finished,Garage Access,Heated,Improved,Interior Entry,Exterior Entry,Shelving,Front Entrance
- Number of fireplaces: 1
Interior area
- Total structure area: 2,186
- Total interior livable area: 2,186 sqft
- Finished area above ground: 1,680
- Finished area below ground: 506
Video & virtual tour
Property
Parking
- Total spaces: 3
- Parking features: Built In, Covered, Garage Faces Front, Garage Door Opener, Inside Entrance, Other, Attached, Driveway
- Attached garage spaces: 1
- Uncovered spaces: 2
Accessibility
- Accessibility features: Other
Features
- Levels: Three
- Stories: 3
- Exterior features: Play Area, Sidewalks, Street Lights, Bump-outs, Lighting
- Pool features: Community
- Fencing: Panel,Back Yard,Privacy,Wood
- Has view: Yes
- View description: Scenic Vista, Trees/Woods
Lot
- Size: 2,787 Square Feet
Details
- Additional structures: Above Grade, Below Grade
- Parcel number: 1406522920
- Zoning: RSC
- Special conditions: Standard
Construction
Type & style
- Home type: Townhouse
- Architectural style: Colonial
- Property subtype: Townhouse
Materials
- Frame
- Foundation: Other
- Roof: Shingle
Condition
- Excellent
- New construction: No
- Year built: 1990
- Major remodel year: 2026
Utilities & green energy
- Sewer: Public Sewer
- Water: Public
Community & HOA
Community
- Subdivision: Bowling Brook Farms
HOA
- Has HOA: Yes
- HOA fee: $141 quarterly
- HOA name: BOWLING BROOK FARMS
Location
- Region: Laurel
Financial & listing details
- Price per square foot: $233/sqft
- Tax assessed value: $416,233
- Annual tax amount: $6,112
- Date on market: 8/26/2026
- Listing agreement: Exclusive Right To Sell
- Listing terms: Cash,Conventional,FHA,VA Loan
- Ownership: Fee Simple
- Road surface type: Black Top
Estimated market value
$510,200
$485,000 - $536,000
$3,032/mo
Price history
| Date | Event | Price |
|---|---|---|
| 10/3/2026 | Listed for sale | $510,000$233/sqft |
Source:  Bright MLS #MDHW2073206 Report a problem Bright MLS #MDHW2073206 Report a problem | ||
| 9/30/2026 | Contingent | $510,000$233/sqft |
Source: Bright MLS #MDHW2073206 Report a problem | ||
| 9/23/2026 | Price change | $510,000-0.8%$233/sqft |
Source: Bright MLS #MDHW2073206 Report a problem | ||
| 8/26/2026 | Listed for sale | $514,000+222.1%$235/sqft |
Source: Bright MLS #MDHW2073206 Report a problem | ||
| 3/24/2021 | Listing removed | -- |
Source: Owner Report a problem | ||
| 10/8/2012 | Listing removed | $2,400$1/sqft |
Source: Owner Report a problem | ||
| 8/9/2012 | Listed for rent | $2,400$1/sqft |
Source: Owner Report a problem | ||
| 1/30/1991 | Sold | $159,590$73/sqft |
Source: Agent Provided Report a problem | ||
Public tax history
| Year | Property taxes | Tax assessment |
|---|---|---|
| 2025 | $6,112 +44.9% | $394,000 +5.1% |
| 2024 | $4,219 +5.4% | $374,733 +5.4% |
| 2023 | $4,003 +5.7% | $355,467 +5.7% |
| 2022 | $3,786 +0.7% | $336,200 +0.7% |
| 2021 | $3,757 +0.8% | $333,700 +0.8% |
| 2020 | $3,729 +0.8% | $331,200 +0.8% |
| 2019 | $3,701 -3.4% | $328,700 +4.3% |
| 2018 | $3,832 -21.1% | $315,100 -4.1% |
| 2017 | $4,858 | $328,700 +14.2% |
| 2016 | -- | $287,900 |
| 2015 | -- | $287,900 |
| 2014 | -- | $287,900 -8.8% |
| 2013 | -- | $315,600 |
| 2012 | -- | $315,600 |
| 2011 | -- | $315,600 -11.6% |
| 2010 | -- | $356,820 +6.9% |
| 2009 | -- | $333,842 +7.4% |
| 2008 | -- | $310,866 +8% |
| 2007 | -- | $287,890 +14.5% |
| 2006 | -- | $251,522 +16.9% |
| 2005 | -- | $215,156 +20.3% |
| 2004 | -- | $178,790 +6.2% |
| 2003 | -- | $168,366 +6.6% |
| 2002 | -- | $157,943 +7.1% |
| 2001 | -- | $147,520 +150% |
| 2000 | -- | $59,000 |
Find assessor info on the county website
Monthly payment
Est. payment
Payment breakdown
Explore the cost of this home by adjusting the details. Changes won't be saved.Climate risks
Neighborhood: 20723
Nearby schools
Schools provided by the listing agent
- Elementary: Forest Ridge
- Middle: Patuxent Valley
- District: Howard County Public Schools
Source: Bright MLS. This data may not be complete. We recommend contacting the local school district to confirm school assignments for this home.


Similar homes
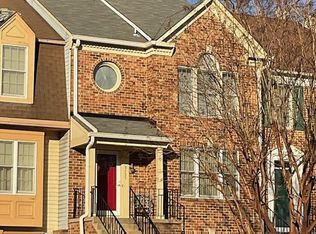
- $425,0003 bd4 ba1.7k sqft9402 Steeple Ct, Laurel, MD 20723For Sale

 MLS ID #MDHW2072950, Bob Lucido, Keller Williams Lucido Agency. Bright MLS
 - $575,0004 bd4 ba2k sqft9219 Maggies Way, Laurel, MD 20723For Sale
 MLS ID #MDHW2071802, Jonathan Karpa, Compass. Bright MLS
 - $675,0004 bd4 ba3k sqft9780 June Flowers Way, Laurel, MD 20723For Sale
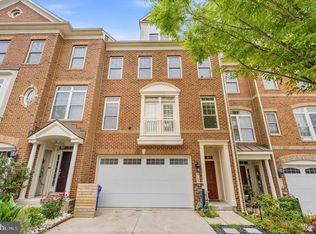 MLS ID #MDHW2072138, Lynn Ikle, Redfin Corp. Bright MLS
 - $539,0004 bd5 ba2.4k sqft12813 Brickyard Blvd, Beltsville, MD 20705For Sale
 MLS ID #MDPG2221904, David Engel, Redfin Corp. Bright MLS
 - $545,0003 bd4 ba2.1k sqft5327 Tarkington Pl, Columbia, MD 21044For SaleMLS ID #MDHW2072376, Bryan Schafer, Compass. Bright MLS
- $499,0004 bd4 ba1.8k sqft11836 New Country Ln, Columbia, MD 21044For SaleMLS ID #MDHW2074462, Chen Chen, Northrop Realty. Bright MLS
- $425,0004 bd4 ba1.2k sqft14122 Oakpointe Dr, Laurel, MD 20707For SaleMLS ID #MDPG2216618, Wemmy Collins, Redfin Corp. Bright MLS
- $540,0004 bd3 ba1.9k sqft9005 Eastbourne Ln, Laurel, MD 20708For SaleMLS ID #MDPG2209578, Suzanne Haversack, Cummings & Co. Realtors. Bright MLS
- $500,0004 bd4 ba1.8k sqft5748 Goldfinch Ct, Ellicott City, MD 21043For SaleMLS ID #MDHW2071168, Weiqi Wang, Libra Realty, LLC. Bright MLS
- $499,8003 bd4 ba1.9k sqft4965 Lee Farm Ct Unit 87, Ellicott City, MD 21043For SaleMLS ID #MDHW2071198, Helen Han, REMAX Platinum Realty. Bright MLS
- $475,0003 bd3 ba2k sqft4663 Hallowed Strm, Ellicott City, MD 21042For SaleMLS ID #MDHW2069298, Lynn Ikle, Redfin Corp. Bright MLS
- $475,0003 bd3 ba1.9k sqftFlower Hill, Gaithersburg, MD 20879For SaleMLS ID #MDMC2258988, Natalia WINFFEL, Samson Properties. Bright MLS
- $410,0003 bd3 ba1.2k sqft8209 Londonderry Ct, Laurel, MD 20707For SaleMLS ID #MDPG2204426, Anthony Paolini, Coldwell Banker Realty. Bright MLS
- $470,0004 bd3 ba1.7k sqft8112 Wooded Glen Ct, Ellicott City, MD 21043For SaleMLS ID #MDHW2072446, Elliot Ward, Compass. Bright MLS
- $568,0004 bd3 ba2.2k sqft11809 Montague Dr, Laurel, MD 20708For SaleMLS ID #MDPG2219576, Melissa Westerlund, Samson Properties. Bright MLS
- $499,9005 bd3 ba2k sqft9410 Washington Blvd, Lanham, MD 20706For SaleMLS ID #MDPG2222124, Marcie Gatton, Redfin Corp. Bright MLS
- $346,9003 bd3 ba1.5k sqft15644 Millbrook Ln #33, Laurel, MD 20707For SaleMLS ID #MDPG2217896, John Newman, Keller Williams Flagship. Bright MLS
- $510,0003 bd3 ba1.3k sqft5615 44th Ave, Hyattsville, MD 20781For SaleMLS ID #MDPG2213456, Ashley Brudowsky, Keller Williams Capital Properties. Bright MLS
- $600,0003 bd4 ba2.3k sqft5189 Columbia Road 10 #10-49, Columbia, MD 21044For SaleMLS ID #MDHW2069392, Mike Sloan, Northrop Realty. Bright MLS
- $650,0003 bd4 ba1.9k sqft5919 Trumpet Sound Ct Unit 2, Clarksville, MD 21029For SaleMLS ID #MDHW2075016, KEITH JANG, Northrop Realty. Bright MLS
